- Overview
- Description
- Property Details
- Location
- HOA Management
- Facts & Features
- Getting Around
- Nearby Homes




Street View
$225,000
Monthly Est:$1,120
 1 Bed
1 Bed 1 Bath
1 full bath
 698sqft
2500 S York St #204, Denver, CO 80210
$225,000
$1,120/moEst:
Get Pre-Approved
Condominium
Built in 1963
$635/mo HOA
-- sqft lot
$322/sq.ft
Description
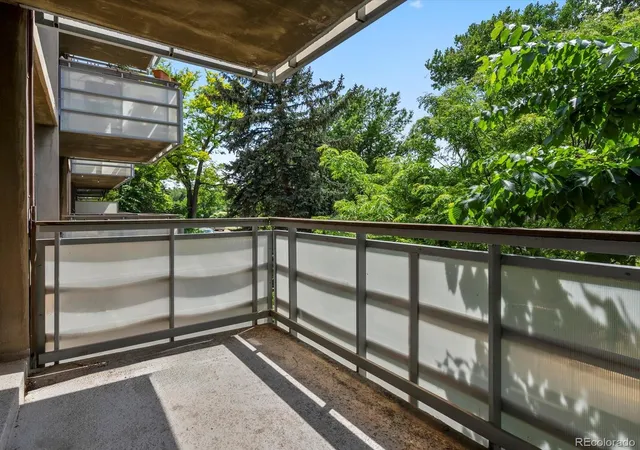
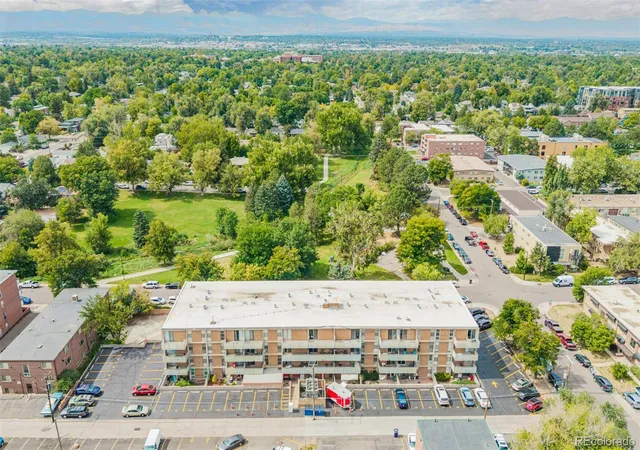
Park views, sunset skies, and a prime DU location–this one truly stands out. This beautifully remodeled home is one block from the University of Denver and the Iliff School of Theology and just three blocks from Porter Hospital, making it ideal for students, healthcare professionals, or investors looking for mid-term rentals for travel nurses or visiting faculty. It sits directly across from the green open space of DeBoer Park with the fantastic Harvard Gulch bike/walking trail. The large private balcony overlooks the park, creating a rare wide-open view, and faces the mountains in the west, offering spectacular sunsets every evening.
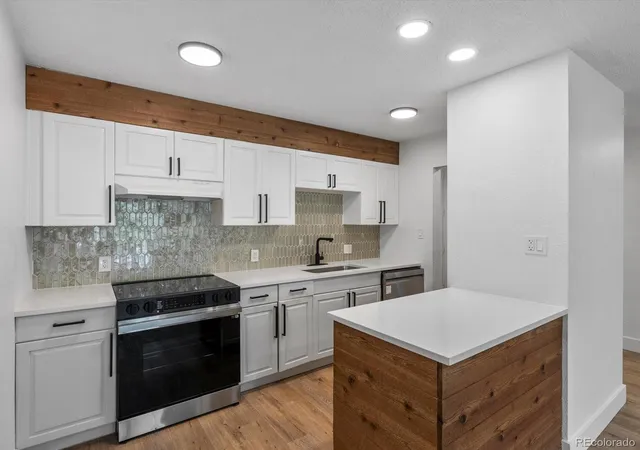
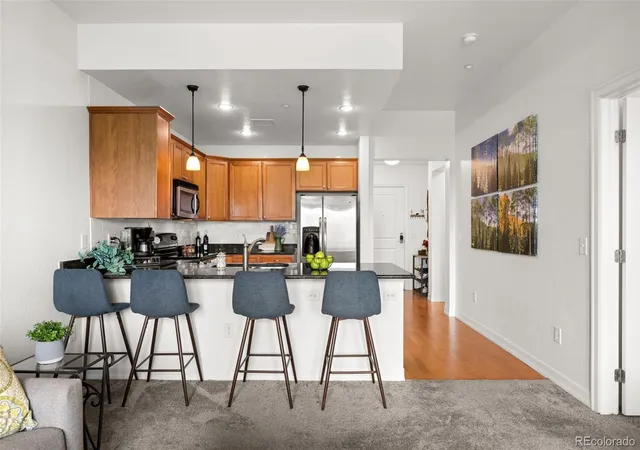
Inside, the space feels bright and airy, with an open layout and excellent natural light. The beautifully remodeled kitchen features modern white cabinetry, designer backsplash, and brand-new stainless steel appliances, and the bathroom has been completely renovated, with a luxurious rainfall shower for a spa-like experience. A stylish new fireplace adds function and flair, complete with color-changing lights to set the mood year-round. The oversized bedroom offers generous space, with plenty of room for a king bed and more. Abundant storage includes three full-size closets, two on-site storage units, and bike storage.
Quiet inside and out, this home offers a peaceful retreat in the city. A dedicated parking space adds everyday convenience and the HOA covers all utilities, making ownership even more effortless and cost-effective. This is the kind of home buyers wait for—modern, spacious, and bright, and in one the most convenient and desirable locations in all of Denver.
- Houzeo last checked: 1 minute ago
- Listing updated: April 23, 2026 at 2:15 am
- Listing Provided by: Robin Brontsema (720) 626-0057 | Keller Williams DTC (303) 771-7500
- Source: DENVER (RE COLORADO) MLS-CO | MLS#: 8950481

Part of

Property Details
Status
Active
Type
Condominium
No. of Stories
-
County
City
Neighborhood
Year Built
1963
HOA Fees
$635/mo
Finished Area
698 sqft
Lot Size
-- sqft lot
Basement Area
- sqft
MLS Name
DENVER (RE COLORADO) MLS
MLS Number
8950481
MLS Status
Active
Days on Market
171

Continue Your Journey in App
Find your dream home, receive real-time updates, and many more!
Download App
Continue Your Journey in App
Find your dream home, receive real-time updates, and many more!
Location
HOA Management
MSI - Harvard Park
HOA Fees
$635/ Monthly
Amenities
 Amenities and services may be covered by one or multiple associations and service providers.
 Sewer
Sewer
 Maintenance
 Security Guard
 Laundry
 Elevator
 Snow Removal
 Heating
 Storage
 Trash Pickup
 Insurance
 Electricity
 Gas
Gas
 Parking
 Water
Water
 Reserves
Exterior Maintenance w/out Roof
Disclaimer: Amenities are based on third-party information and may vary; buyers must independently verify all amenities, as information is deemed reliable but not guaranteed.
Facts & Features
Rooms
Bedrooms & bathrooms
Bedroom: 1
Bathroom: 1
Kitchen
Level: Main
Living Room
Level: Main
Bedroom
Level: Main
Bathroom Full
Level: Main
Interior
Sewer
Public Sewer
Interior Features
Ceiling Fan(s), Elevator, Entrance Foyer, High Speed Internet, Kitchen Island, No Stairs, Open Floorplan, Quartz Counters, Smoke Free
Cooling
Other
Heating
Hot Water
Exterior Features
Balcony, Elevator, Lighting
Appliances
Dishwasher, Disposal, Oven, Range, Refrigerator
Construction
Year Built
Year Built: 1963
Home type
Condominium
Property Condition
Updated/remodeled
Roof
Membrane
Construction Materials
Brick, Concrete
Utilities & Energy
Water Source
Public
Utilities
Cable Available, Electricity Connected, Internet Access (wired), Natural Gas Connected, Phone Available
Security Features
Carbon Monoxide Detector(s), Key Card Entry, Security Entrance, Smoke Detector(s)
Association Amenities
Bike Storage, Coin Laundry, Elevator(s), Laundry, Parking, Security, Storage
Other Features
Subdivision Name
Evanston Third Filing
Lot Features
Greenbelt, Near Public Transit, Open Space
Patio And Porch Features
Covered, Deck
Price History
| Date | Event | Price |
|---|---|---|
04/22/2026 Source: | Listed for Sale | $225,000 +17207.69% $322/sqft |
10/16/2025 Source: | Sold | $1,300 $2/sqft |
10/10/2025 Source: | Listed for Sale | $1,300 -99.54% $2/sqft |
06/02/2025 Source: | Listing Removed | $280,000 $401/sqft |
05/13/2025 Source: | Listed for Sale | $280,000 -1.75% $401/sqft |

Show more
Nearby Homes

Find Homes by Property Features in Denver, CO

Based on information from REcolorado®, Inc.through Oct 11, 2026, 12:30AM. Not all properties were listed and/or closed by Company. This representation is based in whole or in part on content supplied by REcolorado®, Inc. REcolorado®, Inc. does not guarantee nor is it in any way responsible for its accuracy. Content maintained by REcolorado®, Inc. may not reflect all real estate activity in the market. Some IDX listings have been excluded from this website. Any use search of data on the website, other than by a consumer looking to purchase real estate, is prohibited. If Houzeo suspect “scraping” of the data has occurred, the suspicion and any evidence will be reported to the MLS. IDX information is provided exclusively for consumers' personal non-commercial use. It may not be used for any purpose other than to identify prospective properties consumers may be interested in purchasing. The data is deemed reliable but is not guaranteed by REcolorado®. The use of the IDX Data may be subject to an end user license agreement prescribed by REcolorado® as amended from time to time.
Based on information submitted to the MLS GRID as of Oct 11, 2026, 12:30AM. All data is obtained from various sources and may not have been verified by broker or MLS GRID. Supplied Open House information is subject to change without notice. All information should be independently reviewed and verified for accuracy. Properties may or may not be listed by the office/agent presenting the information. ©2026 REcolorado®, Inc. All Rights Reserved.
 Advertising Broker: Albert Gollas | Gollas and Company, Inc.