- Overview
- Description
- Property Details
- Location
- Facts & Features
- Getting Around
- Nearby Homes
 Price Drop: $5K (10/23)

Street View
$459,900
Monthly Est:$2,289
 3 Beds
 2 Baths
2 full baths
 1,295sqft
2500 Silver Sage Dr, Carson City, NV 89701
$459,900
$2,289/moEst:
Get Pre-Approved
Single Family Residence
Built in 1969
$-- HOA
0.17 acre lot
$355/sq.ft
Description
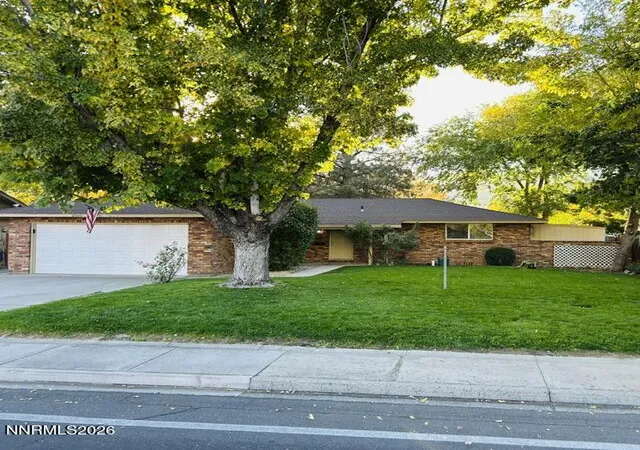
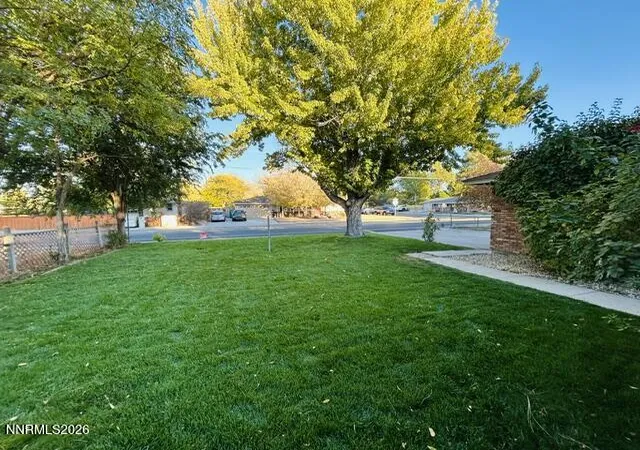
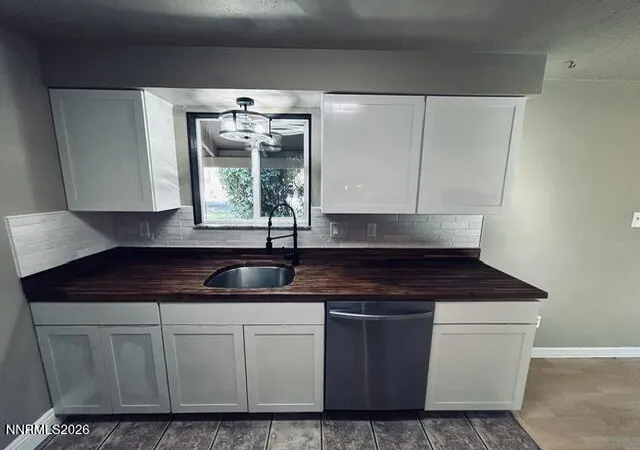
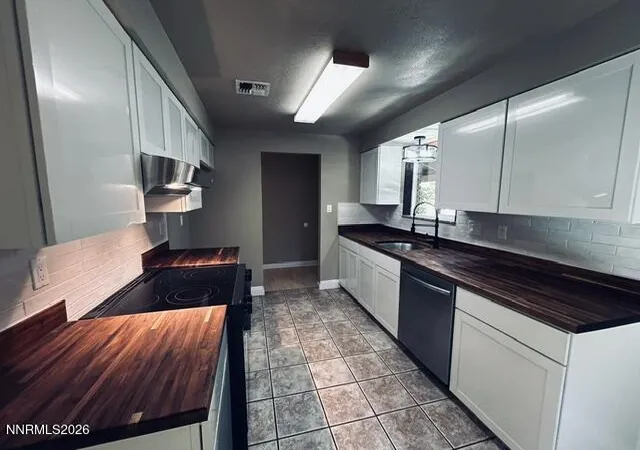
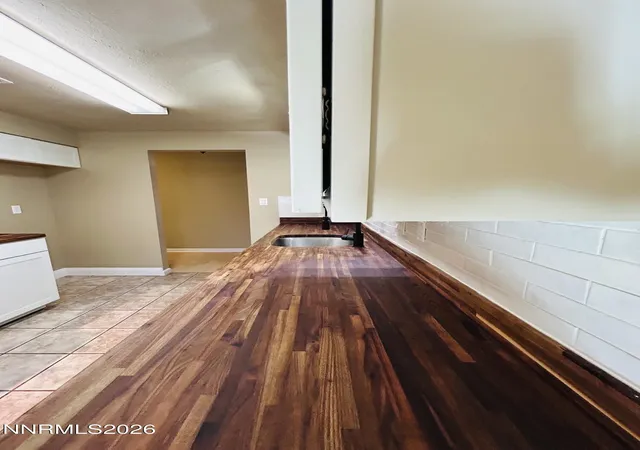
Welcome to your turnkey oasis! This beautifully updated 3-bedroom, 2-bathroom single-story home perfectly combines modern upgrades with exceptional functionality and outdoor charm. From the brand-new culinary kitchen to the ultimate mechanic or hobbyist's garage, every inch of this full-brick veneer property has been thoughtfully designed for comfort and low-maintenance living. Property Highlights • Move-In Ready Style: A bright, airy, and light-filled open layout featuring complete double-pane vinyl windows. • Easy Maintenance: Zero wall-to-wall carpet! Sleek, hard-surface flooring spans the entire home for effortless cleaning. • Core Upgrades: Rest easy knowing water heater and a highly efficient HVAC forced-air heating system were updated for maximum efficiency, safety, and year-round comfort. • Durable Exterior: A composition shingle roof in excellent condition pairs beautifully with a low-maintenance, full brick veneer exterior. Brand New Culinary Kitchen Be the first to use this stunning, fully remodeled kitchen—the new cabinetry still sports its original protective plastic wrapping! • Premium Appliances: Equipped with a brand-new, slide-in electric glass-top range and a stainless steel dishwasher. • Custom Finishes: Gorgeous custom walnut butcher-block countertops, professionally NSF-oiled for deep color, long-lasting durability, and natural water repellence. • Premium Hardware: An under-mount single-basin sink paired with a contemporary new faucet, custom accent lighting, and garbage disposal. Remodeled Designer Bathrooms • Primary Suite: Features custom woodwork and matching walnut butcher-block cabinet countertops that tie beautifully into the kitchen design, complete with new sliding glass shower doors, tile flooring, and custom tile/glass shower surround, • Hall Bathroom: Reimagined with elegant ceramic tile floors, a custom tile shower surround, new lighting, and premium sliding glass doors. Oversized Dream Garage (500+ Sq. Ft.) This massive two-car garage is a dream space for DIY projects, trades, or extra storage: • Freshly painted wrap-around cabinetry and ample built-in storage. • Dedicated workbench equipped with drawers and a full pegboard organizer. • Heavy-duty 220-volt outlet perfect for electric vehicles or power tools.Outdoor Entertaining & Backyard Retreat Situated on a perfectly level lot with an easy-access driveway, the beautifully landscaped front and back yards elevate your outdoor experience: • Flawless Lawns: Green grass and mature trees kept pristine via fully automatic front and back sprinkler systems. • Built-in BBQ Patio: Features a custom-built brick charcoal BBQ station with a concrete prep counter, an integrated chimney, and a dedicated electrical box for easy lighting and rotisserie setups. • Bonus Storage & Amenities: Includes newly installed privacy fencing, an enclosed chicken coop, and two dry storage sheds—including one massive 220-square-foot secure workshop/storage building.
- Houzeo last checked: 4 minutes ago
- Listing updated: November 6, 2026 at 6:11 pm
- Listing Provided by: Jonathan Minerick (888) 400-2513 DRE #B.1003079.CORP | Homecoin.com (888) 400-2513
- Source: Northern Nevada Regional MLS-NV | MLS#: 260013473

Property Details
Status
Active
Type
Single Family Residence
No. of Stories
1
County
City
Neighborhood
--
Year Built
1969
HOA Fees
-
Finished Area
1,295 sqft
Lot Size
0.17 acre lot
Basement Area
- sqft
MLS Name
Northern Nevada Regional MLS
MLS Number
260013473
MLS Status
Active
Days on Market
14
Cumulative Days on Market
14

Continue Your Journey in App
Find your dream home, receive real-time updates, and many more!
Continue Your Journey in App
Find your dream home, receive real-time updates, and many more!
Location
Facts & Features
Rooms
Bedrooms & bathrooms
Bedrooms: 3
Bathrooms: 2
Interior
Sewer
Public Sewer
Exterior Features
Built In Barbecue
Window Features
Double Pane Windows, Vinyl Frames, Window Coverings
Interior Features
Ceiling Fan(s), Primary Downstairs
Flooring
Laminate, Tile
Heating
Forced Air
Appliances
Dishwasher, Disposal, Electric Range
Construction
Year Built
Year Built: 1969
Home type
Single Family Residence
Foundation Details
None
Roof
Composition
Construction Materials
Brick Veneer
Utilities & Energy
Laundry Features
In Garage, Washer Hookup
Parking Features
Additional Parking, Electric Vehicle Charging Station(s), Garage, Garage Door Opener
Security Features
Carbon Monoxide Detector(s), Smoke Detector(s)
Water Source
Public
Utilities
Cable Available, Electricity Connected, Electricity Not Available, Natural Gas Available, Phone Available, Sewer Connected, Water Available, Water Connected, Underground Utilities, Water Meter Installed
Fireplace Features
Wood Burning
Other Features
Lot Features
Landscaped, Level, Sprinklers In Front, Sprinklers In Rear
Subdivision Name
Silver Bell
Patio And Porch Features
Other, Patio
Price History
| Date | Event | Price |
|---|---|---|
11/06/2026 Source: | Price Decreased | $459,900 -1.08% $355/sqft |
10/30/2026 Source: | Price Decreased | $464,900 -1.06% $359/sqft |
10/23/2026 Source: | Listed for Sale | $469,900 $363/sqft |

Nearby Homes
Find Homes by Property Features in Carson City, NV
Nearby New Homes For Sale


Based on information from the Northern Nevada Regional Multiple Listing Service® through Nov 07, 2026, 02:00AM. IDX information is provided exclusively for consumers’ personal, non-commercial use. It may not be used for any purpose other than to identify prospective properties consumers may be interested in purchasing. Any use of the content displayed here other than by a search performed by a consumer looking to purchase or rent real estate is prohibited. Any suspected “scraping” would be reported to NNRMLS for immediate investigation and action. IDX information is deemed reliable but not guaranteed. The content relating to real estate for sale on this website comes in part from the IDX program of the Northern Nevada Regional Multiple Listing Service®. Real estate listings held by brokerage firms other than Congress Realty, Inc. includes the name of the listing brokerage. © 2026 Northern Nevada Regional Multiple Listing Service®, Inc. All rights reserved.
 Advertising Broker: Jared Andrew English | Congress Realty, Inc
