- Overview
- Description
- Property Details
- Location
- HOA Management
- Facts & Features
- Getting Around
- Nearby Homes




$1,090,000
Monthly Est:$5,425
 3 Beds
 2 Baths
1 full bath
 2,048sqft
2500 Walnut St #202, Denver, CO 80205
$1,090,000
$5,425/moEst:
Get Pre-Approved
Condominium
Built in 1933
$930/mo HOA
-- sqft lot
$532/sq.ft
Description
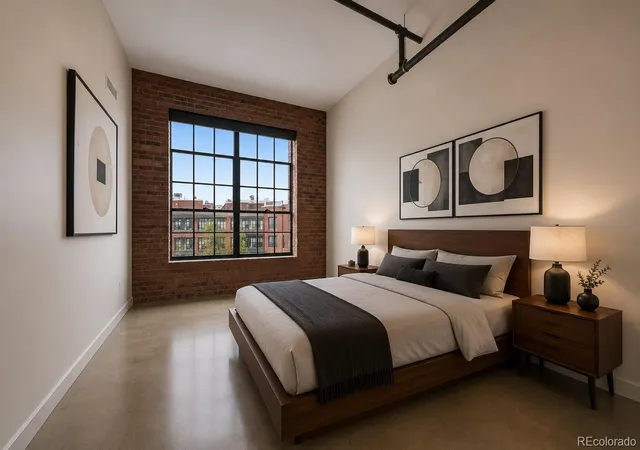
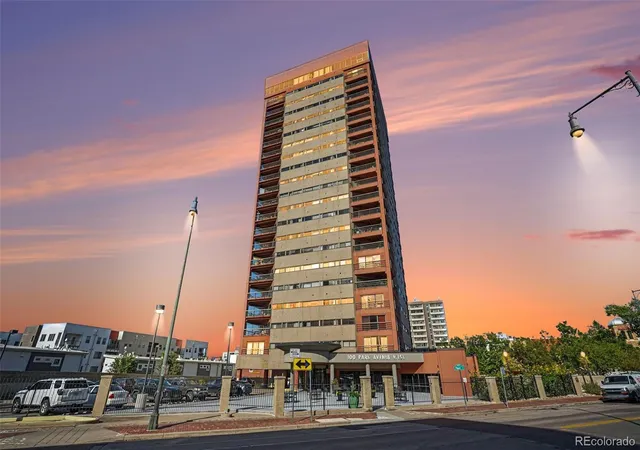
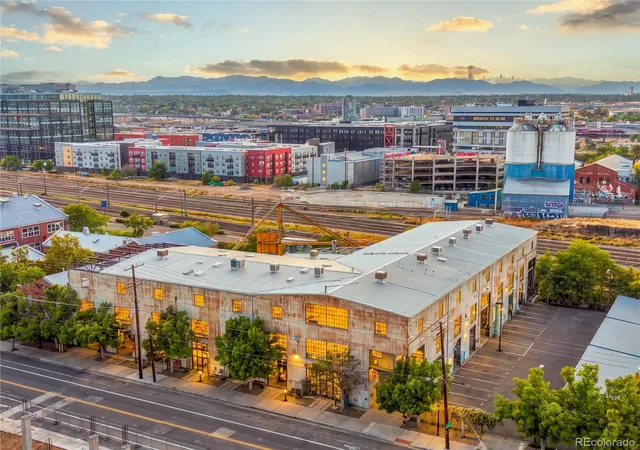
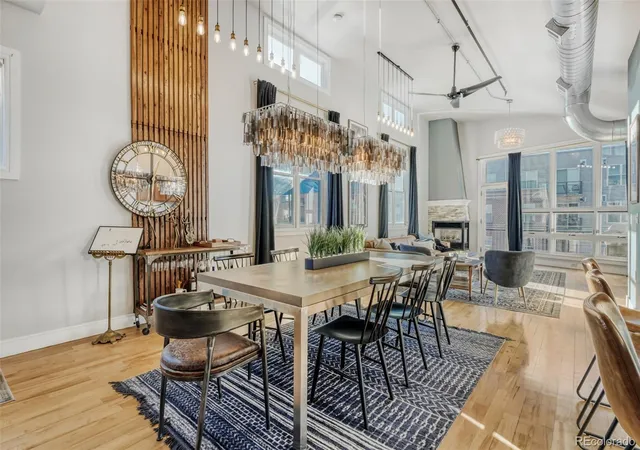
Not all lofts are created equal! Discover an extraordinary 2,048-square-foot residence in the heart of Denver's RiNo Art District, where authentic industrial architecture meets the freedom to live beautifully each day. Set inside the former Benjamin Moore Paint Company building, dating to 1933, this striking three-bedroom, two-bath loft celebrates its heritage with exposed brick, substantial timber columns, soaring ceilings, polished concrete floors, and dramatic factory-style windows. Sunlight pours into expansive living and dining areas, creating an unforgettable setting for entertaining, displaying art, or simply enjoying the character of a true Denver loft. The open kitchen features a generous island, ample cabinetry, pantry storage, and a natural connection to the gathering spaces. A remarkable central flex area offers room for a home office, cocktail lounge, gallery, or creative studio without sacrificing the bedrooms. The spacious primary suite includes an en-suite bath with dual vanities and glass-enclosed shower, while two additional bedrooms and a full bath accommodate guests or changing needs. Enjoy the ease of single-level living, in-unit laundry, secure building entry, elevator access, and TWO parking spaces: one garage space and one covered carport space. Fresh interior paint and refinished floors make the loft ready for its next chapter. Beyond your door, experience the galleries, restaurants, breweries, music, murals, and creative energy that define RiNo, with downtown Denver nearby. This is more than a place to live: it is a distinctive piece of Denver history, with generous proportions, remarkable architectural texture, and the versatility to make it entirely your own. If you have been searching for an authentic timber loft rather than an ordinary condo, put 2500 Walnut Street #202 at the top of your list. Schedule a private tour and experience the scale, light, and unmistakable personality for yourself!
- Houzeo last checked: 12 hours ago
- Listing updated: October 12, 2026 at 4:21 pm
- Listing Provided by: Stock Jonekos (720) 201-6800 | Kentwood Real Estate Cherry Creek (303) 331-1400
- Source: DENVER (RE COLORADO) MLS-CO | MLS#: 4730697

This condo is in:

 Bike Storage & Maintenance
 Resident Storage
 Gated Community
 Elevator(s)
Property Details
Status
Active
Type
Condominium
No. of Stories
-
County
City
Neighborhood
Year Built
1933
HOA Fees
$930/mo
Finished Area
2,048 sqft
Lot Size
-- sqft lot
Basement Area
- sqft
MLS Name
DENVER (RE COLORADO) MLS
MLS Number
4730697
MLS Status
Active
Days on Market
183

Continue Your Journey in App
Find your dream home, receive real-time updates, and many more!
Download App
Continue Your Journey in App
Find your dream home, receive real-time updates, and many more!
Location
HOA Management
Cap Management
HOA Fees
$930/ Monthly
Amenities
 Amenities and services may be covered by one or multiple associations and service providers.
 Elevator
 Snow Removal
 Maintenance
 Parking
 Trash Pickup
 Storage
 Water
Disclaimer: Amenities are based on third-party information and may vary; buyers must independently verify all amenities, as information is deemed reliable but not guaranteed.
Facts & Features
Rooms
Bedrooms & bathrooms
Bedrooms: 3
Bathrooms: 2
Living Room
Level: Main
Area: Square Feet
Dimensions: 324.00
Dining Room
Level: Main
Area: Square Feet
Dimensions: 112.00
Kitchen
Level: Main
Area: Square Feet
Dimensions: 209.00
Bedroom
Level: Main
Area: Square Feet
Dimensions: 308.00
Bathroom Three Quarter
Level: Main
Area: Square Feet
Dimensions: 108.00
Bedroom
Level: Main
Area: Square Feet
Dimensions: 160.00
Bedroom
Level: Main
Area: Square Feet
Dimensions: 120.00
Bathroom Full
Level: Main
Area: Square Feet
Dimensions: 72.00
Office
Level: Main
Area: Square Feet
Dimensions: 315.00
Laundry
Level: Main
Interior
Heating
Forced Air
Flooring
Concrete
Exterior Features
Barbecue, Elevator
Sewer
Public Sewer
Cooling
Central Air
Interior Features
Entrance Foyer, High Ceilings, Kitchen Island, No Stairs, Open Floorplan, Pantry, Primary Suite, Smoke Free
Appliances
Dishwasher, Disposal, Dryer, Range, Range Hood, Refrigerator, Washer
Construction
Year Built
Year Built: 1933
Home type
Condominium
Roof
Membrane
Architectural Style
Loft
Construction Materials
Brick
Utilities & Energy
Water Source
Public
Association Amenities
Bike Storage, Elevator(s), Storage
Laundry Features
In Unit
Security Features
Security Entrance
Parking Features
Concrete
Other Features
Subdivision Name
Ri No
Price History
| Date | Event | Price |
|---|---|---|
04/23/2026 Source: | Listed for Sale | $1,150,000 +5.50% $562/sqft |
04/23/2026 Source: | Price Decreased | $1,090,000 -8.40% $532/sqft |
02/12/2026 Source: | Listing Removed | $1,190,000 $581/sqft |
09/26/2025 Source: | Listed for Sale | $1,190,000 $581/sqft |

Five Points Ranks #5 in Denver, CO

Homes

Rental Prices

Median Home Price
Nearby Homes
Find Homes by Property Features in Denver, CO

Based on information from REcolorado®, Inc.through Oct 23, 2026, 01:30PM. Not all properties were listed and/or closed by Company. This representation is based in whole or in part on content supplied by REcolorado®, Inc. REcolorado®, Inc. does not guarantee nor is it in any way responsible for its accuracy. Content maintained by REcolorado®, Inc. may not reflect all real estate activity in the market. Some IDX listings have been excluded from this website. Any use search of data on the website, other than by a consumer looking to purchase real estate, is prohibited. If Houzeo suspect “scraping” of the data has occurred, the suspicion and any evidence will be reported to the MLS. IDX information is provided exclusively for consumers' personal non-commercial use. It may not be used for any purpose other than to identify prospective properties consumers may be interested in purchasing. The data is deemed reliable but is not guaranteed by REcolorado®. The use of the IDX Data may be subject to an end user license agreement prescribed by REcolorado® as amended from time to time.
Based on information submitted to the MLS GRID as of Oct 23, 2026, 01:30PM. All data is obtained from various sources and may not have been verified by broker or MLS GRID. Supplied Open House information is subject to change without notice. All information should be independently reviewed and verified for accuracy. Properties may or may not be listed by the office/agent presenting the information. ©2026 REcolorado®, Inc. All Rights Reserved.
 Advertising Broker: Albert Gollas | Gollas and Company, Inc.
