Andover RE
Powered by 
- 6
- Overview
- Description
- Property Details
- Location
- Facts & Features
- Getting Around
- Nearby Homes

Street View
$1,425,000
Monthly Est:$7,093
 5 Beds
 4 Baths
3 full baths + 1 half bath
 5,659sqft
2501 Doleman Dr, West Bloomfield, MI 48324
$1,425,000
$7,093/moEst:
Get Pre-Approved
Single Family Residence
Built in 1981
$-- HOA
0.34 acre lot
$252/sq.ft
Description
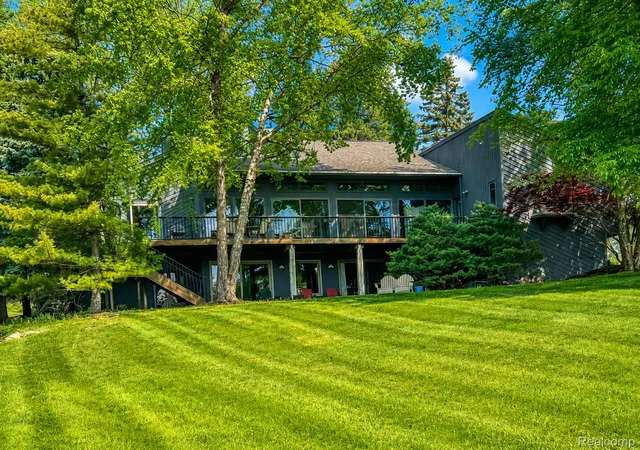
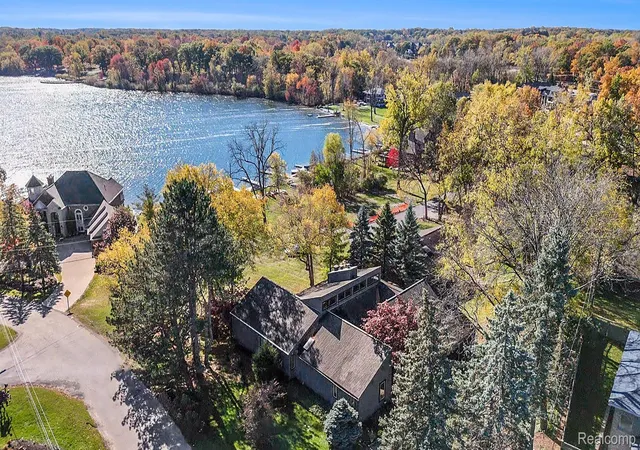
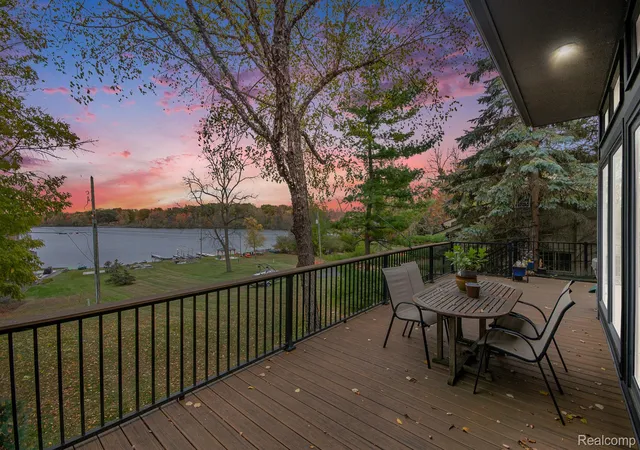
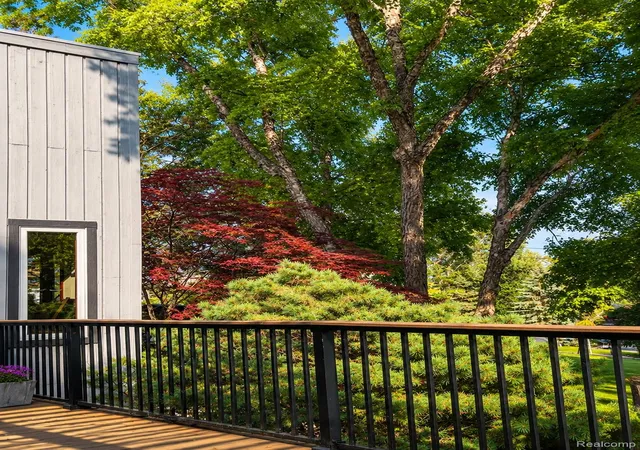
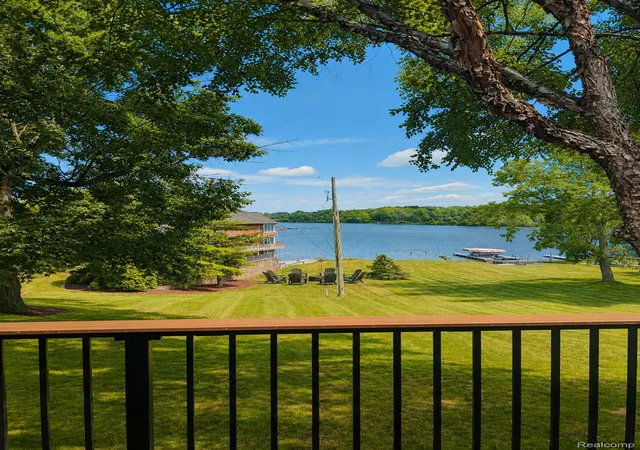
OPEN HOUSE ON 8/13 CANCELLED. OFFER HAS BEEN ACCEPTED. Contingent offer fell through. Back on the Market! CASS LAKE WATERFRONT WALKOUT RANCH WITH IMMEDIATE OCCUPANCY! The architecturally distinctive "Doleman House" in Herndons Cass Lake Estates was inspired by Frank Lloyd Wright’s Prairie style and offers 5 bedrooms, 3.1 baths, and a rare blend of timeless architecture and waterfront living. Designed to showcase natural materials and lake views, the home features wide 4 foot hallways, elevated beam ceilings, expansive windows, and open sightlines. A fieldstone fireplace built from stones gathered on site anchors the main living space. Rift and quartered white oak flooring with Swedish finish extends throughout the main level. Kitchen includes Sub Zero refrigerator, under counter freezer drawers, Wolf 5 burner cooktop with double oven, Bosch dishwasher, and custom cabinetry. Finished walkout lower level offers bamboo flooring, fireplace with hand cut green tile surround, pickled white knotty pine ceilings, and direct exterior access. The property is also home to one of Southeast Michigan’s largest surviving Ash trees, a unique natural hallmark. Outdoor highlights include Trex decking, private courtyard with Japanese maples, fresh landscaping, and lake sourced irrigation. New roof and kitchen skylights completed in 2025. Sale includes additional lakefront parcel (Parcel ID 18-04-379-024) and dock. Additional features include custom birch office/library that may serve as fifth bedroom, Japanese inspired tile bath, newer vinyl windows, advanced water softening system, and immediate move in availability. Please note some photos virtually staged to show potential with minimal cosmetic updating. BATVAI
- Houzeo last checked: 4 minutes ago
- Listing updated: September 18, 2026 at 4:43 pm
- Listing Provided by: Nicole Warner (248) 931-6601 | @properties Christie's Int'l R E Clarkston (248) 625-1010
- Source: Realcomp MLS-MI | MLS#: 20261040840

- Originating MLS: Realcomp II Ltd
Property Details
Status
Active Under Contract
Type
Single Family Residence
No. of Stories
-
County
City
Neighborhood
--
Year Built
1981
HOA Fees
-
Finished Area
5,659 sqft
Lot Size
0.34 acre lot
Basement Area
- sqft
MLS Name
Realcomp MLS
MLS Number
20261040840
MLS Status
Accepting Backup Offers
Days on Market
151
Cumulative Days on Market
308

Continue Your Journey in App
Find your dream home, receive real-time updates, and many more!
Continue Your Journey in App
Find your dream home, receive real-time updates, and many more!
Location
Facts & Features
Rooms
Bedrooms & bathrooms
Bedrooms: 5
Bathrooms: 4
Interior
Heating
Forced Air, Natural Gas
Appliances
Built In Electric Oven, Built In Freezer, Disposal, Double Oven, Dryer, Exhaust Fan, Energy Star Qualified Dishwasher, Free Standing Refrigerator, Gas Cooktop, Humidifier, Self Cleaning Oven, Stainless Steel Appliances, Washer, Water Purifier Owned, Water Softener Owned
Exterior Features
Chimney Caps, Energystar Qualified Skylights, Lighting
Interior Features
High Speed Internet, Programmable Thermostat
Sewer
Public Sewer
Cooling
Attic Fan, Central Air
Construction
Year Built
Year Built: 1981
Home type
Single Family Residence
Foundation Details
Basement, Block, Sump Pump
Construction Materials
Cedar
Architectural Style
Prairie, Ranch
Property Condition
Platted Sub
Roof
Asphalt
Utilities & Energy
Parking Features
Three Car Garage, Attached, Direct Access, Garage Door Opener
Security Features
Carbon Monoxide Detectors, Security System Owned, Smoke Detectors
Fireplace Features
Basement, Great Room, Wood Burning
Laundry Features
Gas Dryer Hookup, Laundry Room
Water Source
Other
Basement
Finished, Full, Walk Out Access
Electric
Circuit Breakers
Pool Features
None
Other Features
Patio And Porch Features
Deck, Patio
Disclosures
No Restrictions, Taxes Not Homestead Exempt
Lot Features
Water View
Subdivision Name
Herndons Cass Lake Estates
Price History
| Date | Event | Price |
|---|---|---|
09/18/2026 Source: | Contingent (Active Under Contract) | $1,425,000 $252/sqft |
08/26/2026 Source: | Price Decreased | $1,425,000 -8.06% $252/sqft |
08/22/2026 Source: | Listed for Sale | $1,550,000 -11.38% $274/sqft |
07/07/2026 Source: | Listing Removed | $1,749,000 +12.84% $309/sqft |
06/04/2026 Source: | Price Decreased | $1,550,000 -8.28% $274/sqft |


Show more
Nearby Homes
Find Homes by Property Features in West Bloomfield, MI
Nearby New Homes For Sale


Based on information from the Board/Association of REALTORS® (alternatively, from the Realcomp II Ltd. MLS) through Nov 01, 2026, 03:30PM. All information provided is deemed reliable, but is not guaranteed to be accurate and should be independently verified. IDX provided courtesy of Realcomp II Ltd. via Andover Real Estate & Houzeo, Copyright 2026 Realcomp II Ltd. Shareholders Any use of search facilities of data on the site, other than by a consumer looking to purchase real estate, is prohibited. IDX information is provided exclusively for consumers' personal, noncommercial use and may not be used for any purpose other than to identify prospective properties consumers may be interested in purchasing. The accuracy of all information, regardless of source, is not guaranteed or warranted. All information should be independently verified. Listing Information presented by local MLS brokerage: Andover Real Estate, local REALTOR®- Scott Rubin - (248)206-3666 . Any use of search facilities of data on the site, other than by a consumer looking to purchase real estate, is prohibited. © 2024 Realcomp II Ltd. MLS. All Rights Reserved.
 Advertising Broker: Andover Real Estate | Andover Real Estate
