Savvy Avenue
Powered by 
- 2
- Overview
- Description
- Property Details
- Location
- Facts & Features
- Getting Around
- Nearby Homes

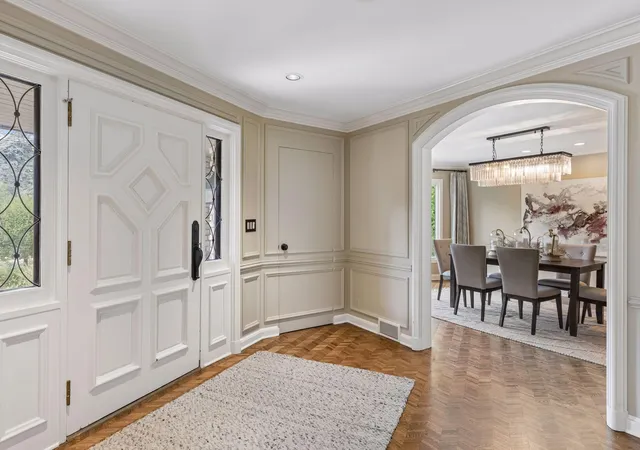


$1,600,000
Monthly Est:$7,964
 5 Beds
 6 Baths
1 full bath + 2 half baths
 6,610sqft
2501 France Ave S, Minneapolis, MN 55416
$1,600,000
$7,964/moEst:
Get Pre-Approved
Single Family Residence
Built in 1951
$-- HOA
0.46 acre lot
$242/sq.ft
Description
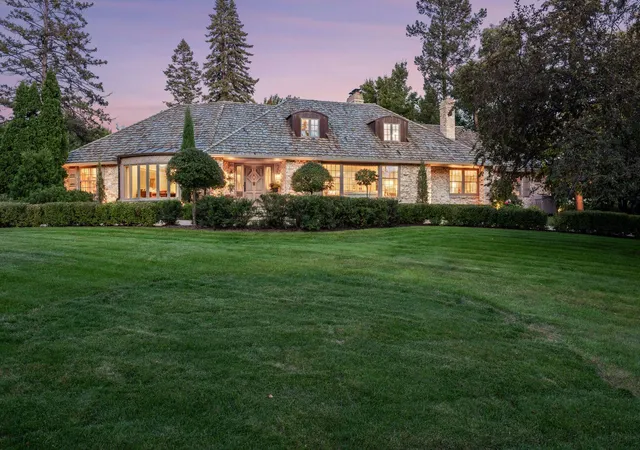
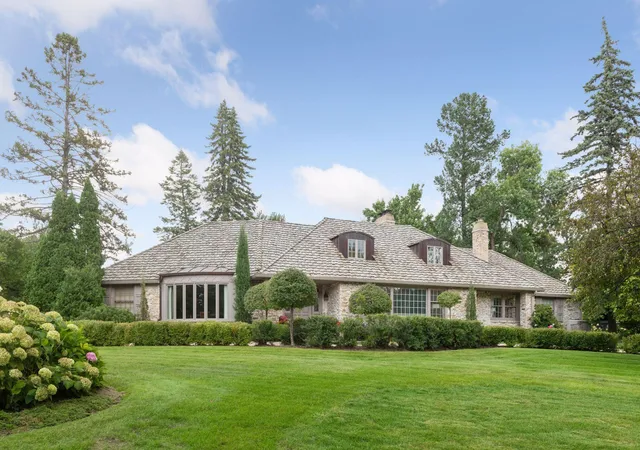
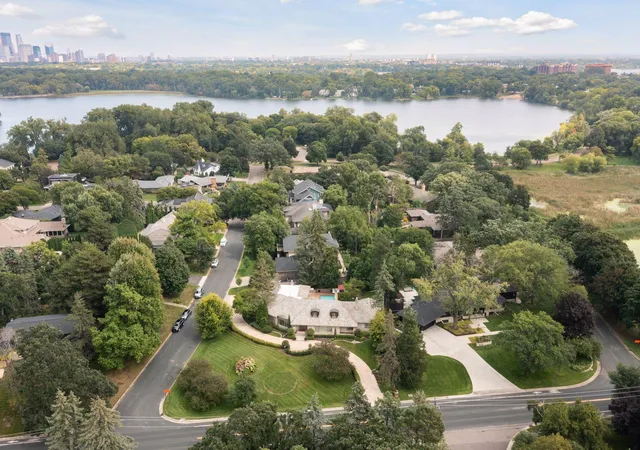
Inspired and Iconic. Proudly presenting this classic, French Provincial masterpiece, perfectly situated on exceptional, elevated .46 acre lot. The home is located in the highly desirable, rarely available, Cedar-Isles pocket between France Avenue and Cedar Lake Parkway. Its exemplary exterior is only surpassed by the charm, elegance and rich details found within.
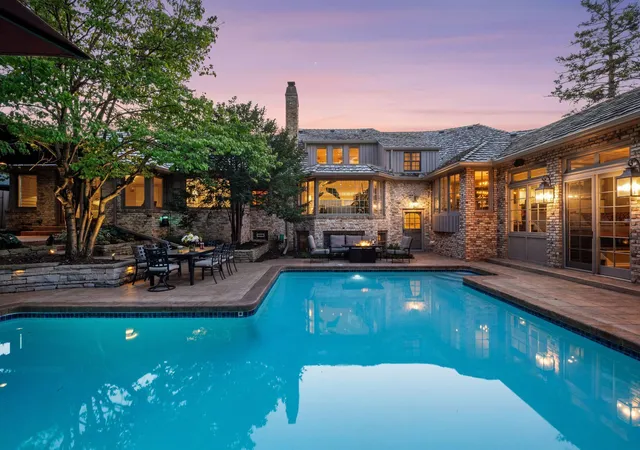
This home has had extensive updates and offers every imaginable feature for both comfortable living and elegant entertaining. The kitchen and family room are an absolute wow. This home has a truly gourmet kitchen which is creatively paired with a sensational, multi-level family room that walks out to the private pool and patio. You won’t want to leave! The living room and formal dining room are simply magnificent with generous spaces and exquisite details. Additionally, you will enjoy a main floor primary bedroom which is spacious and fully complimented with a sumptuous bathroom and massive dressing room. It also walks out to the private patio overlooking the pool. The main floor also offers 2 additional bedrooms (or office options), a beautiful ¾ bathroom with steamer shower, as well as a tastefully appointed powder room for your guests. Finally, the first floor is completed with a spacious vestibule-mudroom off the heated, 3-car attached garage!
The second floor is a total charmer! A beautiful bedroom with ensuite full+ bathroom and massive walk-in closet. It’s enchanting!!
And finally, you’ve never seen a lower-level like this!! The centerpiece is an amusement room that is unsurpassed! There is a classic bar with a complete kitchenette. It also includes a spacious and inviting seating area to enjoy your friends and family, make memories and enjoy your home to its fullest! There is also a huge bedroom with built in, tandem office space. Perfect for today’s needs. Also, a 3-quarter bathroom. There is an additional bonus room ideal as an exercise studio…and the most impressive laundry room you’ve ever seen!! All this, plus storage galore.
Best of all is the backyard. Prepare to be transported to a peaceful hideaway…a literal Shangri la! Privacy and tranquility await. It is the perfect escape.
2501 France is a very special home and can now be yours. Come see!!
- Houzeo last checked: 43 minutes ago
- Listing updated: October 28, 2026 at 7:26 pm
- Listing Provided by: Matthew S Baker (612) 860-4222 | Coldwell Banker Realty (612) 920-5605
- Source: Northstar MLS-MN as distributed by MLS GRID | MLS#: 7165504

Property Details
Status
Active
Type
Single Family Residence
No. of Stories
-
County
City
Neighborhood
--
Year Built
1951
HOA Fees
-
Finished Area
6,610 sqft
Lot Size
0.46 acre lot
Basement Area
- sqft
MLS Name
Northstar MLS
MLS Number
7165504
Days on Market
7
Cumulative Days on Market
101

Continue Your Journey in App
Find your dream home, receive real-time updates, and many more!
Continue Your Journey in App
Find your dream home, receive real-time updates, and many more!
Location
Facts & Features
Rooms
Bedrooms & bathrooms
Bedrooms: 5
Bathrooms: 6
Amusement Room
Level: Main
Area: 850.00 Square Feet
Dimensions: 34 x 25
Dining Room
Level: Main
Area: 234.00 Square Feet
Dimensions: 18 x 13
Exercise Room
Level: Lower
Area: 391.00 Square Feet
Dimensions: 23 x 17
Family Room
Level: Main
Area: 280.00 Square Feet
Dimensions: 20 x 14
Bedroom 5
Level: Lower
Area: 378.00 Square Feet
Dimensions: 21 x 18
Bedroom
Level: Main
Area: 270.00 Square Feet
Dimensions: 15 x 18
Bedroom 4
Level: Upper
Area: 418.00 Square Feet
Dimensions: 22 x 19
Kitchen
Level: Main
Area: 400.00 Square Feet
Dimensions: 25 x 16
Laundry
Level: Lower
Area: 310.00 Square Feet
Dimensions: 31 x 10
Living Room
Level: Main
Area: 840.00 Square Feet
Dimensions: 35 x 24
Pantry (Walk-In)
Level: Main
Area: 90.00 Square Feet
Dimensions: 10 x 9
Bedroom 2
Level: Main
Area: 165.00 Square Feet
Dimensions: 15 x 11
Bedroom 3
Level: Main
Area: 144.00 Square Feet
Dimensions: 12 x 12
Walk-In Closet
Level: Main
Area: 84.00 Square Feet
Dimensions: 12 x 7
Interior
Exterior Features
Stone
Heating
Forced Air
Cooling
Central Air, Ductless Mini Split
Sewer
City Sewer/connected
Construction
Year Built
Year Built: 1951
Home type
Single Family Residence
Foundation Details
Combination, Other
Utilities & Energy
Water Source
City Water/connected
Basement
Block, Full, Kitchenette, Owner Access
Pool Features
Below Ground, Heated
Parking Features
Attached Garage
Fireplace Features
Amusement Room, Family Room, Gas, Wood Burning
Other Features
Subdivision Name
Basswood
Lot Features
Corner Lot
Price History
| Date | Event | Price |
|---|---|---|
10/28/2026 Source: | Listed for Sale | $1,600,000 -4.48% $242/sqft |
10/27/2026 Source: | Price Decreased | $1,675,000 -4.29% $253/sqft |
10/02/2026 Source: | Listing Removed | $1,750,000 +233.33% $265/sqft |
03/15/2022 Source: | Price Decreased | $525,000 -59.62% $79/sqft |
03/13/2022 Source: | Sold | $1,300,000 $197/sqft |

Nearby Homes

Find Homes by Property Features in Minneapolis, MN

Based on information submitted to the MLS GRID from the REGIONAL MULTIPLE LISTING SERVICE OF MINNESOTA, INC through Nov 04, 2026, 12:45PM. IDX information is provided exclusively for consumers’ personal, non-commercial use. It may not be used for any purpose other than to identify prospective properties consumers may be interested in purchasing. The data is deemed reliable but is not guaranteed by MLS GRID. The use of the MLS GRID Data may be subject to an end-user license agreement prescribed by the Member Participant’s applicable MLS, if any and as amended from time to time. All data is obtained from various sources and may not have been verified by the broker or MLS GRID. Supplied Open House Information is subject to change without notice. All information should be independently reviewed and verified for accuracy. Properties may or may not be listed by the office/agent presenting the information.
Information deemed reliable but not guaranteed. The property data presented reflects information otherwise available from public records. The real estate broker participating in MLS and providing this information may not have represented the buyer or seller in some or all of the transactions. Listings courtesy of Northstar MLS as distributed by MLS GRID. © 2026 Regional Multiple Listing Service of Minnesota, Inc. All Rights Reserved.
 Advertising Broker: Moe Mossa (Savvy Avenue) (612) 490-1268 | Savvy Avenue, LLC
