
- Overview
- Description
- Property Details
- Location
- Facts & Features
- Getting Around
- Nearby Homes

 3D Tour

$214,900
Monthly Est:$1,070
 3 Beds

1 full bath
 1,530sqft
2501 Poinsette Dr, Fort Wayne, IN 46808
$214,900
$1,070/moEst:
Manufactured On Land
Built in 1935
$-- HOA
24,829 sqft lot
$140/sq.ft
Description
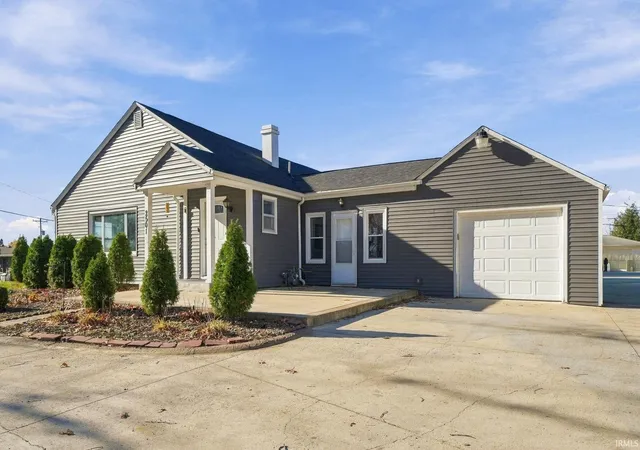
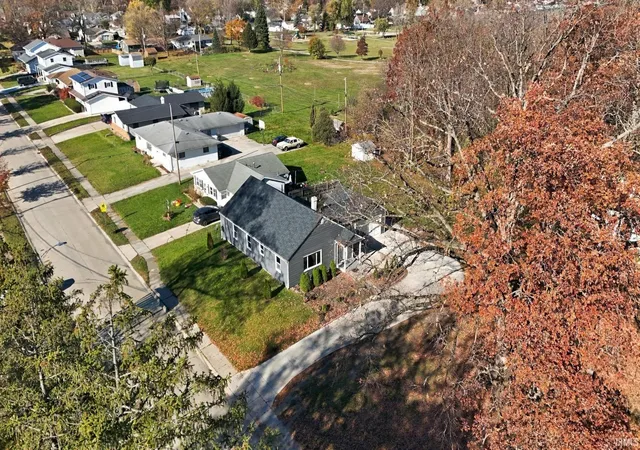
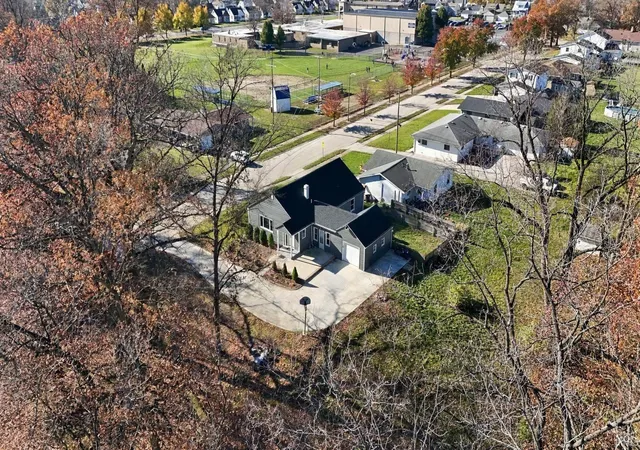
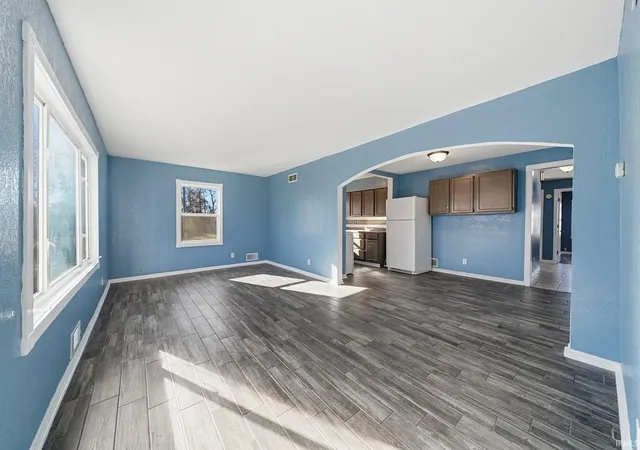
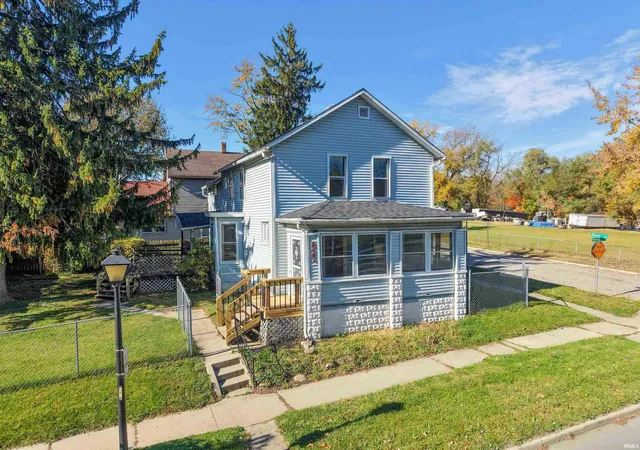
DON'T MISS THIS OPPORTUNITY!! Set your eyes on this cutie in the sought after neighborhood of North Highlands! This home is nestled in the most perfect spot on over 1/2 an acre! With so much space, this property offers the ability to gather, play or have a serene spot to enjoy the outdoors! The homeowner lovingly updated this home with a NEW TEAR OFF ROOF in 2023, Furnace in 2022, Water heater in 2024 as well as a new concrete patio at the front entry with a stamped concrete border! New siding and landscaping have also been added in recent years to refresh the look of this beautiful home! New flooring and fresh paint throughout the home enable you to move right in and enjoy! If a fenced yard is what you're seeking, a portion of the backyard features an enclosed wood picket fence! This home and location are definitely worth viewing in person!
- Houzeo last checked: 12 minutes ago (November 21, 2026 at 7:00 am)
- Listing updated: November 20, 2026 at 10:47 pm
- Listing Provided by: Keri Garcia (260) 416-2100 | Mike Thomas Assoc., Inc
- Source: Indiana Regional MLS-IN | MLS#:

Property Details
Status
Active
Type
Manufactured Mobile Home
No. of Stories
-
County
--
City
Neighborhood
--
Year Built
1935
HOA Fees
-
Finished Area
1,530 sqft
Lot Size
24,829 sqft lot
Basement Area
- sqft
MLS Name
Indiana Regional MLS
MLS Number
202647590
MLS Status
Active
Days on Market
1
Continue Your Journey in App
Find your dream home, receive real-time updates, and many more!
Location
Facts & Features
Rooms
Bedrooms & bathrooms
Bedrooms: 3
Bathroom: 1
Interior
Flooring
Tile, Vinyl
Cooling
Central Air
Heating
Natural Gas, Forced Air
Interior Features
Laminate Counters, Detector Smoke, Dryer Hook Up Electric, Eat In Kitchen, Entrance Foyer, Garage Door Opener, Garden Tub, Landscaped, Open Floorplan, Utility Sink, Stand Up Shower, Tub And Separate Shower, Main Floor Laundry
Appliances
Microwave, Refrigerator, Washer/dryer Stacked, Gas Range, Gas Water Heater
Sewer
City
Construction
Year Built
Year Built: 1935
Home type
Manufactured On Land
Architectural Style
Ranch, Traditional
Construction Materials
Vinyl Siding
Roof
Shingle
Utilities & Energy
Basement
Crawl Space
Parking Features
Concrete
Fireplace Features
None
Water Source
City
Other Features
Subdivision Name
Neuhaus
Lot Features
Level, Partially Wooded
Price History
| Date | Event | Price |
|---|---|---|
09/13/2026 Source: | Listing Removed | $230,000 -9.80% $150/sqft |

Find Homes by Property Features in Fort Wayne, IN


IDX information is provided exclusively for consumer's personal, non-commercial use and may not be used for any purpose other than to identify prospective properties that consumers may be interested in purchasing. Data is deemed reliable but is not guaranteed accurate by the MLS.
 Advertising Broker: Jonah Hartsburg | Hoosier Hub Realty