
- Overview
- Description
- Property Details
- Location
- HOA Management
- Facts & Features
- Getting Around
- Nearby Homes
 3D Tour

$635,000
Monthly Est:$3,161
 4 Beds

2 full baths + 1 half bath
 2,590sqft
25019 Purple Emperor Way, Punta Gorda, FL 33955
$635,000
$3,161/moEst:
Single Family Residence
Built in 2007
$596/mo HOA
8,016 sqft lot
$245/sq.ft
Description
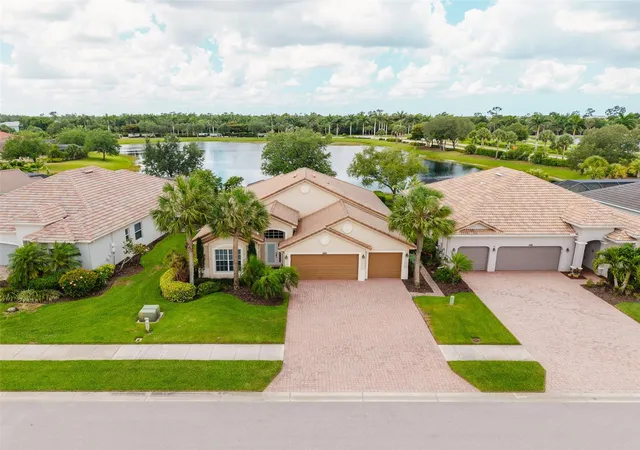
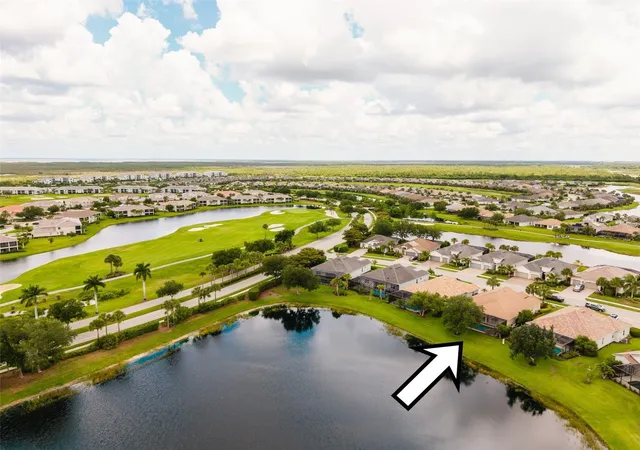
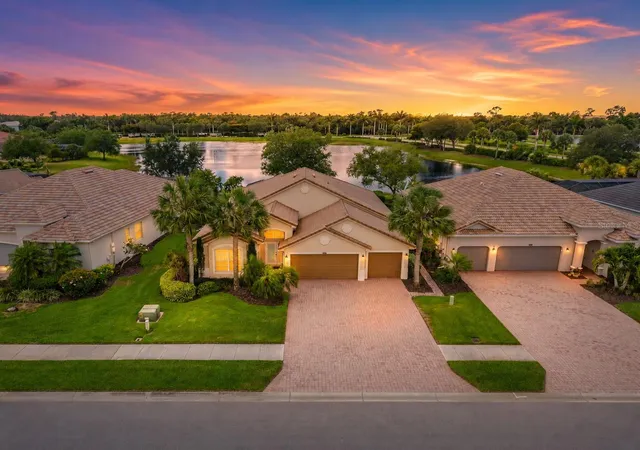
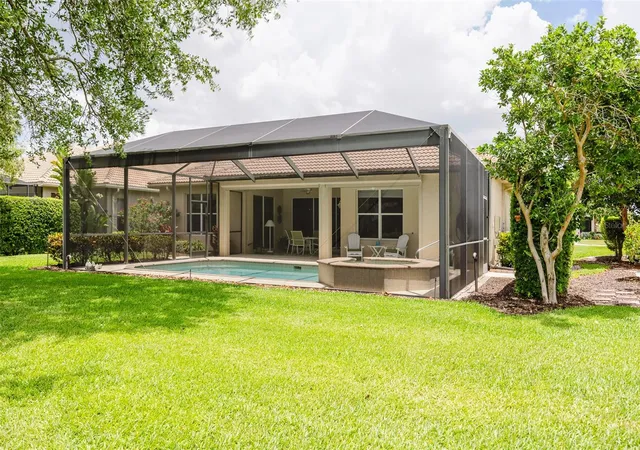
Heritage Landing Pool Home with GOLF MEMBERSHIP! Tucked along a quiet cul-de-sac street in the gated community of Heritage Landing Golf & Country Club, this one-owner Lennar St. Andrews model captures wide lake views, vibrant southwest sunsets, and one of the community’s most valuable ownership benefits: golf membership included. With only a finite number of homes in Heritage Landing featuring golf membership, this property stands out as a rare opportunity to enjoy the full golf and resort lifestyle. Designed for comfort, entertaining, and everyday ease, the home features 4 bedrooms, 2.5 bathrooms, a 3-car garage, and an included golf cart. The open living areas flow seamlessly to the outdoor retreat, where a panoramic picture-window screened lanai frames expansive water views and the southwest rear exposure sets the stage for colorful Florida sunsets. The heated pool and spa create the perfect setting for relaxing, hosting, or enjoying the Florida lifestyle year-round, while a convenient half bath provides direct lanai and pool access. The home has been thoughtfully maintained and updated with a 2023 A/C system, updated pool heater, LG appliances, upgraded fans and lighting, replacement front door, and enhanced hurricane protection. Additional interior features include a dedicated laundry room with utility sink, ample storage, and partial furnishings included. For added peace of mind, the home is equipped with storm shutters and Storm Catcher roll-down screens across the back lanai. Located on one of the only streets in Heritage Landing that is not in a flood zone, this home brings together golf membership, meticulous one-owner care, water views, sunset exposure, storm protection, and convenience. Heritage Landing delivers resort-style living with an 18-hole championship golf course designed by Gordon Lewis, driving range, chipping and putting greens, resort-style pool with lap lanes, poolside café with food and bar service, fitness center with aerobics room, full-service spa and salon, saunas, 6 Har-Tru tennis courts, 6 pickleball courts, 2 bocce courts, clubhouse, dining, social activities, guard-gated entry, golf-cart-friendly streets, and miles of sidewalks surrounded by professionally landscaped grounds. Heritage Landing now also features Xfinity bulk Gigabit internet service with speeds up to 1,100 Mbps, an included gateway/modem, unlimited data, and Xfinity CyberSecure. Ideally positioned along the Burnt Store Road corridor, the community provides easy access to Punta Gorda, Cape Coral, Fort Myers, I-75, US-41, and Punta Gorda Airport. This is more than a home; it is a golf and resort lifestyle in one of Punta Gorda’s most amenity-rich gated communities. This Heritage Landing home is an exceptional Southwest Florida package.
- Houzeo last checked: 12 minutes ago
- Listing updated: November 15, 2026 at 12:46 am
- Listing Provided by: Joe Mason (941) 525-6252 , Kira Coleman | RE/MAX HARBOR REALTY (941) 639-8500
- Source: Stellar MLS-FL as distributed by MLS GRID | MLS#:

Property Details
Status
Active
Type
Single Family Residence
No. of Stories
-
County
City
Neighborhood
--
Year Built
2007
HOA Fees
$596/mo
Finished Area
2,590 sqft
Lot Size
8,016 sqft lot
Basement Area
- sqft
MLS Name
Stellar MLS
MLS Number
C7526326
MLS Status
Active
Days on Market
183
Cumulative Days on Market
143
Continue Your Journey in App
Find your dream home, receive real-time updates, and many more!
Location
HOA Management
Kristin Wilson
HOA Fees
$584/ Quarterly
Heritage Landing Master
HOA Fees
$1,204/ Quarterly
Amenities
 Amenities and services may be covered by one or multiple associations and service providers.
Pool
 Pool
Maintenance
 Maintenance
Security Guard
 Security Guard
Private Road
 Private Road
Common Area Taxes
Management
Recreational Facilities
Disclaimer: Amenities are based on third-party information and may vary; buyers must independently verify all amenities, as information is deemed reliable but not guaranteed.
Facts & Features
Rooms
Bedrooms & bathrooms
Bedrooms: 4
Bathrooms: 3
Foyer
Level: First
Area: 90.00 Square Feet
Dimensions: 6x15
Living Room
Level: First
Area: 380.00 Square Feet
Dimensions: 19x20
Dining Room
Level: First
Area: 143.00 Square Feet
Dimensions: 13x11
Kitchen
Level: First
Area: 255.00 Square Feet
Dimensions: 17x15
Primary Bedroom
Level: First
Area: 238.00 Square Feet
Dimensions: 14x17
Primary Bathroom
Level: First
Area: 130.00 Square Feet
Dimensions: 10x13
Bedroom 1
Level: First
Area: 196.00 Square Feet
Dimensions: 14x14
Bedroom 2
Level: First
Area: 143.00 Square Feet
Dimensions: 13x11
Bedroom 3
Level: First
Area: 182.00 Square Feet
Dimensions: 13x14
Bathroom 1
Level: First
Area: 63.00 Square Feet
Dimensions: 9x7
Utility Room
Level: First
Area: 72.00 Square Feet
Dimensions: 8x9
Interior
Heating
Central
Window Features
Shades, Shutters
Appliances
Dishwasher, Disposal, Dryer, Electric Water Heater, Microwave, Range, Refrigerator, Washer
Flooring
Carpet, Tile
Sewer
Public Sewer
Interior Features
Ceiling Fans(s), Crown Molding, Eat In Kitchen, High Ceilings, Living Room/dining Room Combo, Solid Wood Cabinets, Stone Counters, Tray Ceiling(s)
Cooling
Central Air
Exterior Features
Hurricane Shutters, Lighting, Private Mailbox, Rain Gutters
Construction
Year Built
Year Built: 2007
Home type
Single Family Residence
Foundation Details
Block
Property Condition
Completed
Roof
Tile
Construction Materials
Stucco
Utilities & Energy
Laundry Features
Inside, Laundry Room
Pool Features
Heated, In Ground
Utilities
Bb/hs Internet Available, Cable Connected, Electricity Connected, Sewer Connected, Water Connected
Parking Features
Driveway, Garage Door Opener
Security Features
Gated Community
Water Source
Public
Other Features
Patio And Porch Features
Enclosed, Rear Porch, Screened
Vegetation
Mature Landscaping
Community Features
Clubhouse, Deed Restrictions, Fitness Center, Gated Community Guard, Golf Carts Ok, Golf, Pool, Restaurant, Sidewalks, Tennis Court(s), Street Lights
Subdivision Name
Tern Bay Golf & Cc
Lot Features
In County, Near Golf Course, Private, Paved
Price History
| Date | Event | Price |
|---|---|---|
09/23/2026 Source: | Listed for Sale | $650,000 +2.36% $251/sqft |
09/23/2026 Source: | Price Decreased | $635,000 -4.51% $245/sqft |
08/19/2026 Source: | Listing Removed | $665,000 $257/sqft |
07/27/2026 Source: | Price Decreased | $665,000 -2.92% $257/sqft |
05/20/2026 Source: | Price Increased | $685,000 +3.01% $264/sqft |

Show more
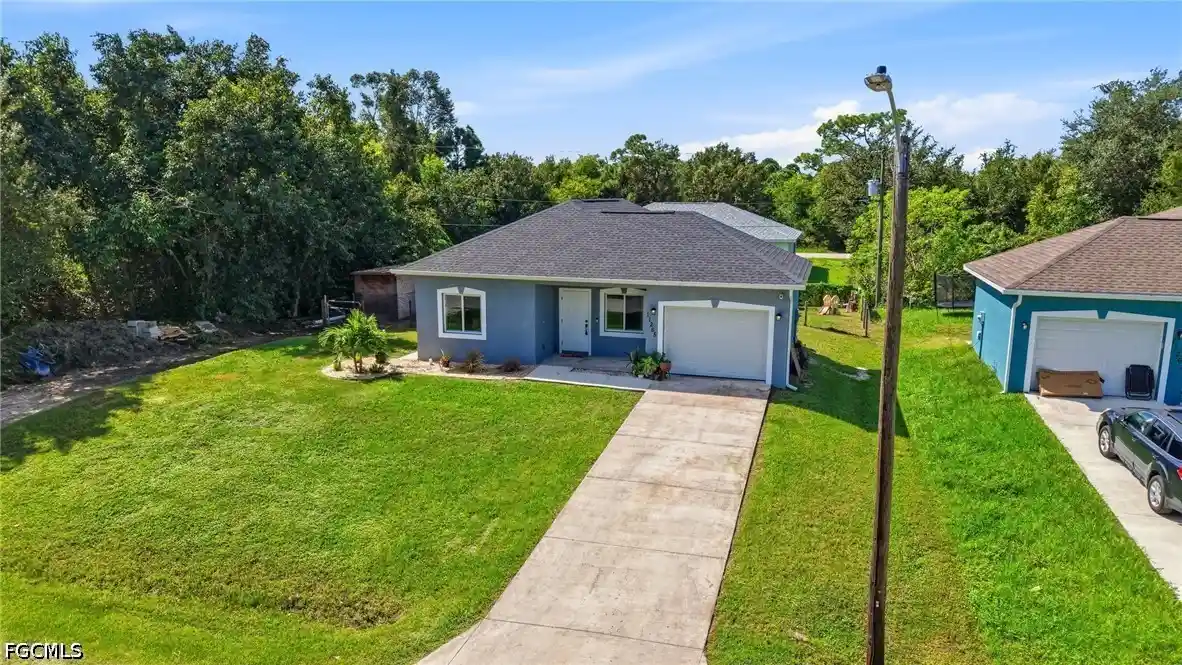

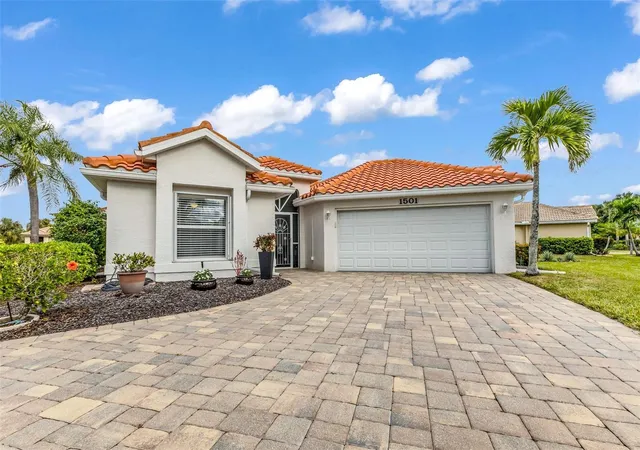
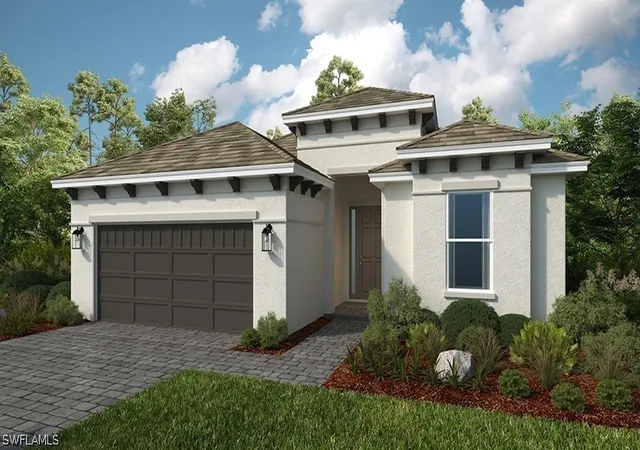
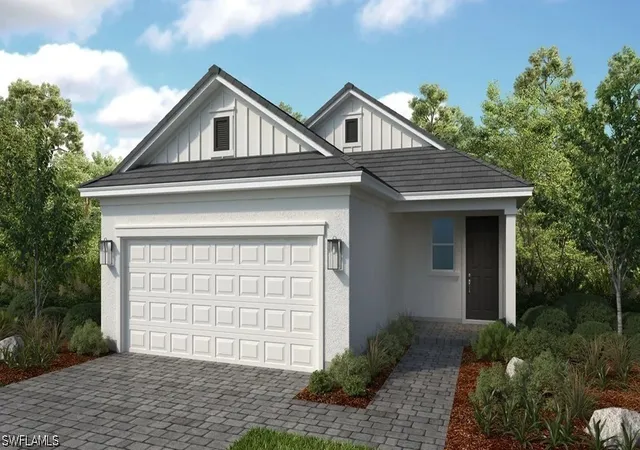
Find Homes by Property Features in Punta Gorda, FL
Nearby New Homes For Sale

Based on information from Stellar MLS® through Nov 21, 2026, 01:00AM as submitted to and distributed by MLS GRID. All data is obtained from various sources and may not have been verified by the broker or MLS GRID. Supplied Open House Information is subject to change without notice. All information should be independently reviewed and verified for accuracy. Properties may or may not be listed by the office/agent presenting the information. IDX information is provided exclusively for consumers’ personal non-commercial use. It may not be used for any purpose other than to identify prospective properties consumers may be interested in purchasing. The data is deemed reliable but is not guaranteed by MLS GRID. The use of the MLS GRID Data may be subject to an end-user license agreement prescribed by the Member Participant’s applicable MLS, if any, and as amended from time to time. © 2026 Stellar MLS. All Rights Reserved.
 Advertising Broker: Fred McGill | Simple Showing, Inc