- Overview
- Description
- Property Details
- Location
- Facts & Features
- Getting Around
- Nearby Homes

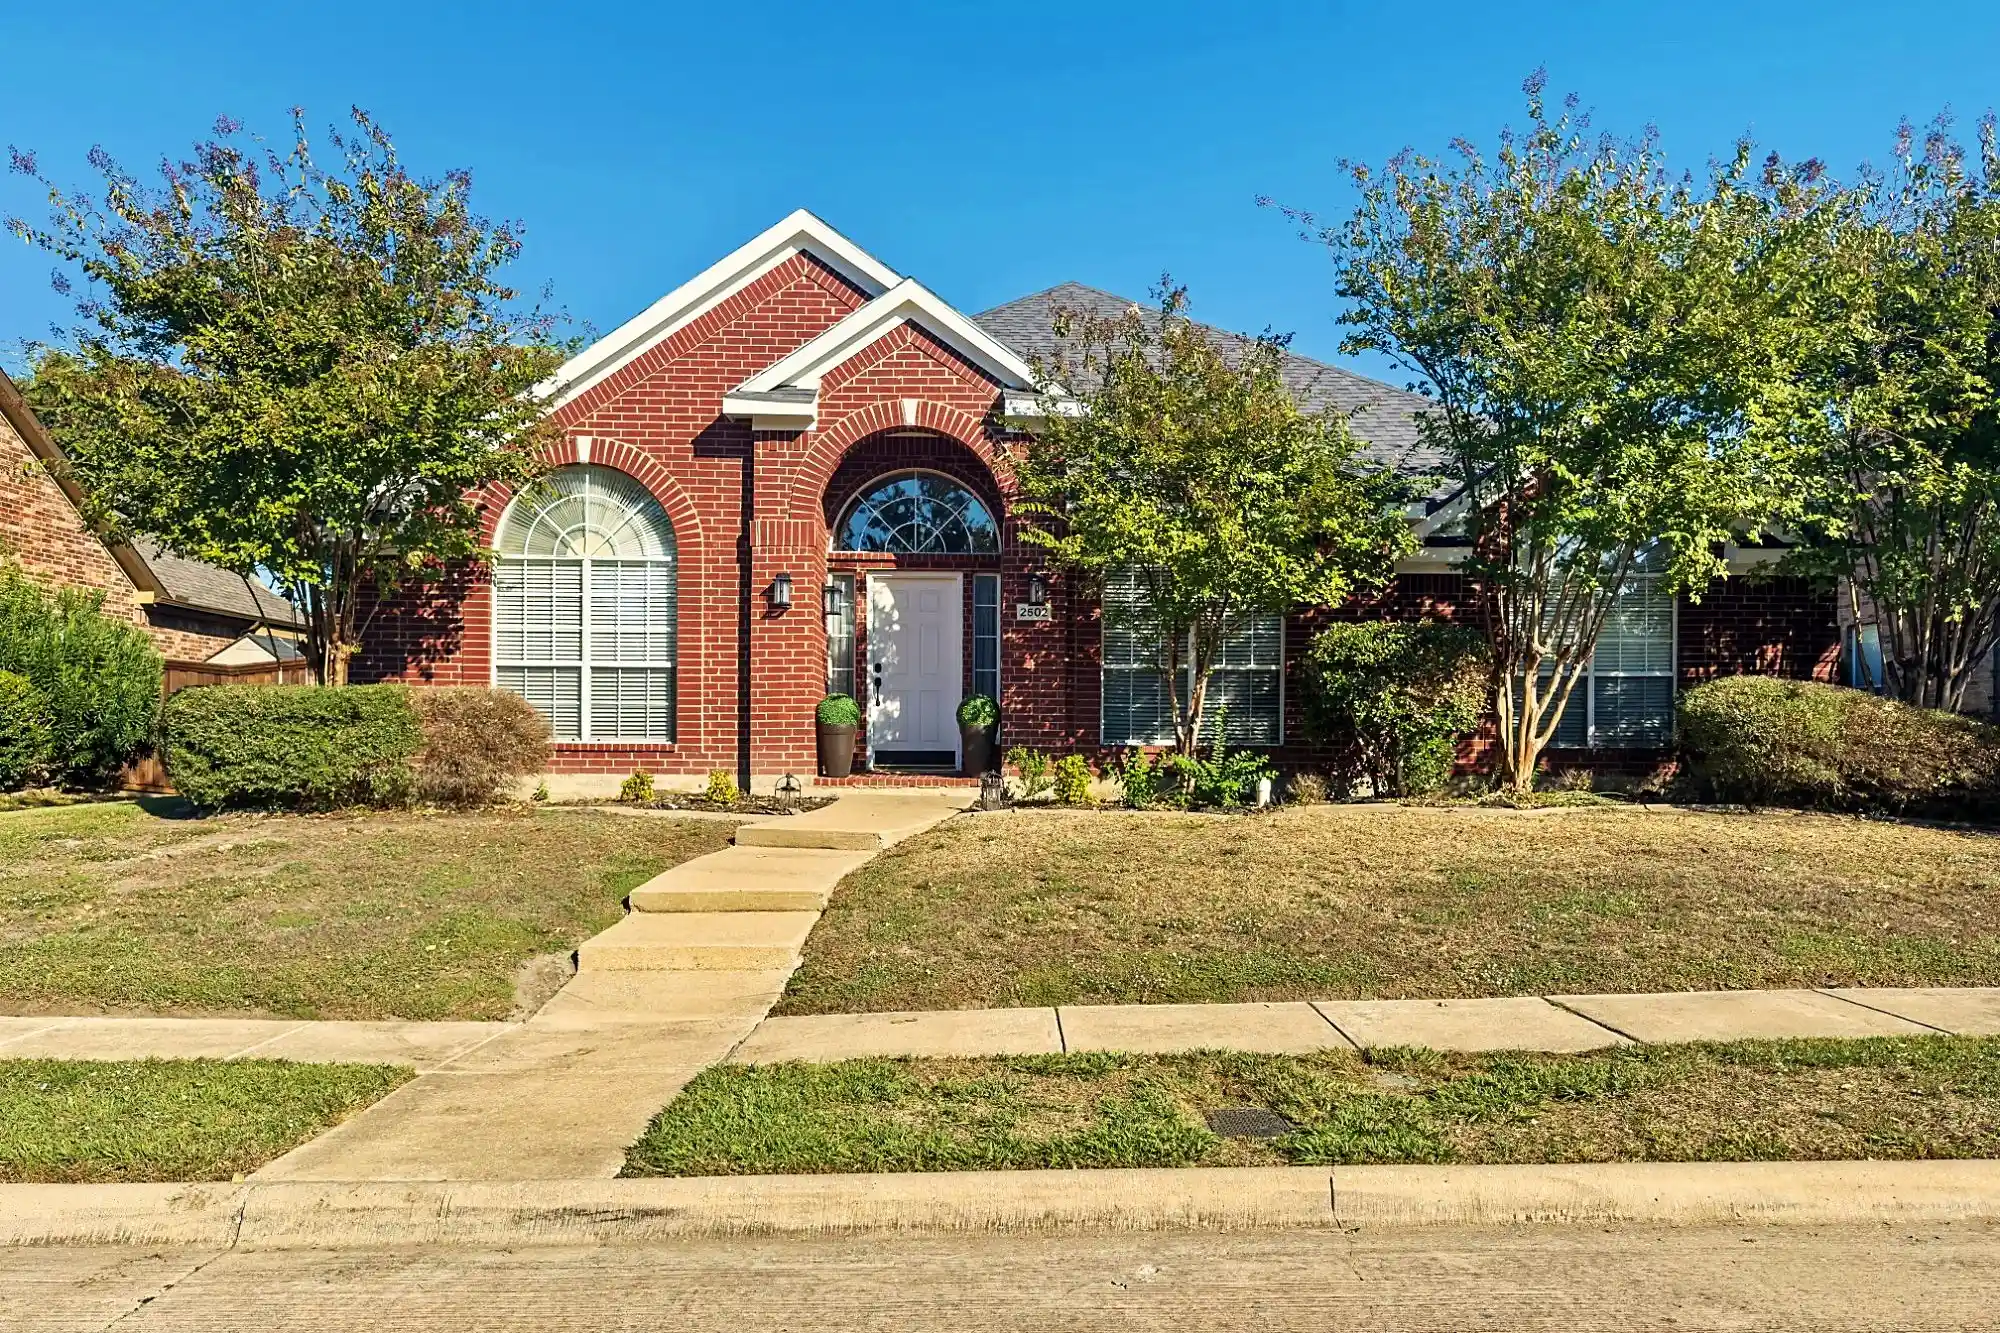


$390,000
Monthly Est:$1,941
 3 Beds
 3 Baths
2 full baths + 1 half bath
 2,486sqft
2502 Dove Crk Dr, Rowlett, TX 75088
$390,000
$1,941/moEst:
Get Pre-Approved
Single Family Residence
Built in 1999
$-- HOA
0.21 acre lot
$157/sq.ft
Description
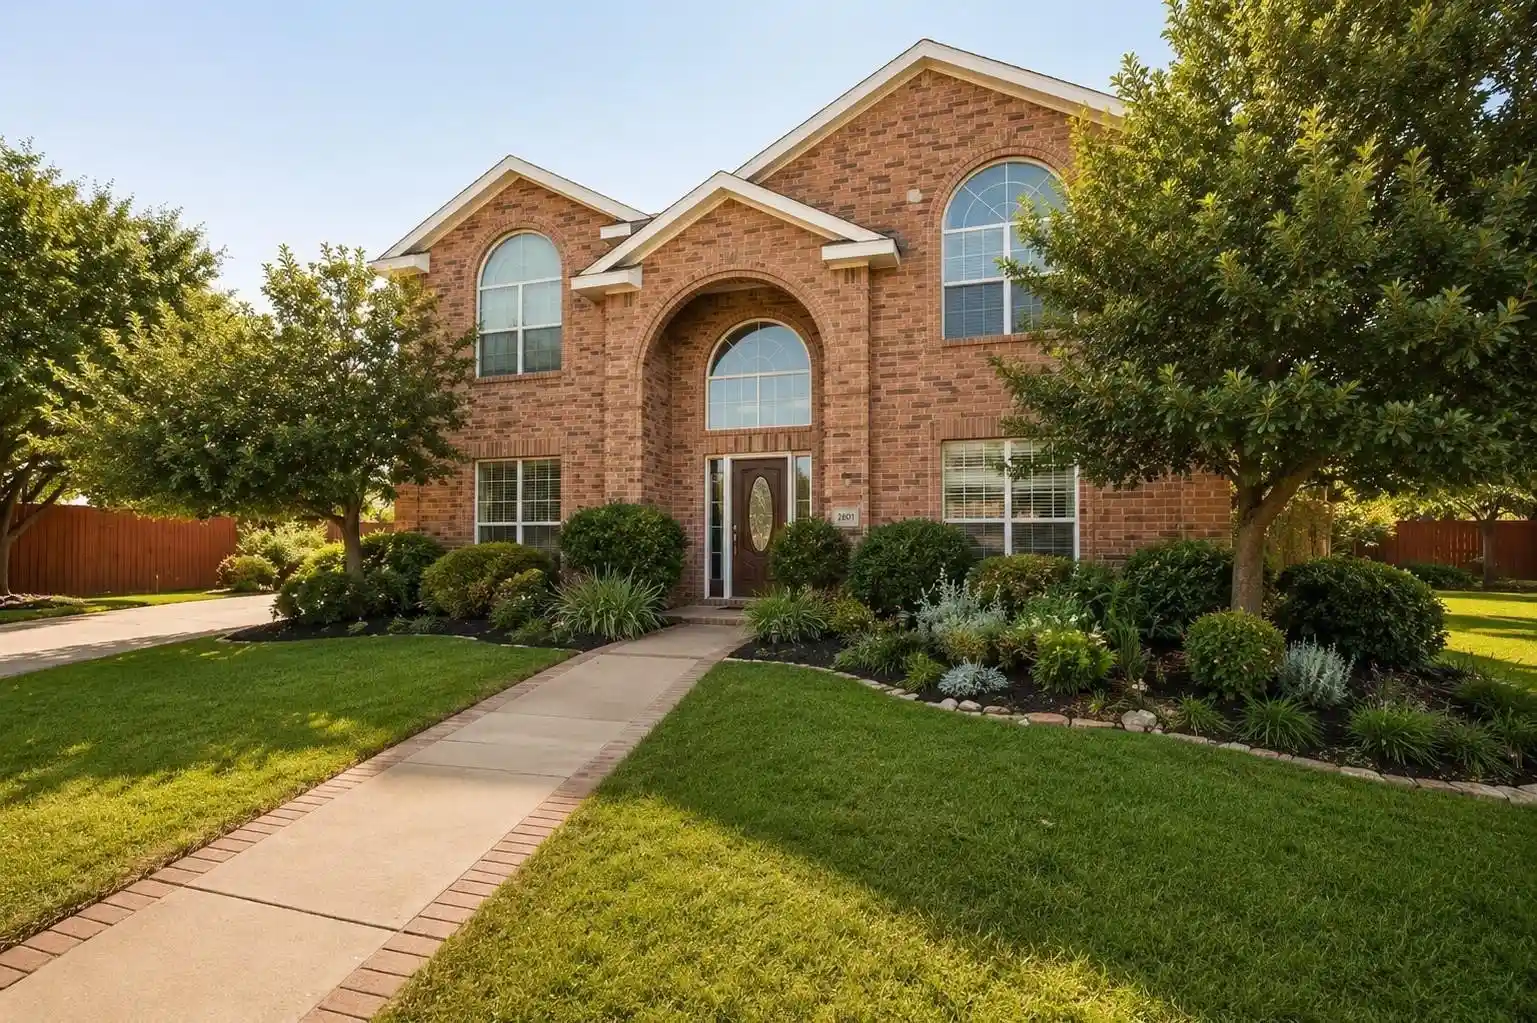
Lovingly maintained by its original owner, this very well-kept single-story brick home in Rowlett's Westwood Shores is move-in ready, with key updates including a composition roof (2021), Payne gas HVAC system (2020), PVC main sewer line (2025) and A.O. Smith gas water heater (2025) with extended warranty. Mature crape myrtles and an arched entry with a half-round transom window set a warm welcome. Inside, high ceilings, crown molding, arched openings and columns give the formal living and dining rooms a gracious feel, accented by wainscoting and abundant natural light. The private 11x13 study, lined with built-in bookshelves, makes an ideal home office or library and could serve as a 4th bedroom. The spacious kitchen offers crisp white cabinetry, a center island, built-in desk, wall oven, cooktop, generous counter space and a breakfast nook framed by a bay window. It opens to the 16x20 family room, where a fireplace, tall arched windows and a breakfast bar create an easy space for everyday living and entertaining. The 13x19 primary suite is a true retreat with a vaulted ceiling, sitting area, garden tub, separate shower, two vanities and a walk-in closet. Two additional bedrooms, a powder bath and a separate utility room complete the plan. Outside, enjoy a patio shaded by mature trees in the privacy-fenced backyard, plus a rear-entry two-car garage. No HOA, Garland ISD, and close to Lake Ray Hubbard, shopping and the George Bush Turnpike.
- Houzeo last checked: 5 hours ago
- Listing updated: October 24, 2026 at 1:10 pm
- Listing Provided by: Rebecca Patterson (972) 998-0651 | Keller Williams Realty Allen (972) 747-5100
- Source: NTREIS MLS-TX | MLS#: 21419783

Property Details
Status
Active
Type
Single Family Residence
No. of Stories
1
County
City
Neighborhood
--
Year Built
1999
HOA Fees
-
Finished Area
2,486 sqft
Lot Size
0.21 acre lot
Basement Area
- sqft
MLS Name
NTREIS MLS
MLS Number
21419783
MLS Status
Active
Cumulative Days on Market
1

Continue Your Journey in App
Find your dream home, receive real-time updates, and many more!
Continue Your Journey in App
Find your dream home, receive real-time updates, and many more!
Location
Facts & Features
Rooms
Bedrooms & bathrooms
Bedrooms: 3
Bathrooms: 3
DiningRoom
Level: First
Area: 195.00 Square Feet
Dimensions: 13 x 15
Office
Level: First
Area: 143.00 Square Feet
Dimensions: 11 x 13
Bedroom
Level: First
Area: 144.00 Square Feet
Dimensions: 12 x 12
Bedroom
Level: First
Area: 143.00 Square Feet
Dimensions: 11 x 13
BreakfastRoomNook
Level: First
Area: 110.00 Square Feet
Dimensions: 11 x 10
Kitchen
Level: First
Area: 176.00 Square Feet
Dimensions: 16 x 11
FamilyRoom
Level: First
Area: 320.00 Square Feet
Dimensions: 16 x 20
LivingRoom
Level: First
Area: 156.00 Square Feet
Dimensions: 13 x 12
PrimaryBedroom
Level: First
Area: 247.00 Square Feet
Dimensions: 13 x 19
Interior
Interior Features
Built In Features, Chandelier, Eat In Kitchen, Kitchen Island, Open Floorplan, Paneling Wainscoting, Vaulted Ceilings, Walk In Closets
Window Features
Bay Windows, Window Coverings
Cooling
Central Air, Ceiling Fans
Appliances
Dishwasher, Electric Cooktop, Electric Oven, Microwave
Exterior Features
Private Yard
Heating
Central
Sewer
Public Sewer
Flooring
Carpet, Ceramic Tile
Construction
Year Built
Year Built: 1999
Home type
Single Family Residence
Property Condition
Resale
Architectural Style
Traditional, Detached
Foundation Details
Slab
Roof
Composition
Construction Materials
Brick
Utilities & Energy
Fireplace Features
Family Room
Pool Features
None
Parking Features
Alley Access, Concrete, Door Multi, Driveway, Garage Faces Rear
Laundry Features
Washer Hookup, Laundry In Utility Room
Water Source
Public
Utilities
Electricity Connected, Sewer Available, Water Available
Other Features
Lot Features
Landscaped, Level, Subdivision, Few Trees
Subdivision Name
Westwood Shores Ph 02
Patio And Porch Features
Patio
Vegetation
Grassed
Price History
| Date | Event | Price |
|---|---|---|
10/23/2026 Source: | Listed for Sale | $390,000 $157/sqft |

Nearby Homes


Find Homes by Property Features in Rowlett, TX
Nearby New Homes For Sale

Based on information from the North Texas Real Estate Information Systems, Inc., through Oct 29, 2026, 02:15PM. Information is provided exclusively for consumers’ personal, non-commercial use. It may not be used for any purpose other than to identify prospective properties consumers may be interested in purchasing. Data is deemed reliable but is not guaranteed accurate. This website may not include listings or property addresses of sellers who have directed their listing brokers to withhold their listing or their property address from display on the Internet. ©2026 North Texas Real Estate Information Systems, Inc. All Rights Reserved.
 Advertising Broker: Michelle Brecker | Pathway To Home Realty
