- Overview
- Description
- Property Details
- Location
- HOA Management
- Facts & Features
- Getting Around
- Nearby Homes

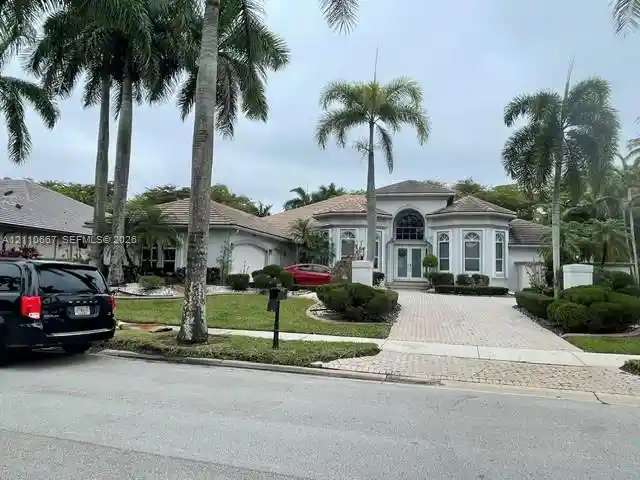


$2,075,000
Monthly Est:$10,328
 4 Beds
 4 Baths
3 full baths + 1 half bath
 4,233sqft
2503 Provence Cir, Weston, FL 33327
$2,075,000
$10,328/moEst:
Get Pre-Approved
Single Family Residence
Built in 2000
$205/mo HOA
15,246 sqft lot
$490/sq.ft
Description
Elegant Weston Hills Country Club Estate Home* Experience refined luxury in this exceptional 4-bedroom, 3.5-bath estate nestled within the prestigious gated community of Weston Hills. Featuring approximately 5,498 sq. ft. of total area, this impressive residence welcomes you with a grand foyer, elegant formal living and dining rooms, and a private home office. An additional oversized living area adjoining the family room offers the perfect space for a billiards room, game room, or entertainment lounge. Enjoy beautiful pool views from nearly every room, complemented by sophisticated flooring, rich wood floors in the bedrooms, soaring tray ceilings, and abundant natural light*The beautifully appointed kitchen features quartz countertops, elegant cabinetry, premium Miele stainless steel appliances, a cooking and serving island, and a spacious walk-in pantry, flowing seamlessly into the very large family room* The luxurious primary suite offers two generous walk-in closets, an oversized bathroom, and a private sitting room—a serene retreat at the end of the day* Designed for gracious entertaining, the expansive patio, sparkling pool, and lush garden create a beautiful setting for social gatherings* Additional highlights include a 3-car garage, the privacy of a gated community, and low HOA fees* Discover the exceptional lifestyle Weston has to offer in this remarkable estate. Easy to show—schedule your private tour today!
- Houzeo last checked: 12 hours ago
- Listing updated: October 31, 2026 at 5:16 am
- Listing Provided by: Amparo M Nader (786) 251-9836 DRE #3107324 | Miami Professional Realtors Corp (786) 251-9836
- Source: Beaches MLS-FL | MLS#: A12110667

Property Details
Status
Active
Type
Single Family Residence
No. of Stories
1
County
City
Neighborhood
--
Year Built
2000
HOA Fees
$205/mo
Finished Area
4,233 sqft
Lot Size
15,246 sqft lot
Basement Area
- sqft
MLS Name
Beaches MLS
MLS Number
A12110667
MLS Status
Active
Days on Market
12
Cumulative Days on Market
10

Continue Your Journey in App
Find your dream home, receive real-time updates, and many more!
Continue Your Journey in App
Find your dream home, receive real-time updates, and many more!
Location
HOA Management
N/A
HOA Fees
$615/ Quarterly
Amenities
 Amenities and services may be covered by one or multiple associations and service providers.
 Maintenance
 Security Gate
 Security Guard
 Other
CommonAreas
Disclaimer: Amenities are based on third-party information and may vary; buyers must independently verify all amenities, as information is deemed reliable but not guaranteed.
Facts & Features
Rooms
Bedrooms & bathrooms
Bedrooms: 4
Bathrooms: 4
Interior
Appliances
Dryer, Dishwasher, Electric Range, Electric Water Heater, Disposal, Microwave, Refrigerator, Washer
Exterior Features
Lighting, Outdoor Living Area
Interior Features
Bidet, Breakfast Area, Bathtub, Closet Cabinetry, Dining Area, Separate Formal Dining Room, Dual Sinks, Entrance Foyer, Eat In Kitchen, Family Dining Room, Garden Tub Roman Tub, High Ceilings, Jetted Tub, Main Level Primary, Other, Pantry, Sitting Area In Primary, Split Bedrooms, Soaking Tub, Separate Shower, Bar
Flooring
Ceramic Tile, Marble, Wood
Heating
Central, Electric
Window Features
Blinds
Sewer
Public Sewer
Cooling
Central Air, Ceiling Fans, Electric
Construction
Year Built
Year Built: 2000
Home type
Single Family Residence
Roof
Spanish Tile
Construction Materials
Block
Property Condition
Resale
Utilities & Energy
Pool Features
In Ground
Laundry Features
Laundry Tub
Parking Features
Driveway, Garage, Garage Door Opener, Paver Block
Water Source
Public
Security Features
Smoke Detectors
Electric
Circuit Breakers
Association Amenities
Gated, Maintenance, Other
Other Features
Subdivision Name
Sector 7
Community Features
Home Owners Association
Patio And Porch Features
Patio
Lot Features
Quarter To Half Acre Lot
Price History
| Date | Event | Price |
|---|---|---|
10/21/2026 Source: #A12110667 | Off Market | $2,075,000 -3.49% $490/sqft |
07/14/2026 Source: #A11974651 | Price Decreased | $2,150,000 -4.44% $508/sqft |
03/02/2026 Source: | Listed for Sale | $2,250,000 +4.65% $532/sqft |
03/02/2026 Source: | Off Market | $2,150,000 $508/sqft |
03/02/2026 Source: | Listed for Sale | $2,150,000 -6.52% $508/sqft |

Show more
Nearby Homes
Find Homes by Property Features in Weston, FL


IDX information is provided exclusively for consumers’ personal, non-commercial use, that it may not be used for any purpose other than to identify prospective properties consumers may be interested in purchasing, and that the data is deemed reliable but is not guaranteed accurate by BeachesMLS. All listings featuring the BMLS logo are provided by BeachesMLS, Inc. This data is not verified for authenticity or accuracy and may not reflect all real estate activity in the market. Based on information © 2026 BeachesMLS, Inc. All Rights Reserved.
 Advertising Broker: Moe Mossa (Savvy Avenue) | Savvy Avenue, LLC
