
Powered by 
- 11
- Overview
- Description
- Property Details
- Location
- HOA Management
- Facts & Features
- Getting Around
- Nearby Homes


Street View
$2,450,000
Monthly Est:$12,195
 3 Beds
 4 Baths
3 full baths + 1 half bath
 3,210sqft
25036 N 114th Street, Scottsdale, AZ 85255
$2,450,000
$12,195/moEst:
Get Pre-Approved
Single Family Residence
Built in 2003
$203.33/mo HOA
16,790 sqft lot
$763/sq.ft
Description
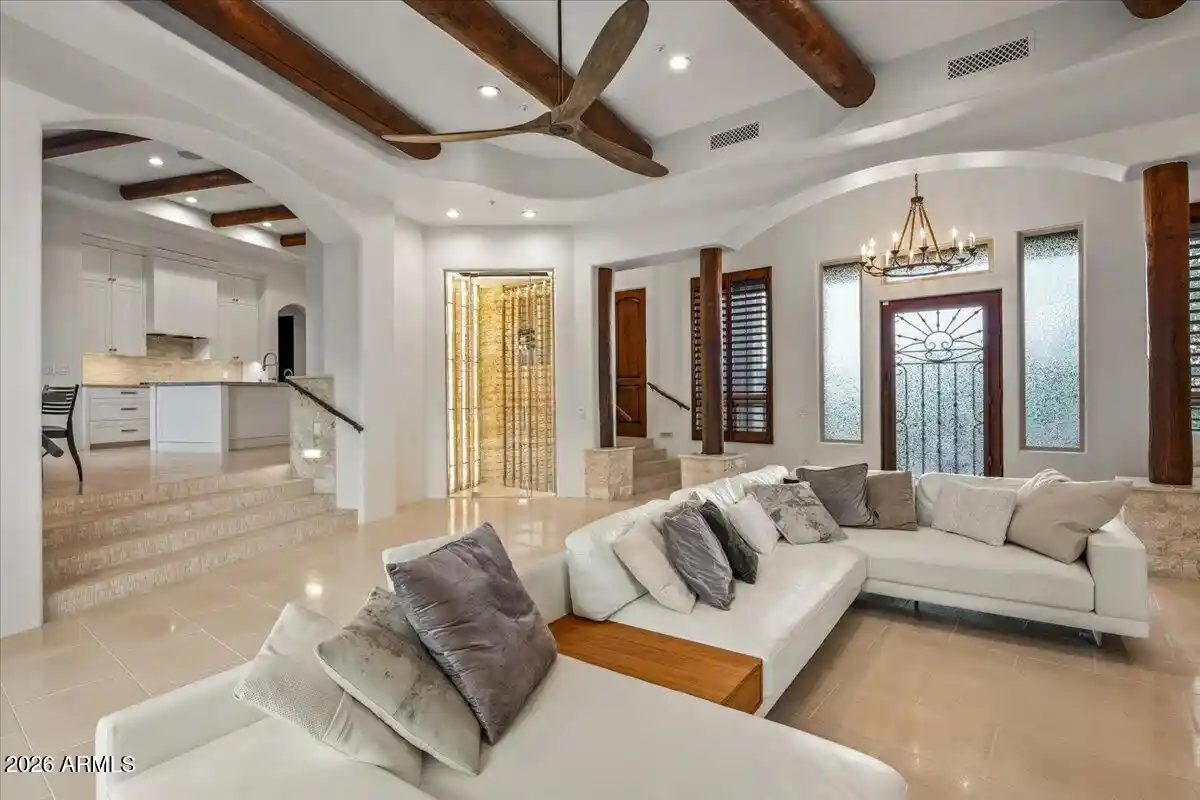
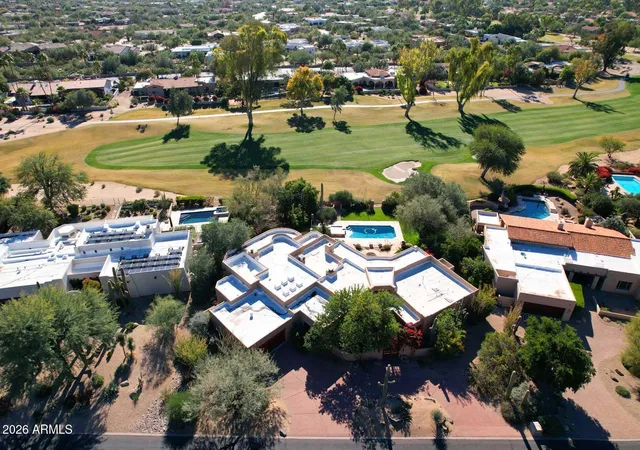
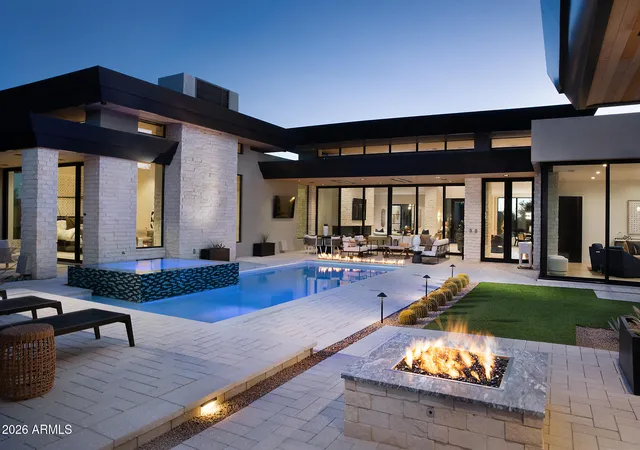
Embrace an exceptional connection with nature at this beautifully designed 3 bedrooms, 3.5 bath home in a private gated community. Set on a half level floor plan, the home was thoughtfully designed to follow the natural topography of the land. Don't let the two levels fool you, each transition is just four steps, creating effortless flow and separation without feeling overwhelming. Abundant natural light, soaring ceilings, and striking massive wood beams create warmth and character throughout. The intelligent split layout offers privacy while making everyone feel instantly at home. A temperature controlled wine cellar adds an elegant touch. Step outside and take in the breathtaking backyard views, truly an unparalleled connection to the surrounding landscape. 3 car garage. Gated courtyard.
- Houzeo last checked: 12 hours ago
- Listing updated: October 14, 2026 at 3:47 pm
- Listing Provided by: Patrick Rice (970) 846-5461 , Karine Icher (407) 702-7294 | Russ Lyon Sotheby's International Realty (480) 488-2998
- Source: Arizona Regional Multiple Listing Service-AZ | MLS#: 7092686

Property Details
Status
Active
Type
Single Family Residence
No. of Stories
1
County
City
Neighborhood
Year Built
2003
HOA Fees
$203.33/mo
Finished Area
3,210 sqft
Lot Size
16,790 sqft lot
Basement Area
- sqft
MLS Name
Arizona Regional Multiple Listing Service
MLS Number
7092686
MLS Status
Active
Days on Market
21

Continue Your Journey in App
Find your dream home, receive real-time updates, and many more!
Continue Your Journey in App
Find your dream home, receive real-time updates, and many more!
Location
HOA Management
Troon Mountain
HOA Fees
$2,350/ Annually
Troon Village
HOA Fees
$90/ Annually
Amenities
 Amenities and services may be covered by one or multiple associations and service providers.
 Maintenance
 Street Maint
Disclaimer: Amenities are based on third-party information and may vary; buyers must independently verify all amenities, as information is deemed reliable but not guaranteed.
Facts & Features
Rooms
Bedrooms & bathrooms
Bedrooms: 3
Bathrooms: 4
Interior
Exterior Features
Private Street(s), Private Yard, Built In Barbecue
Sewer
Public Sewer, Sewer In & Connected
Interior Features
Full Bth Master Bdrm, Separate Shwr & Tub, Double Vanity, 2 Master Baths, Breakfast Bar, Pantry, Kitchen Island, Walk In Pantry, Granite Counters, High Speed Internet, Smart Home, 9+ Flat Ceilings, Central Vacuum
Window Features
Dual Pane, Low Emissivity Windows, Tinted Windows, Skylight(s)
Appliances
Dishwasher, Disposal, Microwave, Gas Oven, Gas Range, Water Softener Owned
Flooring
Tile, Wood
Heating
Electric
Cooling
Ceiling Fan(s), Central Air, Programmable Thmstat
Construction
Year Built
Year Built: 2003
Home type
Single Family Residence
Architectural Style
Territorial/santa Fe, Contemporary
Roof
Tile, Foam
Construction Materials
Wood Frame, Painted, Stucco, Stone
Utilities & Energy
Pool Features
Heated, Play Pool, Variable Speed Pump
Fireplace Features
Living Room, Gas, Exterior Fireplace
Security Features
Security Guard, Security System Owned, Fire Sprinkler System
Laundry Features
Inside
Water Source
Public
Parking Features
Extended Length Garage, Garage Door Opener, Attch'd Gar Cabinets, Separate Strge Area, Direct Access
Other Features
Lot Features
Hillside Lot, East/west Exposure, Desert Front, Desert Back, Sprinklers In Front, Sprinklers In Rear, Auto Timer H2o Front, Auto Timer H2o Back
Subdivision Name
Troon Village
Patio And Porch Features
Patio, Covered Patio(s)
Community Features
Guarded Entry, Gated, Golf
Disclosures
Seller Discl Avail, Agency Discl Req
Price History
| Date | Event | Price |
|---|---|---|
10/13/2026 Source: | Listed for Sale | $2,450,000 $763/sqft |

Nearby Homes



Find Homes by Property Features in Scottsdale, AZ
Nearby New Homes For Sale

Based on information from the Arizona Regional Multiple Listing Service through Nov 02, 2026, 02:15PM. All information should be verified by the recipient and none is guaranteed as accurate by ARMLS. Listing Information presented by local MLS brokerage: Sell Your Home Services, local REALTOR®- Dan Demers (774) 265-0879. Information is provided exclusively for personal, non-commercial use. It may not be used for any purpose other than to identify prospective properties consumers may be interested in purchasing. This website may not include listings or property addresses of sellers who have directed their listing brokers to withhold their listing or their property address from display on the Internet. © 2026 Arizona Regional Multiple Listing Service, Inc. All rights reserved.
 Advertising Broker: Daniel Demers (267) 341-8337 | Sell Your Home Services
