- Overview
- Description
- Property Details
- Location
- Facts & Features
- Getting Around
- Nearby Homes



$334,900
Monthly Est:$1,667
 3 Beds
 2 Baths
2 full baths
 1,703sqft
2504 Biddie St, Pea Ridge, AR 72751
$334,900
$1,667/moEst:
Get Pre-Approved
Single Family Residence
Built in -
$-- HOA
0.26 acre lot
$197/sq.ft
Description
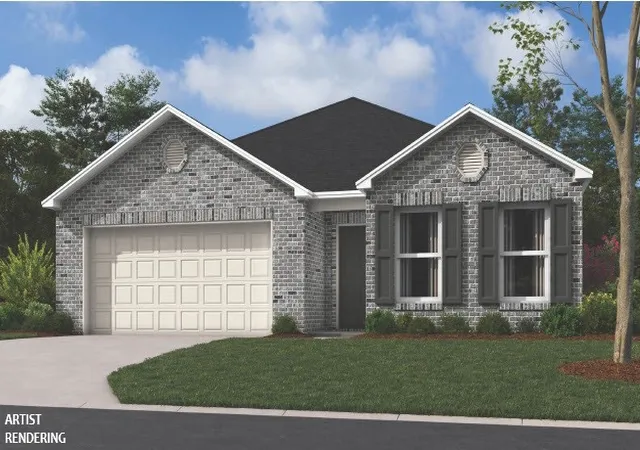
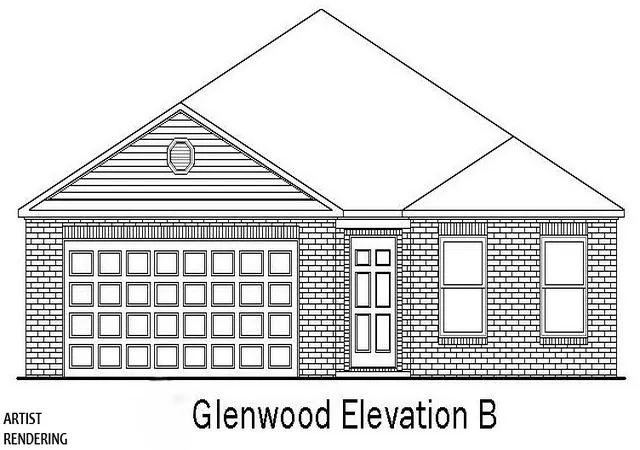
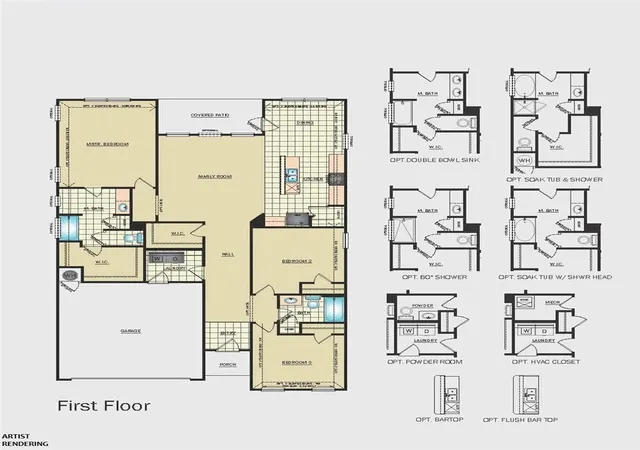
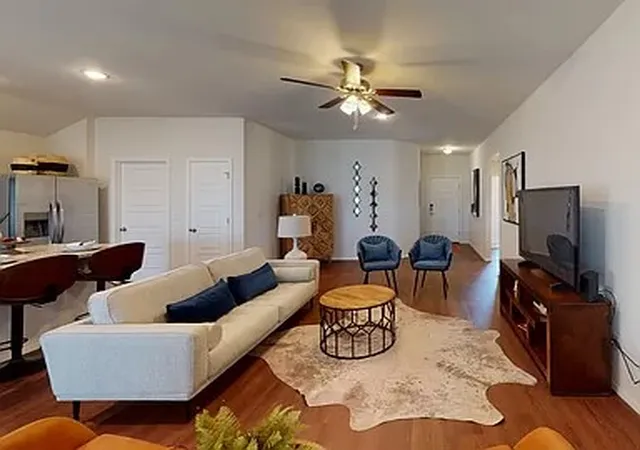
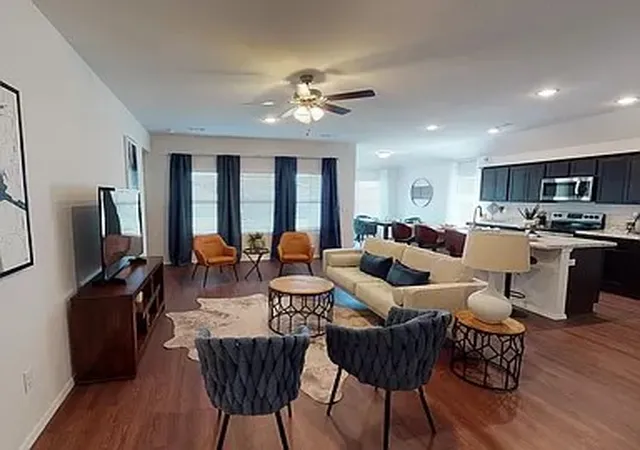
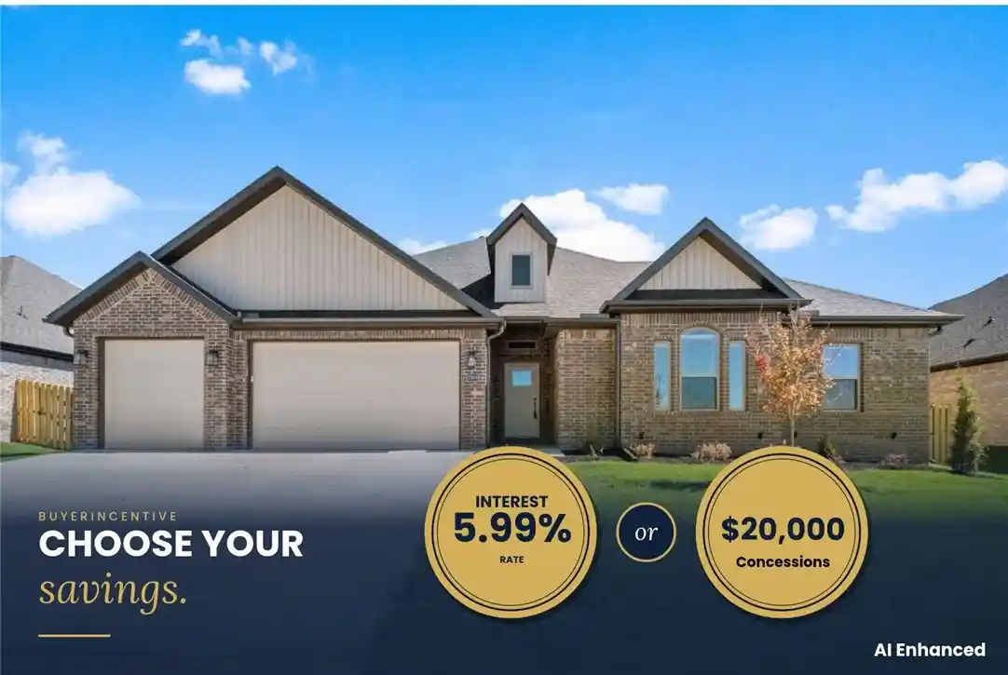
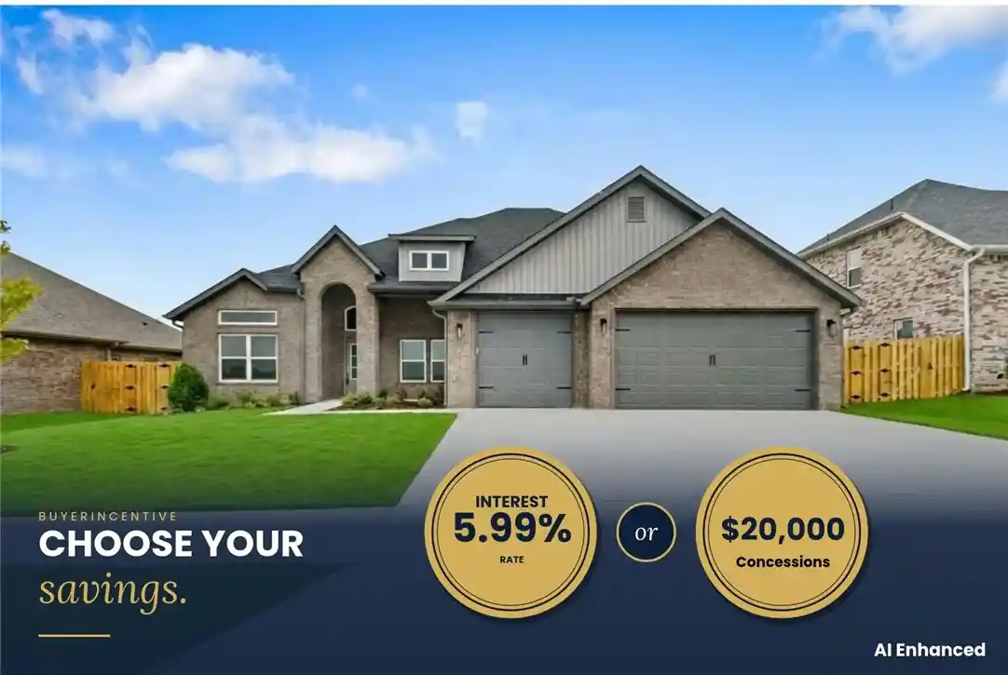
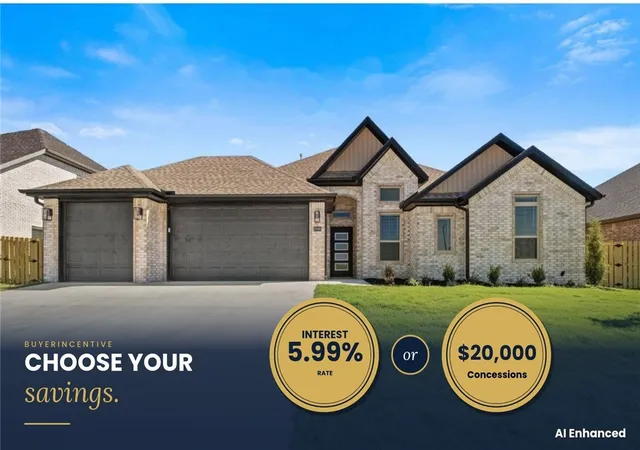
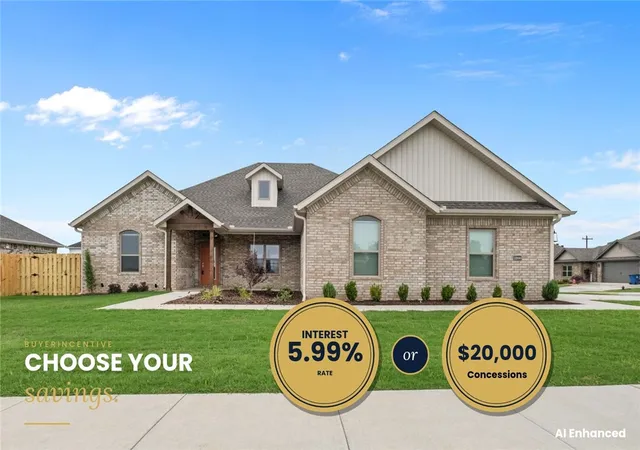
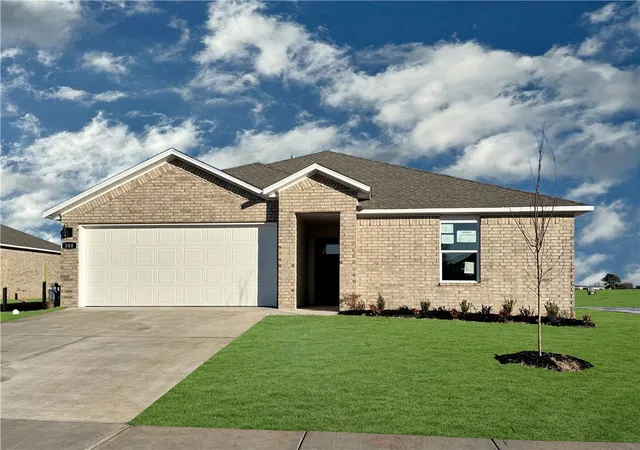
Introducing the lovely Glenwood plan, a home that radiates curb appeal with its welcoming front porch and beautifully landscaped yard. This thoughtfully designed residence features an open floor plan, offering three spacious bedrooms and two modern bathrooms, along with an expansive family room perfect for gatherings. Enjoy an inviting open dining area and a charming kitchen fully equipped with energy-efficient appliances, generous counter space, and a roomy pantry for all your snacking and meal prep needs. Plus, step outside to a wonderful back porch, ideal for entertaining or unwinding after a long day. Discover the warmth and charm of the Glenwood plan today! *Photos are of a similar model - Taxes are estimated and to be determined.
- Houzeo last checked: 11 minutes ago
- Listing updated: October 16, 2026 at 6:01 pm
- Listing Provided by: Fred Rausch (479) 231-1794 DRE #PB00008228 | Rausch Coleman Realty Group, LLC (479) 361-8834
- Source: ArkansasOne MLS-AR | MLS#: 1360080

Property Details
Status
Active
Type
Single Family Residence
No. of Stories
1
County
City
Neighborhood
--
Year Built
-
HOA Fees
-
Finished Area
1,703 sqft
Lot Size
0.26 acre lot
Basement Area
- sqft
MLS Name
ArkansasOne MLS
MLS Number
1360080
MLS Status
Active
Days on Market
71
Cumulative Days on Market
51

Continue Your Journey in App
Find your dream home, receive real-time updates, and many more!
Continue Your Journey in App
Find your dream home, receive real-time updates, and many more!
Location
Facts & Features
Rooms
Bedrooms & bathrooms
Bedrooms: 3
Bathrooms: 2
Interior
Cooling
Central Air, Electric
Appliances
Dishwasher, Electric Range, Electric Water Heater, Microwave, Refrigerator, Energy Star Qualified Appliances, Plumbed For Ice Maker
Exterior Features
Concrete Driveway
Sewer
Public Sewer
Flooring
Carpet, Luxury Vinyl Plank
Heating
Central, Electric
Interior Features
Pantry, Walk In Closets
Construction
Year Built
-
Home type
Single Family Residence
Foundation Details
Slab
Roof
Architectural, Shingle
Construction Materials
Brick, Vinyl Siding
Utilities & Energy
Security Features
Smoke Detectors
Parking Features
Attached, Garage
Utilities
Electricity Available, Sewer Available, Water Available
Water Source
Public
Laundry Features
Washer Hookup, Dryer Hookup
Other Features
Subdivision Name
Walnut Hill Sub Ph I Pea Ridge
Patio And Porch Features
Patio, Porch
Community Features
Near Schools, Park
Lot Features
Landscaped, Near Park, Subdivision
Disclosures
Sellers Disclosure Not Available
Price History
| Date | Event | Price |
|---|---|---|
10/06/2026 Source: | Price Increased | $351,655 +5.00% $206/sqft |
08/26/2026 Source: | Price Decreased | $334,900 -6.95% $197/sqft |
08/26/2026 Source: | Listed for Sale | $359,900 $211/sqft |

Nearby Homes
Find Homes by Property Features in Pea Ridge, AR
Nearby New Homes For Sale

Based on information from the Northwest Arkansas Board of REALTORS® through Nov 06, 2026, 03:00AM. Information is provided exclusively for personal, non-commercial use, and may not be used for any purpose other than to identify prospective properties consumers may be interested in purchasing. This website may not include listings or property addresses of sellers who have directed their listing brokers to withhold their listing or their property address from display on the Internet. All information deemed reliable but not guaranteed. ©2026 Northwest Arkansas Board of REALTORS®. All Rights Reserved.
 Advertising Broker: William Johnson | William Johnson Brokerage
