- Overview
- Description
- Property Details
- Location
- HOA Management
- Facts & Features
- Getting Around
- Nearby Homes



$1,590,000
Monthly Est:$7,914
 3 Beds
 2 Baths
2 full baths
 3,355sqft
2504 Caloosa Shrs Dr, Labelle, FL 33935
$1,590,000
$7,914/moEst:
Get Pre-Approved
Single Family Residence
Built in 2011
$250/mo HOA
43,124 sqft lot
$474/sq.ft
Description
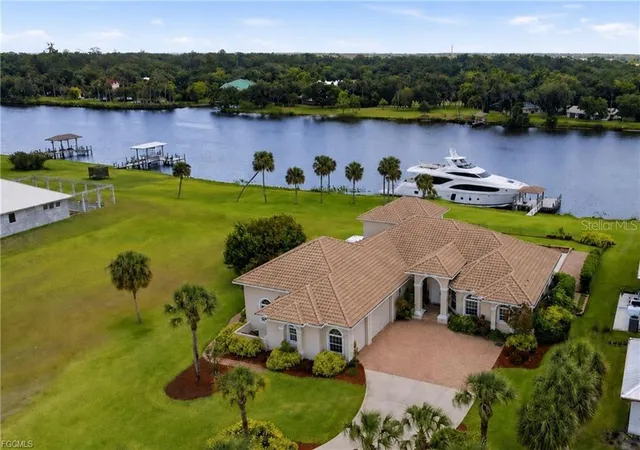
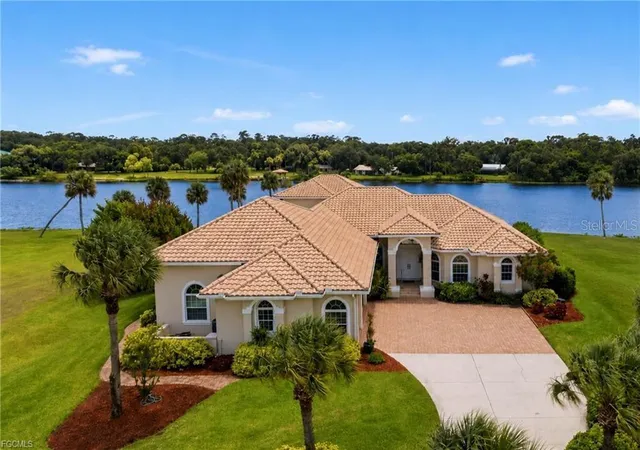
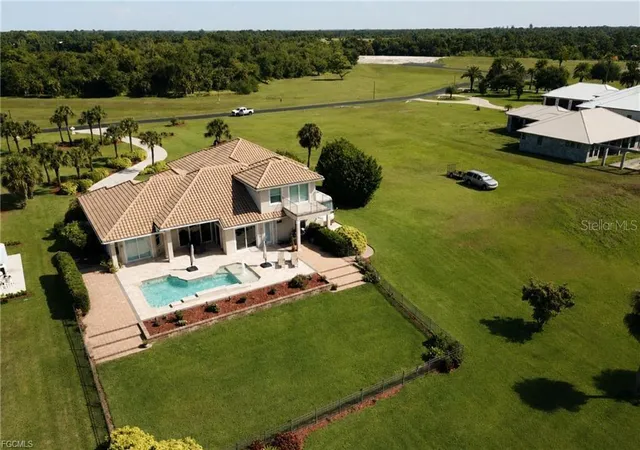
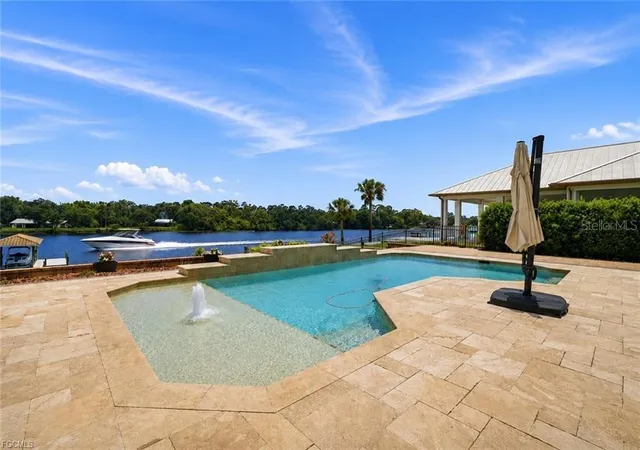
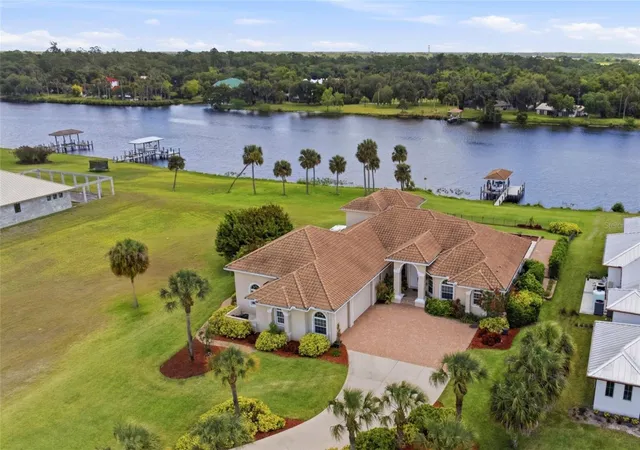
Caloosa Shores-one of LaBelle's most exclusive gated riverfront communities-this exceptional 3,355 sq ft home offers luxury style living and sits on a private 1 acre homesite along the Caloosahatchee River. Beyond its ideal location, this property has an almost endless number of upgrades and features both inside and out. From the moment you enter, the pool and expansive river views take center stage creating a stunning focal point that carries throughout the home. This custom-built residence showcases travertine flooring and high-end finishes blending quality craftsmanship with timeless design. The kitchen is thoughtfully designed to capture waterfront views featuring custom cabinetry, stainless steel appliances and a Wolf gas cooktop. The primary suite is a true retreat, offering serene river vistas and a spacious ensuite bath complete with travertine finishes, dual vanities, separate jetted tub and walk-in shower. Upstairs the bonus room opens to a balcony elevated approximately 35 feet above the river providing a unique vantage point, one of the best views on the river! This level also includes access to an oversized walk-in attic offering convenient storage and ease of maintenance. The approximate 1900 sq ft garage will accommodate multiple vehicles and the 12' X 16' garage door and 50 amp outlet provides storage for your RV. Situated at approximately 24 feet of elevation, flood insurance is not required. Closed cell spray insulation throughout the home provides safety and energy efficiency. The outdoor living experience is equally impressive. Additional features include PGT impact windows and sliding glass doors, whole house reverse osmosis water system, 20 kw Generac generator, 500 gal propane tank, 2 Rinnai tankless water heaters, full irrigation system with river pump or well pump and a comprehensive security system. The spacious patio and pool overlook the river creating an ideal setting for both relaxation and entertaining. For boating enthusiasts, the property boasts an approximate 900 sq ft private dock with composite decking, 10,000 lb lift and tile roof. Combining an exceptional location, breathtaking views and a wealth of high-end upgrades this one of a kind riverfront home delivers the ultimate Southwest Florida lifestyle
- Houzeo last checked: 4 minutes ago
- Listing updated: July 10, 2026 at 2:13 pm
- Listing Provided by: Lawrence Ronco (239) 229-6333 | RE/MAX GULF COAST LIVING (239) 693-1959
- Source: Stellar MLS-FL as distributed by MLS GRID | MLS#: A4692867

Property Details
Status
Active
Type
Single Family Residence
No. of Stories
1
County
City
Neighborhood
--
Year Built
2011
HOA Fees
$250/mo
Finished Area
3,355 sqft
Lot Size
43,124 sqft lot
Basement Area
- sqft
MLS Name
Stellar MLS
MLS Number
A4692867
MLS Status
Active
Days on Market
176
Cumulative Days on Market
60

Continue Your Journey in App
Find your dream home, receive real-time updates, and many more!
Continue Your Journey in App
Find your dream home, receive real-time updates, and many more!
Location
HOA Management
Paul Meadors
HOA Fees
$3,000/ Annually
Disclaimer: Amenities are based on third-party information and may vary; buyers must independently verify all amenities, as information is deemed reliable but not guaranteed.
Facts & Features
Rooms
Bedrooms & bathrooms
Bedrooms: 3
Bathrooms: 2
Kitchen
Level: First
Living Room
Level: First
Primary Bedroom
Level: First
Interior
Flooring
Tile
Appliances
Cooktop, Dishwasher, Disposal, Dryer, Microwave, Refrigerator, Tankless Water Heater, Washer, Whole House R.o. System
Interior Features
Built In Features, Tray Ceiling(s), Vaulted Ceiling(s)
Sewer
Septic Tank
Window Features
Storm Window(s)
Cooling
Central Air
Heating
Central, Electric
Exterior Features
Other
Construction
Year Built
Year Built: 2011
Home type
Single Family Residence
Architectural Style
Florida
Construction Materials
Stucco
Foundation Details
Block
Roof
Tile
Utilities & Energy
Water Source
Well
Laundry Features
Inside, Laundry Room
Parking Features
Driveway, Garage Door Opener, Oversized, Rv Garage, Rv Access/parking, Workshop In Garage
Pool Features
In Ground
Utilities
Propane
Security Features
Gated Community
Other Features
Lot Features
Oversized Lot
Patio And Porch Features
Deck, Rear Porch
Subdivision Name
Caloosa Shores Sub
Price History
| Date | Event | Price |
|---|---|---|
05/11/2026 Source: | Price Increased | $1,750,000 +10.06% $522/sqft |
05/11/2026 Source: | Listed for Sale | $1,590,000 $474/sqft |

Nearby Homes

Find Homes by Property Features in Labelle, FL
Nearby New Homes For Sale

Based on information from Stellar MLS® through Nov 04, 2026, 07:45AM as submitted to and distributed by MLS GRID. All data is obtained from various sources and may not have been verified by the broker or MLS GRID. Supplied Open House Information is subject to change without notice. All information should be independently reviewed and verified for accuracy. Properties may or may not be listed by the office/agent presenting the information. IDX information is provided exclusively for consumers’ personal non-commercial use. It may not be used for any purpose other than to identify prospective properties consumers may be interested in purchasing. The data is deemed reliable but is not guaranteed by MLS GRID. The use of the MLS GRID Data may be subject to an end-user license agreement prescribed by the Member Participant’s applicable MLS, if any, and as amended from time to time. © 2026 Stellar MLS. All Rights Reserved.
 Advertising Broker: Fred McGill | Simple Showing, Inc
