Andover RE
Powered by 
- 11
- Overview
- Description
- Property Details
- Location
- Facts & Features
- Getting Around
- Nearby Homes
 New Construction


Street View
$390,000
Monthly Est:$1,941
 2 Beds
 3 Baths
2 full baths + 1 half bath
 1,644sqft
2504 Townsend St, Detroit, MI 48214
$390,000
$1,941/moEst:
Get Pre-Approved
Single Family Residence
Built in 2026
$-- HOA
0.07 acre lot
$237/sq.ft
Description
This home is based on The Coupe plan. Located just blocks away from Villages amenities, this new construction home features an open-concept main level with 9-foot ceilings and oversized windows that fill the space with natural light. The designer kitchen is the centerpiece of the home, offering maple cabinetry, quartz countertops, stainless steel appliances, and under-cabinet lighting, flowing seamlessly into the living and dining areas. Modern finishes are carried throughout, including Luxury Vinyl Plank flooring, recessed LED lighting, and contemporary fixtures. Upstairs, the home includes two spacious bedrooms, including a primary suite with a private ensuite bath. The layout is efficient and thoughtfully designed for comfortable, low-maintenance living. A full basement with 9-foot ceilings, abundant natural light, and an egress window provides strong potential for future finished living space, adding flexibility and value over time. Located in The Villages, the home is within walking distance to neighborhood coffee shops, restaurants, parks, and bars, with Belle Isle and the Detroit Riverwalk just minutes away. Quick access via Jefferson Ave connects you easily to Downtown Detroit and Grosse Pointe. Eligible for the NEZ New Construction tax abatement, offering significant property tax saving for up to 15 years. "Wholesale seller under contract to purchase said property. Any sale is subject to assigning the seller's purchase interest to the end buyer."
- Houzeo last checked: 3 minutes ago
- Listing updated: October 20, 2026 at 4:22 am
- Listing Provided by: Brandon Curry (313) 303-7263 | Signature Sotheby's International Realty Bham (248) 644-7000
- Source: Realcomp MLS-MI | MLS#: 20261032480

- Originating MLS: Realcomp II Ltd
Property Details
Status
Active
Type
Single Family Residence
No. of Stories
-
County
City
Neighborhood
Year Built
2026
HOA Fees
-
Finished Area
1,644 sqft
Lot Size
0.07 acre lot
Basement Area
- sqft
MLS Name
Realcomp MLS
MLS Number
20261032480
MLS Status
Active
Days on Market
175
Cumulative Days on Market
165

Continue Your Journey in App
Find your dream home, receive real-time updates, and many more!
Continue Your Journey in App
Find your dream home, receive real-time updates, and many more!
Location
Facts & Features
Rooms
Bedrooms & bathrooms
Bedrooms: 2
Bathrooms: 3
Interior
Appliances
Dishwasher, Disposal, Free Standing Gas Range, Free Standing Refrigerator, Microwave
Sewer
Public Sewer
Heating
Forced Air, Natural Gas
Cooling
Central Air
Construction
Year Built
Year Built: 2026
Home type
Single Family Residence
Foundation Details
Basement, Poured
Property Condition
Const Start Upon Sale, New Construction
Construction Materials
Vinyl Siding
Architectural Style
Colonial
Utilities & Energy
Basement
Finished
Pool Features
None
Water Source
Public
Parking Features
No Garage
Other Features
Disclosures
No Restrictions, Taxes Not Homestead Exempt
Subdivision Name
Boulevard Park Sub
Community Features
Sidewalks
Patio And Porch Features
Covered, Porch
Price History
| Date | Event | Price |
|---|---|---|
07/22/2026 Source: | Sold | $12,500 -96.79% $8/sqft |
05/08/2026 Source: | Listed for Sale | $390,000 +3030.52% $237/sqft |
03/04/2026 Source: | Pending | $12,458 $8/sqft |
12/06/2023 Source: | Listed for Sale | $12,458 $8/sqft |

Islandview Ranks #32 in Detroit, MI


Homes

Rental Prices

Median Home Price
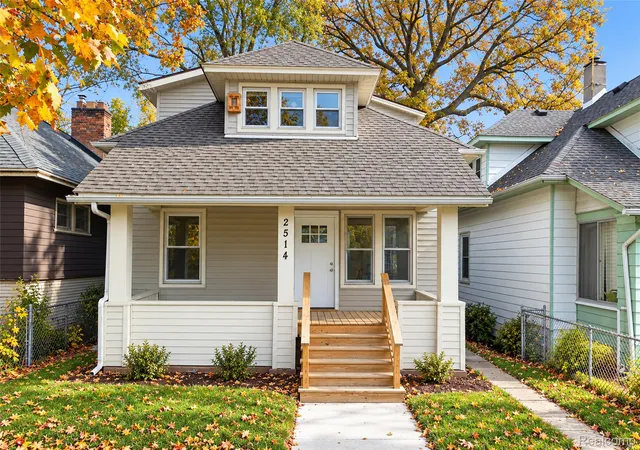
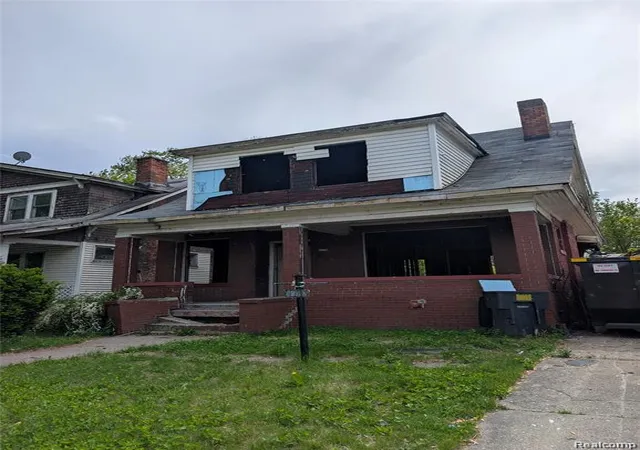
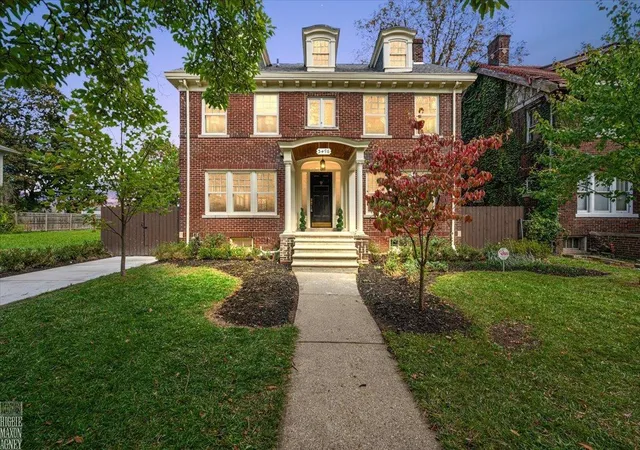
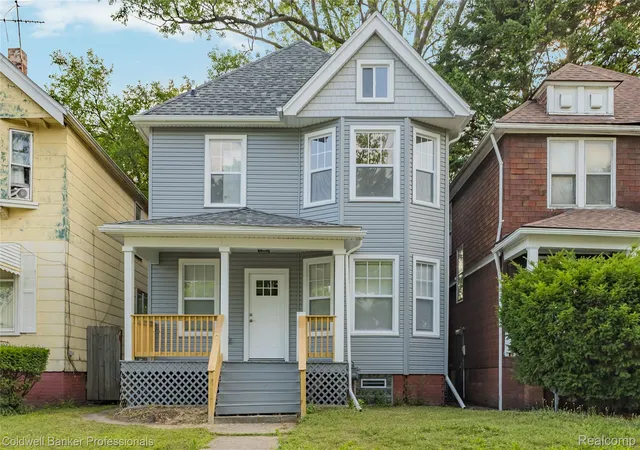
Nearby Homes

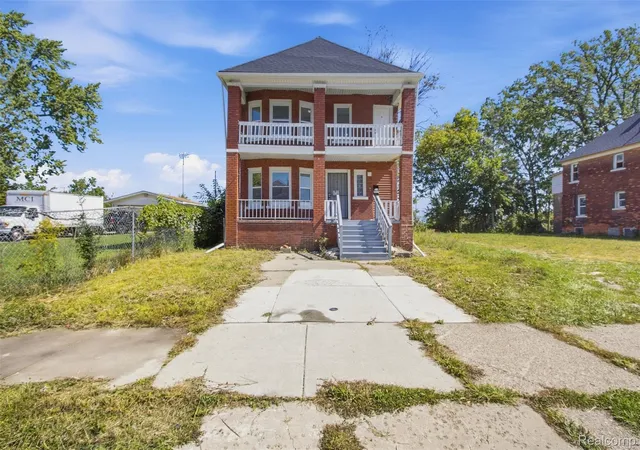
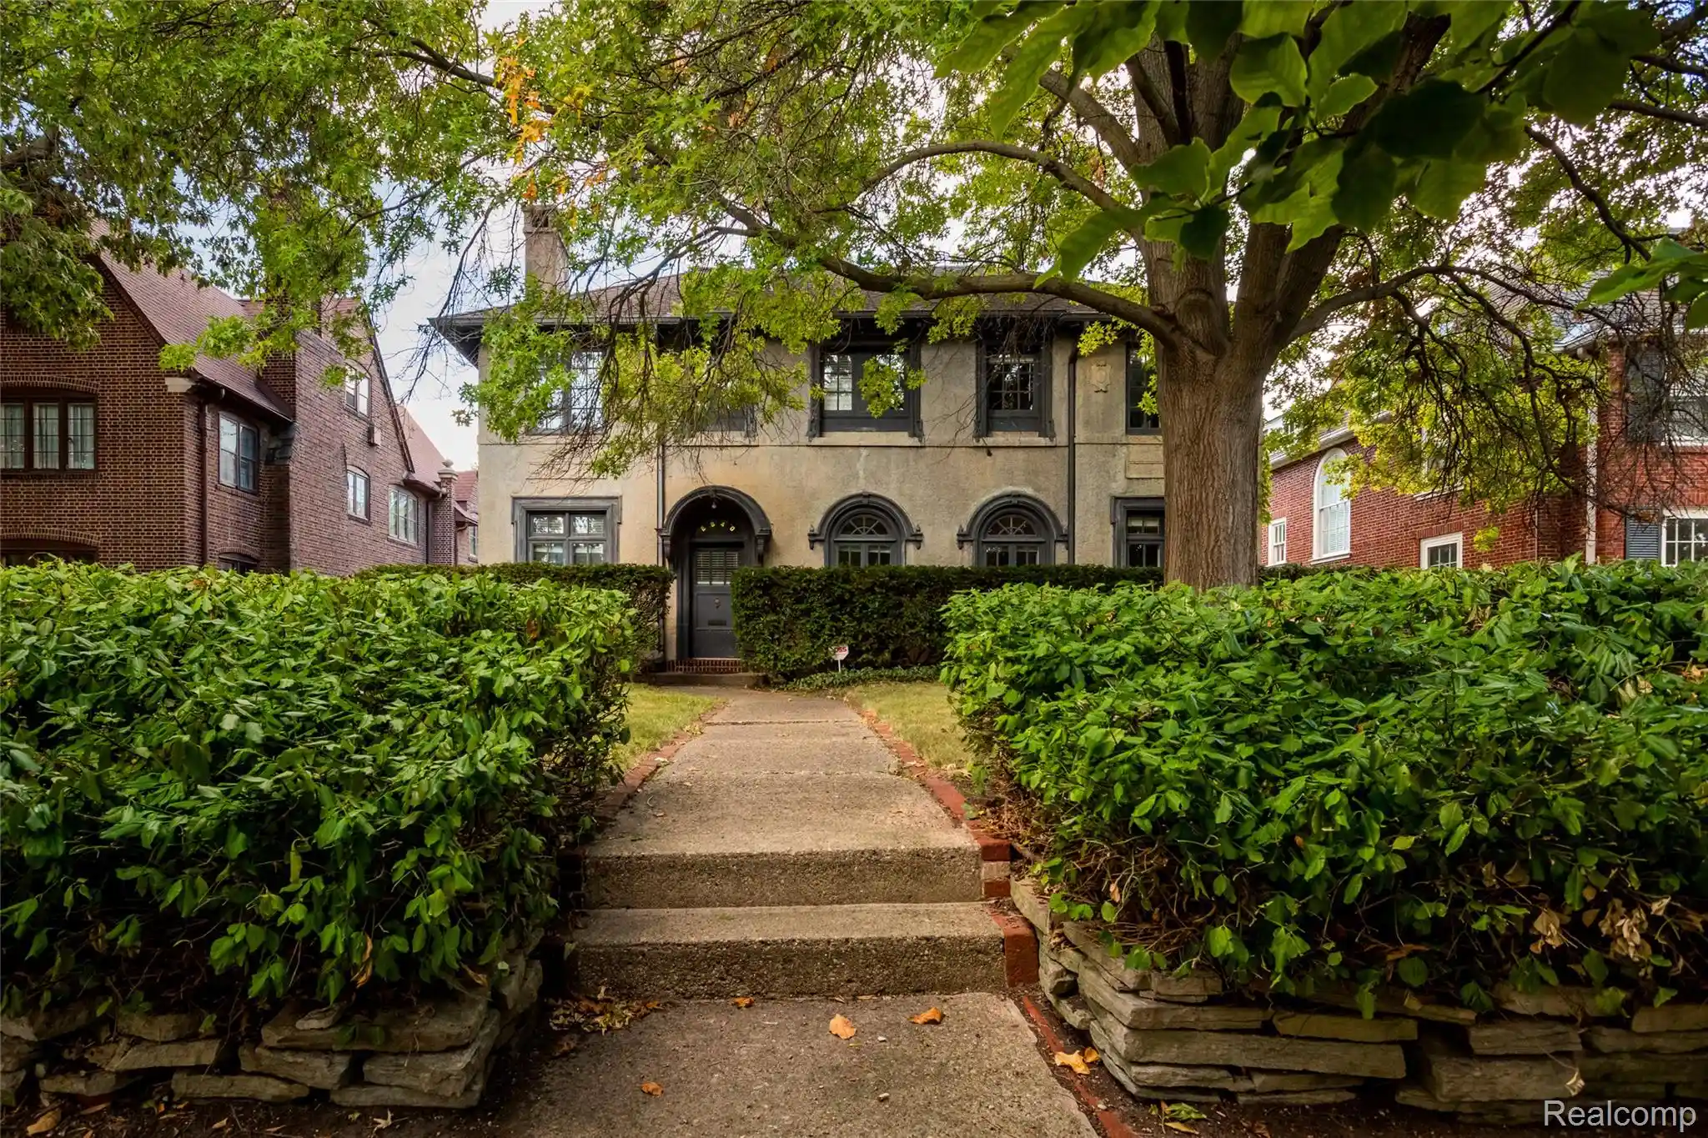
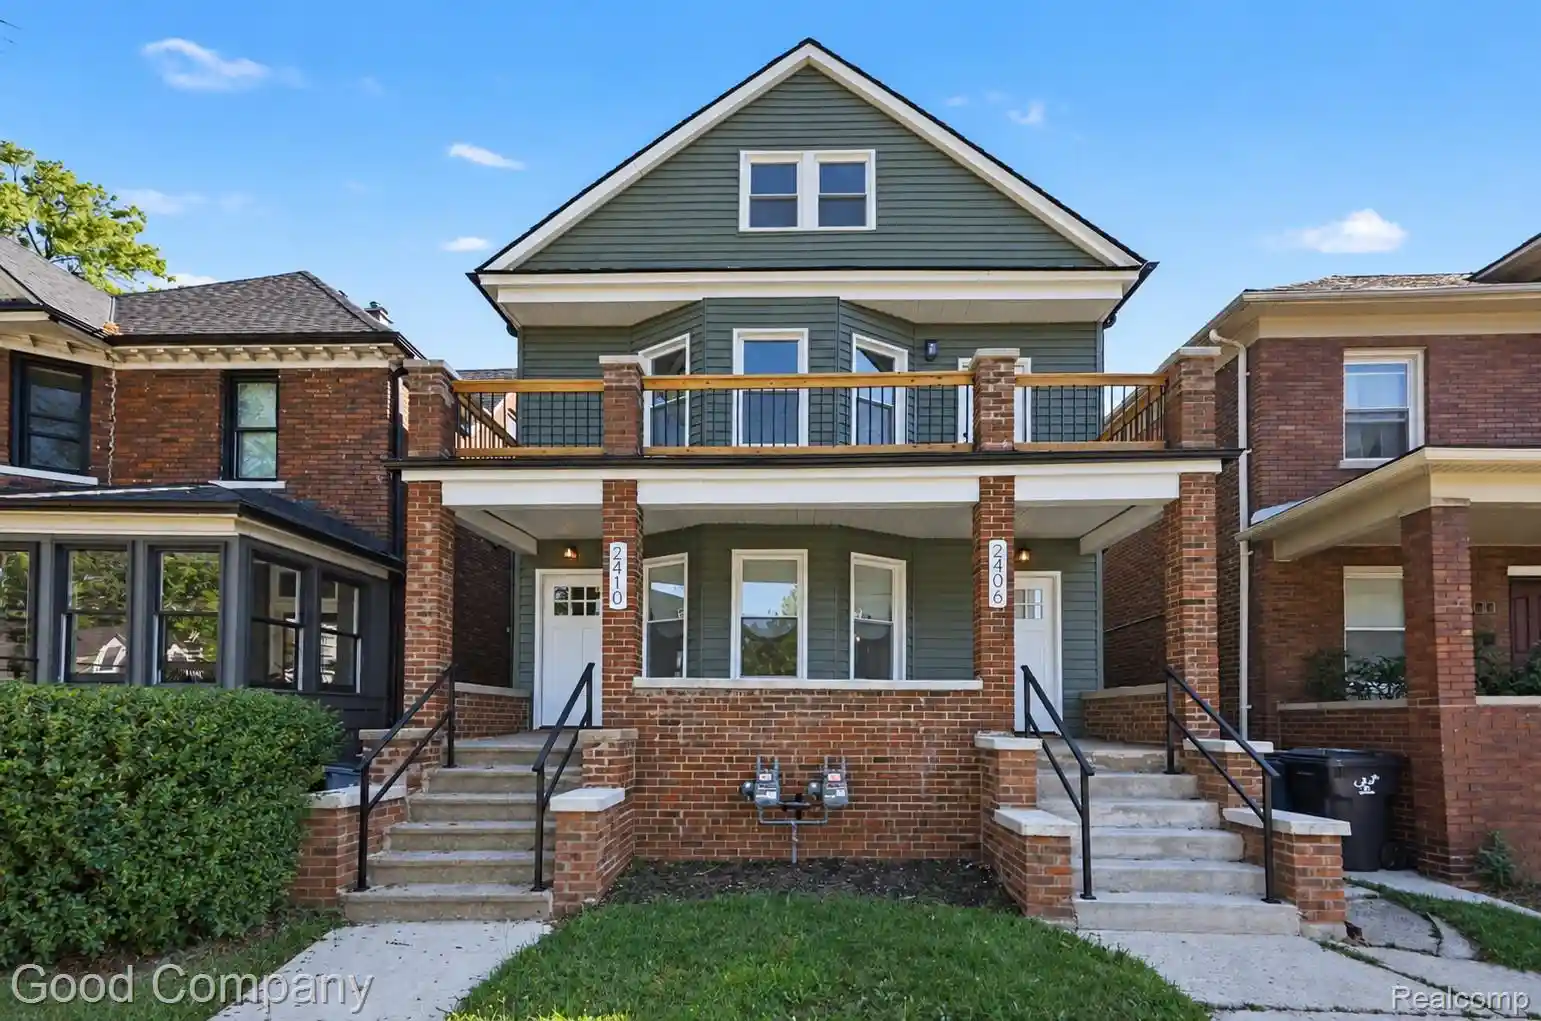
Find Homes by Property Features in Detroit, MI
Nearby New Homes For Sale


Based on information from the Board/Association of REALTORS® (alternatively, from the Realcomp II Ltd. MLS) through Oct 30, 2026, 02:45PM. All information provided is deemed reliable, but is not guaranteed to be accurate and should be independently verified. IDX provided courtesy of Realcomp II Ltd. via Andover Real Estate & Houzeo, Copyright 2026 Realcomp II Ltd. Shareholders Any use of search facilities of data on the site, other than by a consumer looking to purchase real estate, is prohibited. IDX information is provided exclusively for consumers' personal, noncommercial use and may not be used for any purpose other than to identify prospective properties consumers may be interested in purchasing. The accuracy of all information, regardless of source, is not guaranteed or warranted. All information should be independently verified. Listing Information presented by local MLS brokerage: Andover Real Estate, local REALTOR®- Scott Rubin - (248)206-3666 . Any use of search facilities of data on the site, other than by a consumer looking to purchase real estate, is prohibited. © 2024 Realcomp II Ltd. MLS. All Rights Reserved.
 Advertising Broker: Andover Real Estate | Andover Real Estate
