- Overview
- Description
- Property Details
- Location
- HOA Management
- Facts & Features
- Getting Around
- Nearby Homes
 Hot
Hot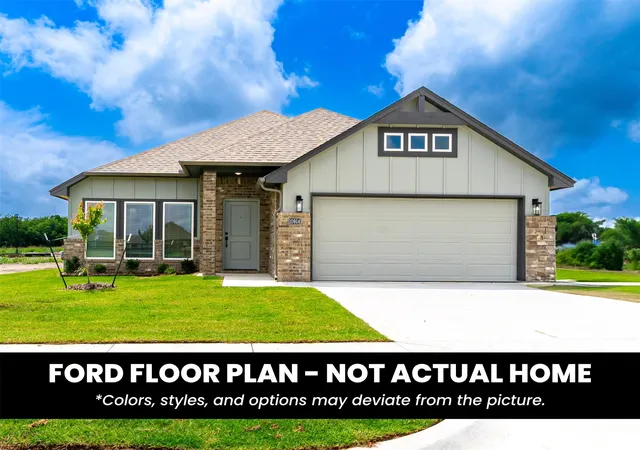

Street View
$305,029
Monthly Est:$1,518
 4 Beds
 2 Baths
2 full baths
 1,655sqft
2504 W Main St, Collinsville, OK 74021
$305,029
$1,518/moEst:
Get Pre-Approved
Single Family Residence
Built in 2026
$33.33/mo HOA
0.17 acre lot
$184/sq.ft
Description
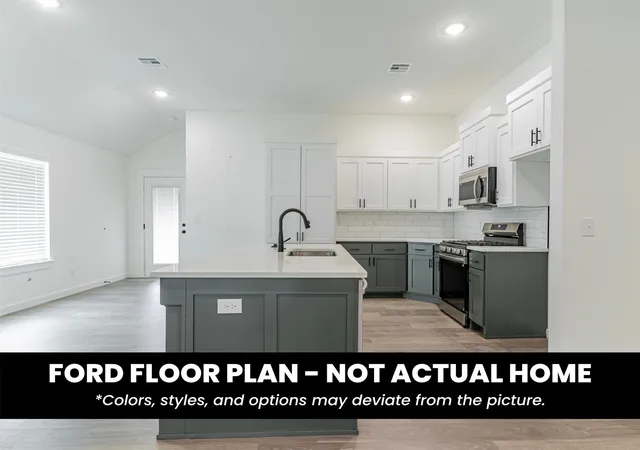
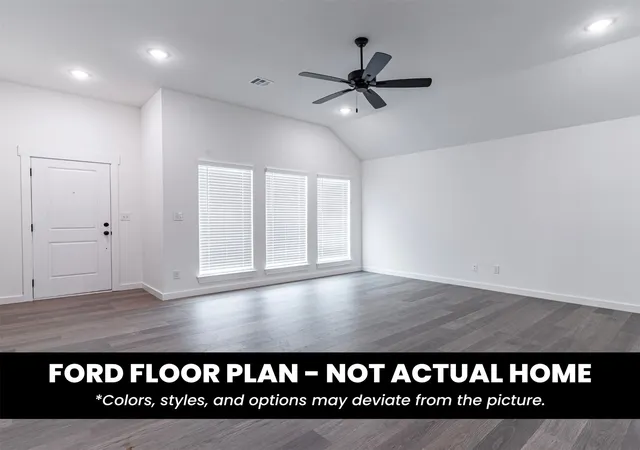
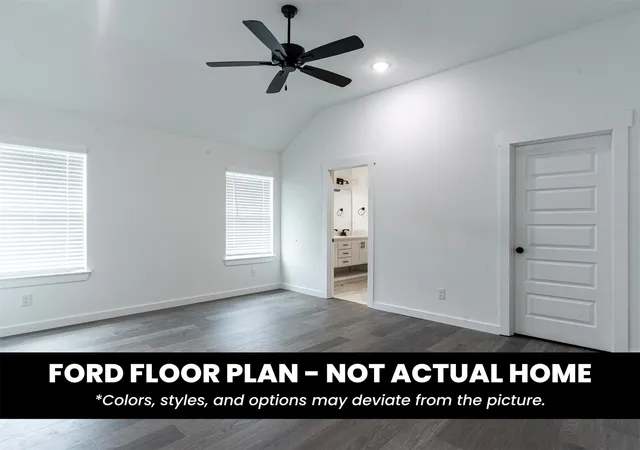
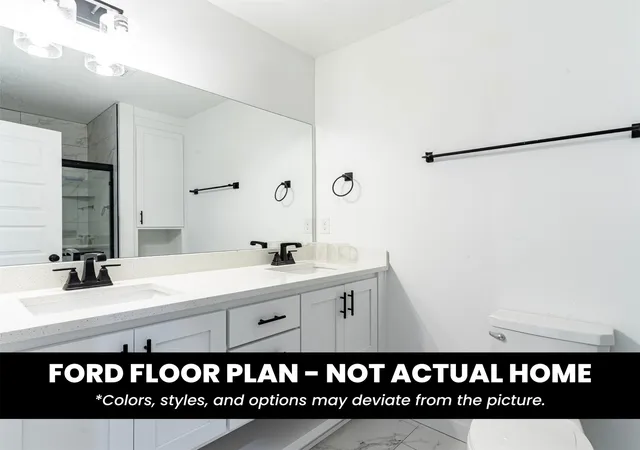
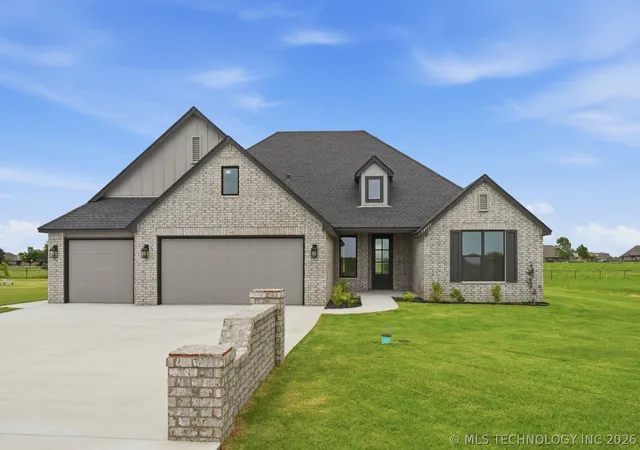
The Ford floor plan by Glenwood Homes offers approximately a thoughtfully designed living space with 4 bedrooms, 2 bathrooms, and a 2-car garage. The open-concept layout seamlessly connects the spacious living room, dining area, and modern kitchen, creating the perfect space for entertaining or everyday living. The kitchen features granite countertops, shaker-style cabinetry, stainless steel Samsung appliances, subway tile backsplash, and a large island for additional seating and workspace. The private primary suite includes a spacious walk-in closet and an en-suite bath with a tiled shower and granite vanity. Three additional bedrooms provide flexibility for family, guests, or a home office. Standard features include raised 10-foot ceilings in the main living areas, luxury vinyl plank flooring, full window blinds, 6' privacy fence, a 96% efficient tankless water heater, radiant barrier roof decking, R-44 attic insulation, Low-E windows, and tornado straps for added peace of mind. Located in the desirable Georgetowne community in Collinsville, residents enjoy small-town charm with convenient access to Owasso, Tulsa, shopping, dining, and Collinsville schools.
- Houzeo last checked: 1 hour ago
- Listing updated: September 21, 2026 at 5:31 am
- Listing Provided by: Hunter Reavis | Pennington & Assoc Realtors (918) 381-0081
- Source: MLS Technology-OK | MLS#: 2630808

Property Details
Status
Active
Type
Single Family Residence
No. of Stories
1
County
City
Neighborhood
--
Year Built
2026
HOA Fees
$33.33/mo
Finished Area
1,655 sqft
Lot Size
0.17 acre lot
Basement Area
- sqft
MLS Name
MLS Technology
MLS Number
2630808
MLS Status
Active
Days on Market
50
Cumulative Days on Market
33

Continue Your Journey in App
Find your dream home, receive real-time updates, and many more!
Download App
Continue Your Journey in App
Find your dream home, receive real-time updates, and many more!
Location
HOA Management
N/A
HOA Fees
$400/ Annually
Disclaimer: Amenities are based on third-party information and may vary; buyers must independently verify all amenities, as information is deemed reliable but not guaranteed.
Facts & Features
Rooms
Bedrooms & bathrooms
Bedrooms: 4
Bathrooms: 2
Interior
Cooling
Central Air
Window Features
Aluminum Frames
Exterior Features
Landscaping, Rain Gutters
Heating
Central, Gas
Interior Features
Granite Counters, Ceiling Fans, Gas Range Connection, Gas Oven Connection
Sewer
Public Sewer
Flooring
Laminate
Appliances
Dishwasher, Disposal, Microwave, Oven, Range, Refrigerator, Tankless Water Heater
Construction
Year Built
Year Built: 2026
Home type
Single Family Residence
Roof
Asphalt, Fiberglass
Construction Materials
Brick, Wood Frame
Foundation Details
Slab
Utilities & Energy
Utilities
Other
Laundry Features
Electric Dryer Hookup
Pool Features
None
Security Features
No Safety Shelter, Security System Owned, Smoke Detectors
Parking Features
Attached, Garage
Water Source
Public
Association Amenities
None
Other Features
Subdivision Name
Georgetowne Phase I
Community Features
Gutters
Lot Features
Corner Lot
Patio And Porch Features
Covered, Porch
Price History
| Date | Event | Price |
|---|---|---|
08/19/2026 Source: | Price Decreased | $305,029 -1.61% $184/sqft |
08/19/2026 Source: | Listed for Sale | $310,029 $187/sqft |

Nearby Homes


Find Homes by Property Features in Collinsville, OK

Based on information from MLS Technology, Inc. through Oct 09, 2026, 12:00PM. Information is provided exclusively for consumers’ personal, non-commercial use, that it may not be used for any purpose other than to identify prospective properties consumers may be interested in purchasing. Listing Information displayed on the IDX is deemed reliable but is not guaranteed accurate by the MLS. ©2026 MLS Technology, Inc. All Rights Reserved.
 Advertising Broker: Tomas Barrientos | Home Smart Stellar Realty