- Overview
- Description
- Property Details
- Location
- Facts & Features
- Getting Around
- Nearby Homes




$390,000
Monthly Est:$1,941
 3 Beds
 3 Baths
2 full baths + 1 half bath
 4,188sqft
2504 W Sun Valley Pkwy, Muncie, IN 47303
$390,000
$1,941/moEst:
Get Pre-Approved
Single Family Residence
Built in 1989
$-- HOA
19,166 sqft lot
$93/sq.ft
Description
The home with the perfect location, in the perfect neighborhood, with the perfect renovations…
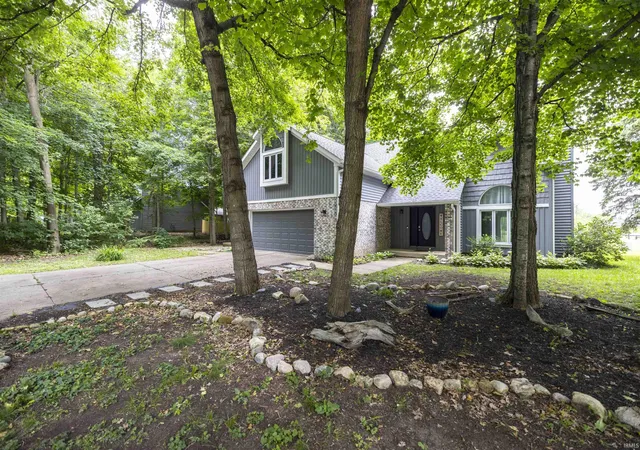
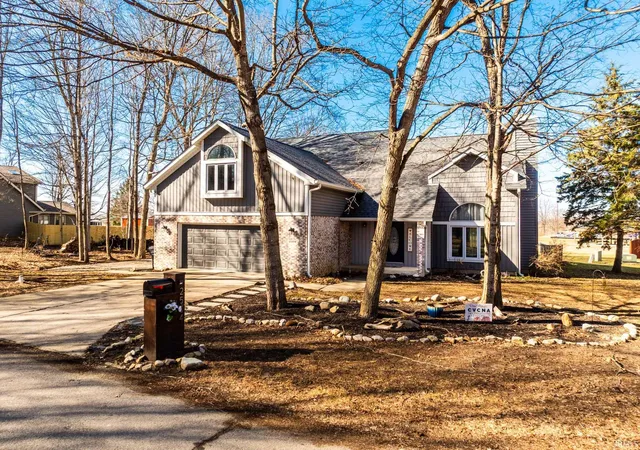
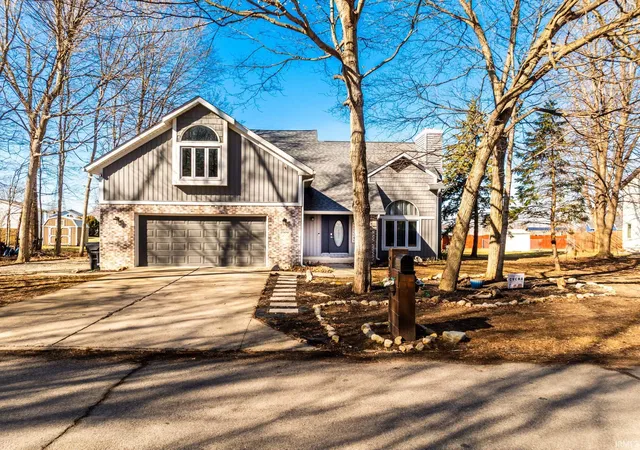
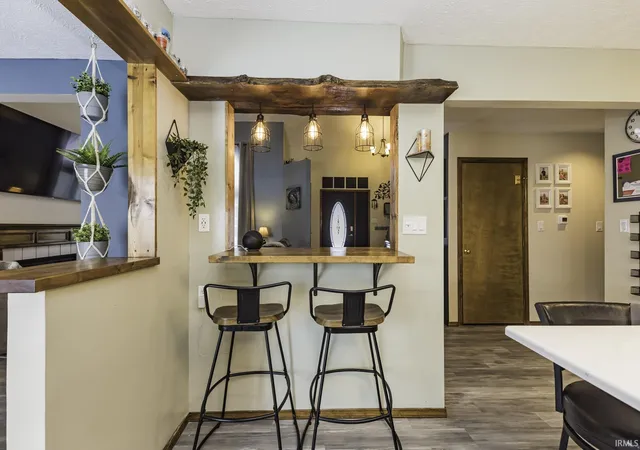
Welcome to 2504 W Sun Valley Parkway, a home that screams unique, cozy and reliable all at the same time. Since 2022 this home has been undergoing an amazing transformation. Starting when you walk in the door onto fresh flooring. You will immediately be faced with the open spaces, the tall ceilings and a stunning amount of fresh light. In front of you from the very beginning are multiple living areas, a stunning kitchen renovation and a formal dining room. All of this is visible before you ever leave the foyer. Once you venture inside you will be drawn almost immediately to the kitchen that is made for the whole family. Fresh cabinets, beautiful stone counters, an island with seating, a dream cooktop with downdraft ventilation appliances that make you weak in the knees. The style is bold and inviting and something you will be proud to show off!
Let’s skip past the two car attached garage and the guest bath on the first floor and run straight to the master bedroom because it’s worth it. The master bedroom features wide open space, a walk in master closet and a master bathroom that is fit for a magazine. A stonework wetroom master bath is everything you never knew you always wanted. Clean, classy and cozy is the best way to describe this space. Imagine yourself relaxing in that soaker tub, no fear or splashing or ruined floors. This room is designed to get wet, clean easily and offer you that extra level of comfort and relaxation you need at the end of a rough day.
We aren’t done yet, upstairs is a whole other story. Two additional bedrooms await us upstairs but before we get there you will have to walk right past the lofted living area just above the living room. The perfect place for a stylish reading nook, home office or play area for the kids. Are you in need of a little more privacy? No problem, there is a massive extra bonus room behind closed doors that gives you exactly what you need for a private area all to yourself. The possibilities here are absolutely endless. Pool table? No problem. Gaming area? We’ve got you. Craft room with room to spare? Of course. You can workout, craft, and play sports all in the same room and everyone has enough space!
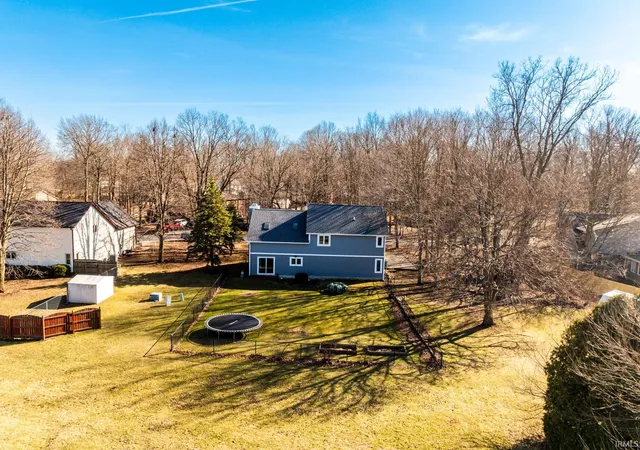
Outside there is a fenced in backyard, but wait, what’s that just a short walk away? The neighborhood pool, park and butterfly garden are all within a 3 minute walk from your backyard!
- Houzeo last checked: 6 minutes ago (October 27, 2026 at 1:30 am)
- Listing updated: October 9, 2026 at 7:40 am
- Listing Provided by: Lucius Conner (765) 730-5496 | Viking Realty
- Source: Indiana Regional MLS-IN | MLS#: 202622318

Property Details
Status
Active
Type
Single Family Residence
No. of Stories
-
County
--
City
Neighborhood
--
Year Built
1989
HOA Fees
-
Finished Area
4,188 sqft
Lot Size
19,166 sqft lot
Basement Area
- sqft
MLS Name
Indiana Regional MLS
MLS Number
202622318
MLS Status
Active
Days on Market
139

Continue Your Journey in App
Find your dream home, receive real-time updates, and many more!
Download App
Continue Your Journey in App
Find your dream home, receive real-time updates, and many more!
Location
Facts & Features
Rooms
Bedrooms & bathrooms
Bedrooms: 3
Bathrooms: 3
Interior
Interior Features
Breakfast Bar, Cable Ready, Cathedral Ceiling(s), Stone Counters, Disposal, Entrance Foyer, Garage Door Opener, Kitchen Island, Open Floorplan, Stand Up Shower, Main Level Bedroom Suite, Bidet, Formal Dining Room, Garage Utilities
Flooring
Carpet, Ceramic Tile, Laminate
Sewer
Private Sewer
Appliances
Dishwasher, Microwave, Refrigerator, Gas Cooktop, Oven Built In, Electric Water Heater
Heating
Forced Air
Cooling
Central Air
Construction
Year Built
Year Built: 1989
Home type
Single Family Residence
Construction Materials
Brick, Masonry, Vinyl Siding
Roof
Asphalt
Utilities & Energy
Fireplace Features
Great Room
Basement
Crawl Space
Parking Features
Concrete
Water Source
Well
Other Features
Subdivision Name
Country Village
Lot Features
Level
Price History
| Date | Event | Price |
|---|---|---|
10/03/2026 Source: | Price Decreased | $390,000 -9.07% $93/sqft |

Getting Around 2504 W Sun Valley Pkwy
Bike Score®

Somewhat Bikeable
25/100
Walk Score®

Car-Dependent
0/100
Data provided by Redfin
Nearby Homes


Find Homes by Property Features in Muncie, IN
Nearby New Homes For Sale


IDX information is provided exclusively for consumer's personal, non-commercial use and may not be used for any purpose other than to identify prospective properties that consumers may be interested in purchasing. Data is deemed reliable but is not guaranteed accurate by the MLS.
 Advertising Broker: Jonah Hartsburg | Hoosier Hub Realty
