
- Overview
- Description
- Property Details
- Location
- HOA Management
- Facts & Features
- Getting Around
- Nearby Homes
 New Construction

Street View
$4,950,000
Monthly Est:$24,638
 3 Beds
 2 Baths
2 full baths
 1,927sqft
2505 Broadway #18B, New York City, NY 10025
$4,950,000
Get Pre-Approved
Apartment
Built in 2021
$-- HOA
-- sqft lot
$2,569/sq.ft
Description
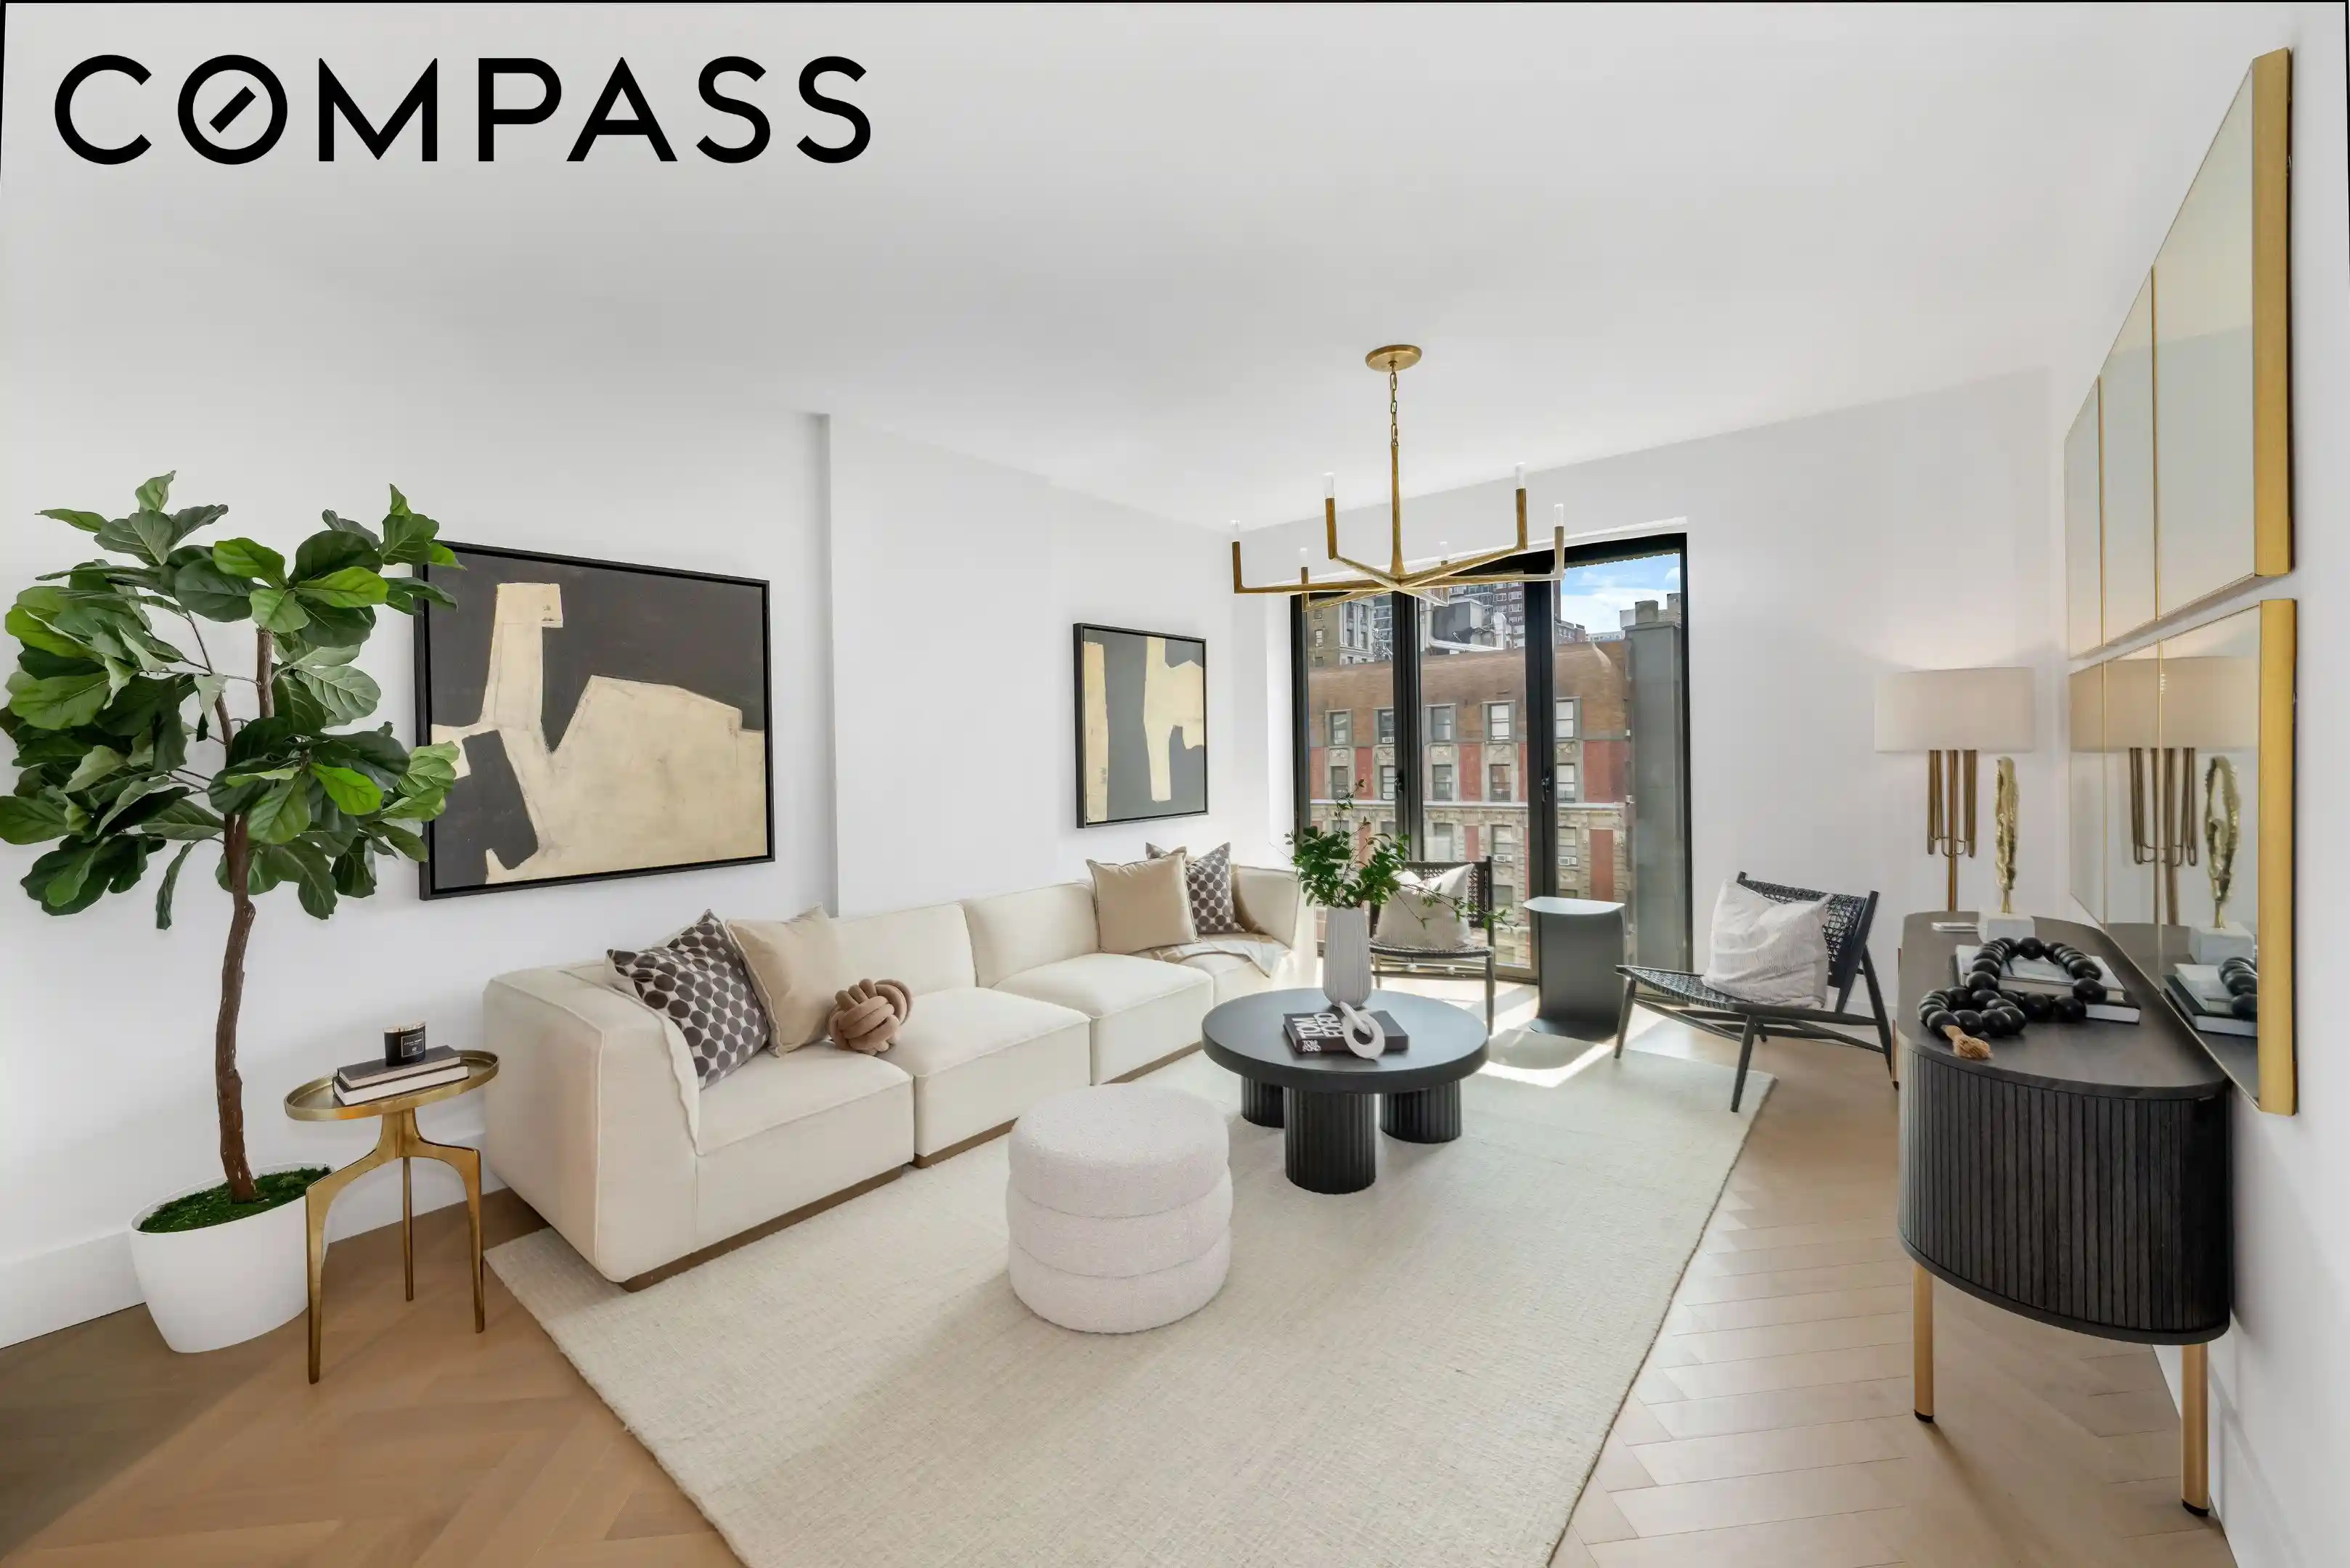
This spacious three-bedroom, three and a half-bath residence features a 127 square foot private terrace positioned directly off of the living room, and kitchen. Upon arrival residences experience elegance, glamour sprawling across 1,927 square feet with voluminous 10'7" ceilings, herringbone oak flooring throughout. The great room room captures eastern and western exposure and is an exceptional setting to relax, dine, and entertain. Adjacent to the dining room is a large and lavish custom-designed open kitchen featuring white lacquered cabinetry complimented by Taj Mahal quartzite countertops and backsplash, including an island. The kitchen is fully equipped with state-of-the-art integrated Gaggenau appliances including 5-burner stainless steel cooktop, refrigerator, freezer, dishwasher, built-in 24-inch microwave, steam oven and Thermador undercounter wine cooler.
The primary suite features large walk-in closet and a luxurious, large en-suite bathroom with radiant floor heating, polished Namibia honed white marble floor and walls. Completed with custom Crema Delicato marble slab vanity countertop and integrated double sinks, Henry antique brass fixtures with Clara undermount sink by Waterworks, and Duravit toilet.
In addition to the primary bedroom, there are two well-proportioned bedrooms with excellent closet space. The secondary bathrooms are appointed with Flandre Marmi honed porcelain tile walls, custom honed vanity countertops and marble mosaic floors bath accent wall by Asian Statuario. The undermount bathtub offers elegant bathing experiences combined with Henry antique brass fixtures and Clara undermount sink by Waterworks, and Duravit toilet.
The signature powder room located right off entry foyer offers Namibia honed white marble tile floors and walls, with Crema Delicato marble slab vanity countertop. Features include Henry fixtures in antique brass, and Duravit toilet. Completing this wonderful home is a laundry room with side-by-side Bosch washer and dryer.
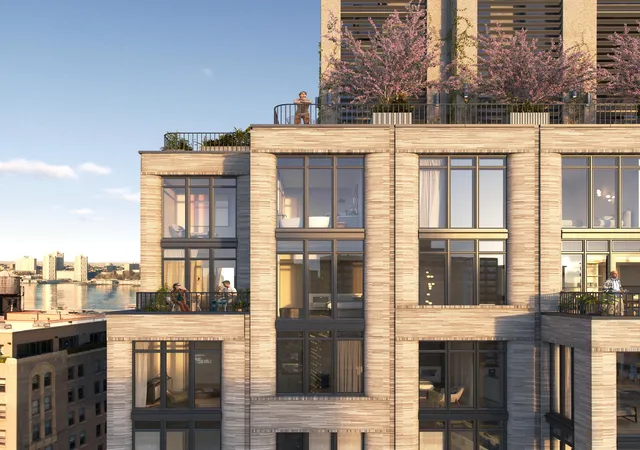
The collection of 41 one to four+ bedroom condominium residences at 2505 Broadway, blend traditional and modern living with well-considered living spaces. Beautifully designed from the inside out by renowned ODA Architects with a modern take on the traditional architecture of the Upper West Side. The fa ade, private terraces, entrance foyers, and detailed flourishes embrace the hallmarks of pre-war buildings, while diverse floorplans, including the Penthouse and Duplexes with private terraces, are tailored for today's residents.
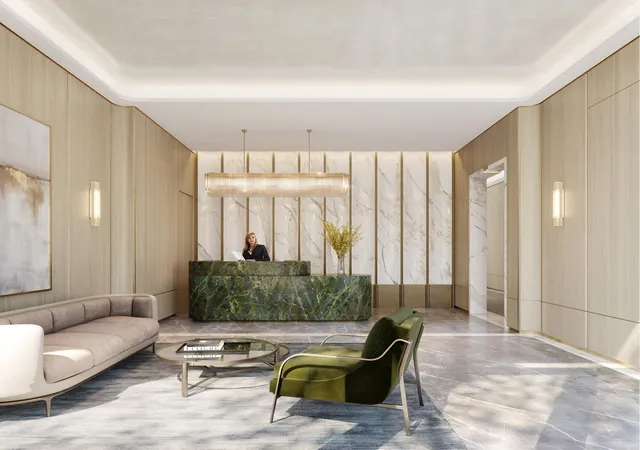
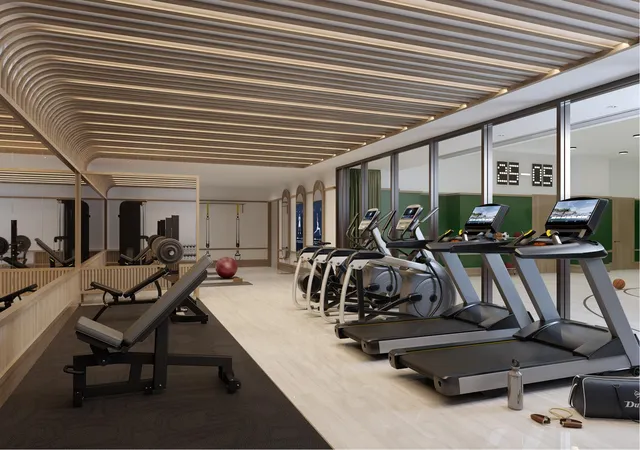
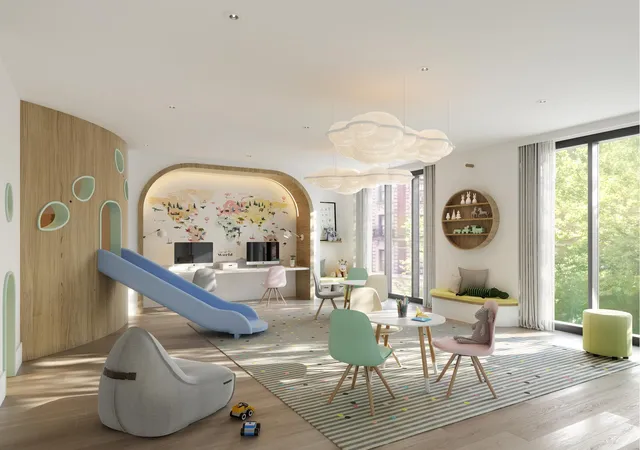
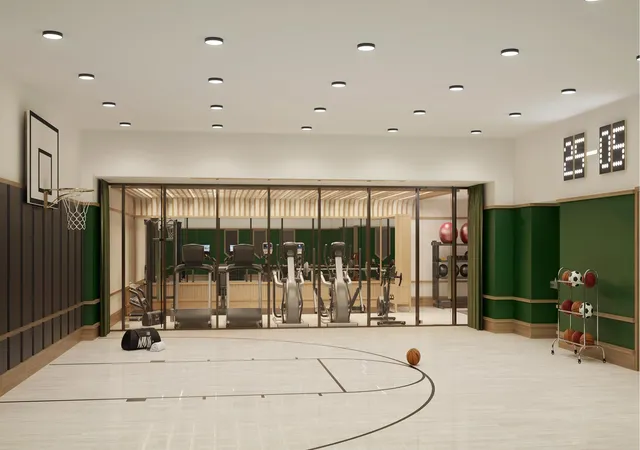
Elevated amenities exclusive to residents are tailored for today's lifestyle in mind, featuring a landscaped rooftop by SYLA with two outdoor kitchens and separate courtyard terraces; a social lounge; a fitness center with state-of-the-art equipment; children's playroom; a multipurpose sports court and screening room; pet spa and 24-hour concierge.
- Houzeo last checked: 12 hours ago
- Listing updated: July 30, 2026 at 2:20 pm
- Listing Provided by: Yehiel Ariel Tirosh (917) 750-5654 | Douglas Elliman Real Estate (212) 891-7000
- Source: Rebny MLS-NY | MLS#: RLS10868603

This condo is in:
Property Details
Status
Pending
Type
Condominium
No. of Stories
20
County
City
Neighborhood
--
Year Built
2021
HOA Fees
-
Finished Area
1,927 sqft
Lot Size
-- sqft lot
Basement Area
- sqft
MLS Name
Rebny MLS
MLS Number
RLS10868603
Days on Market
1768

Continue Your Journey in App
Find your dream home, receive real-time updates, and many more!
Continue Your Journey in App
Find your dream home, receive real-time updates, and many more!
Location
HOA Management
N/A
HOA Fees
$2,266/
Disclaimer: Amenities are based on third-party information and may vary; buyers must independently verify all amenities, as information is deemed reliable but not guaranteed.
Facts & Features
Rooms
Bedrooms & bathrooms
Bedrooms: 3
Bathrooms: 2
Interior
Appliances
Washer Dryer Allowed
Utilities & Energy
Laundry Features
Building Washer Dryer Install Allowed
Other Features
Subdivision Name
Upper West Side
Patio And Porch Features
Terrace
Price History
| Date | Event | Price |
|---|---|---|
11/08/2021 Source: | Pending | $4,950,000 $2,569/sqft |

Nearby Homes

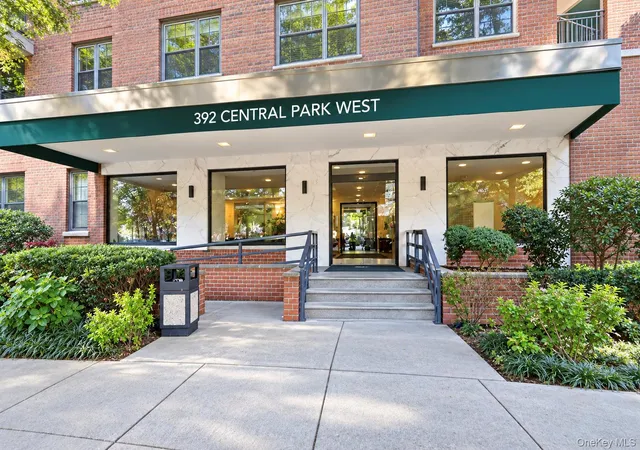
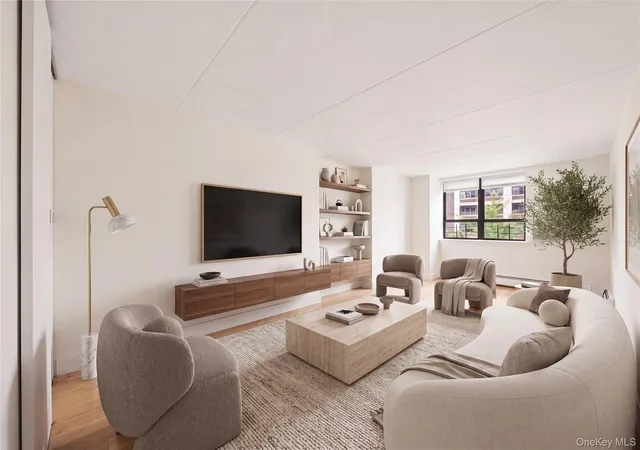
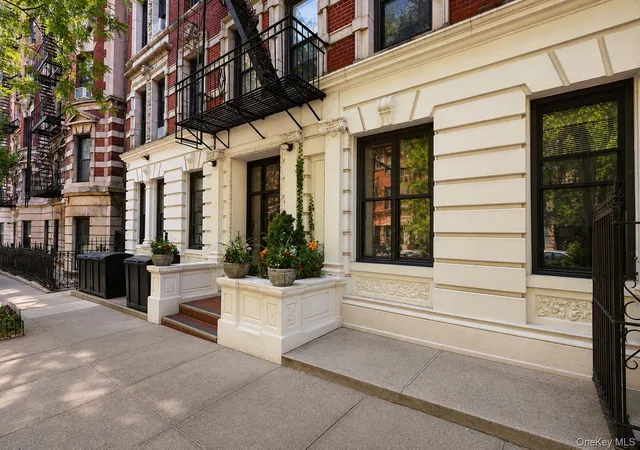
Find Homes by Property Features in New York City, NY


The real estate listing data marked with this icon comes from the IDX program of the RLS at REBNY Listing Service (RLS). Listing information for certain New York City properties provided courtesy of the Real Estate Board of New York's Residential Listing Service (the "RLS") through Nov 02, 2026, 02:15PM. Information deemed reliable but not guaranteed. Information is provided exclusively for consumers' personal, non-commercial use, and may not be used for any purpose other than the identification of potential properties for purchase. The information contained in this listing has not been verified by the RLS and should be verified by the consumer. The listing information provided here is for the consumer's personal, non-commercial use. Retransmission, redistribution or copying of this listing information is strictly prohibited except in connection with a consumer's consideration of the purchase and/or sale of an individual property. This listing information is not verified for authenticity or accuracy and is not guaranteed and may not reflect all real estate activity in the market. Buyer to verify all information. © 2026 The Real Estate Board of New York, Inc. All rights reserved.
 Advertising Broker: Derek Greene | The Greene Realty Group
