
- Overview
- Description
- Property Details
- Location
- HOA Management
- Facts & Features
- Getting Around
- Nearby Homes

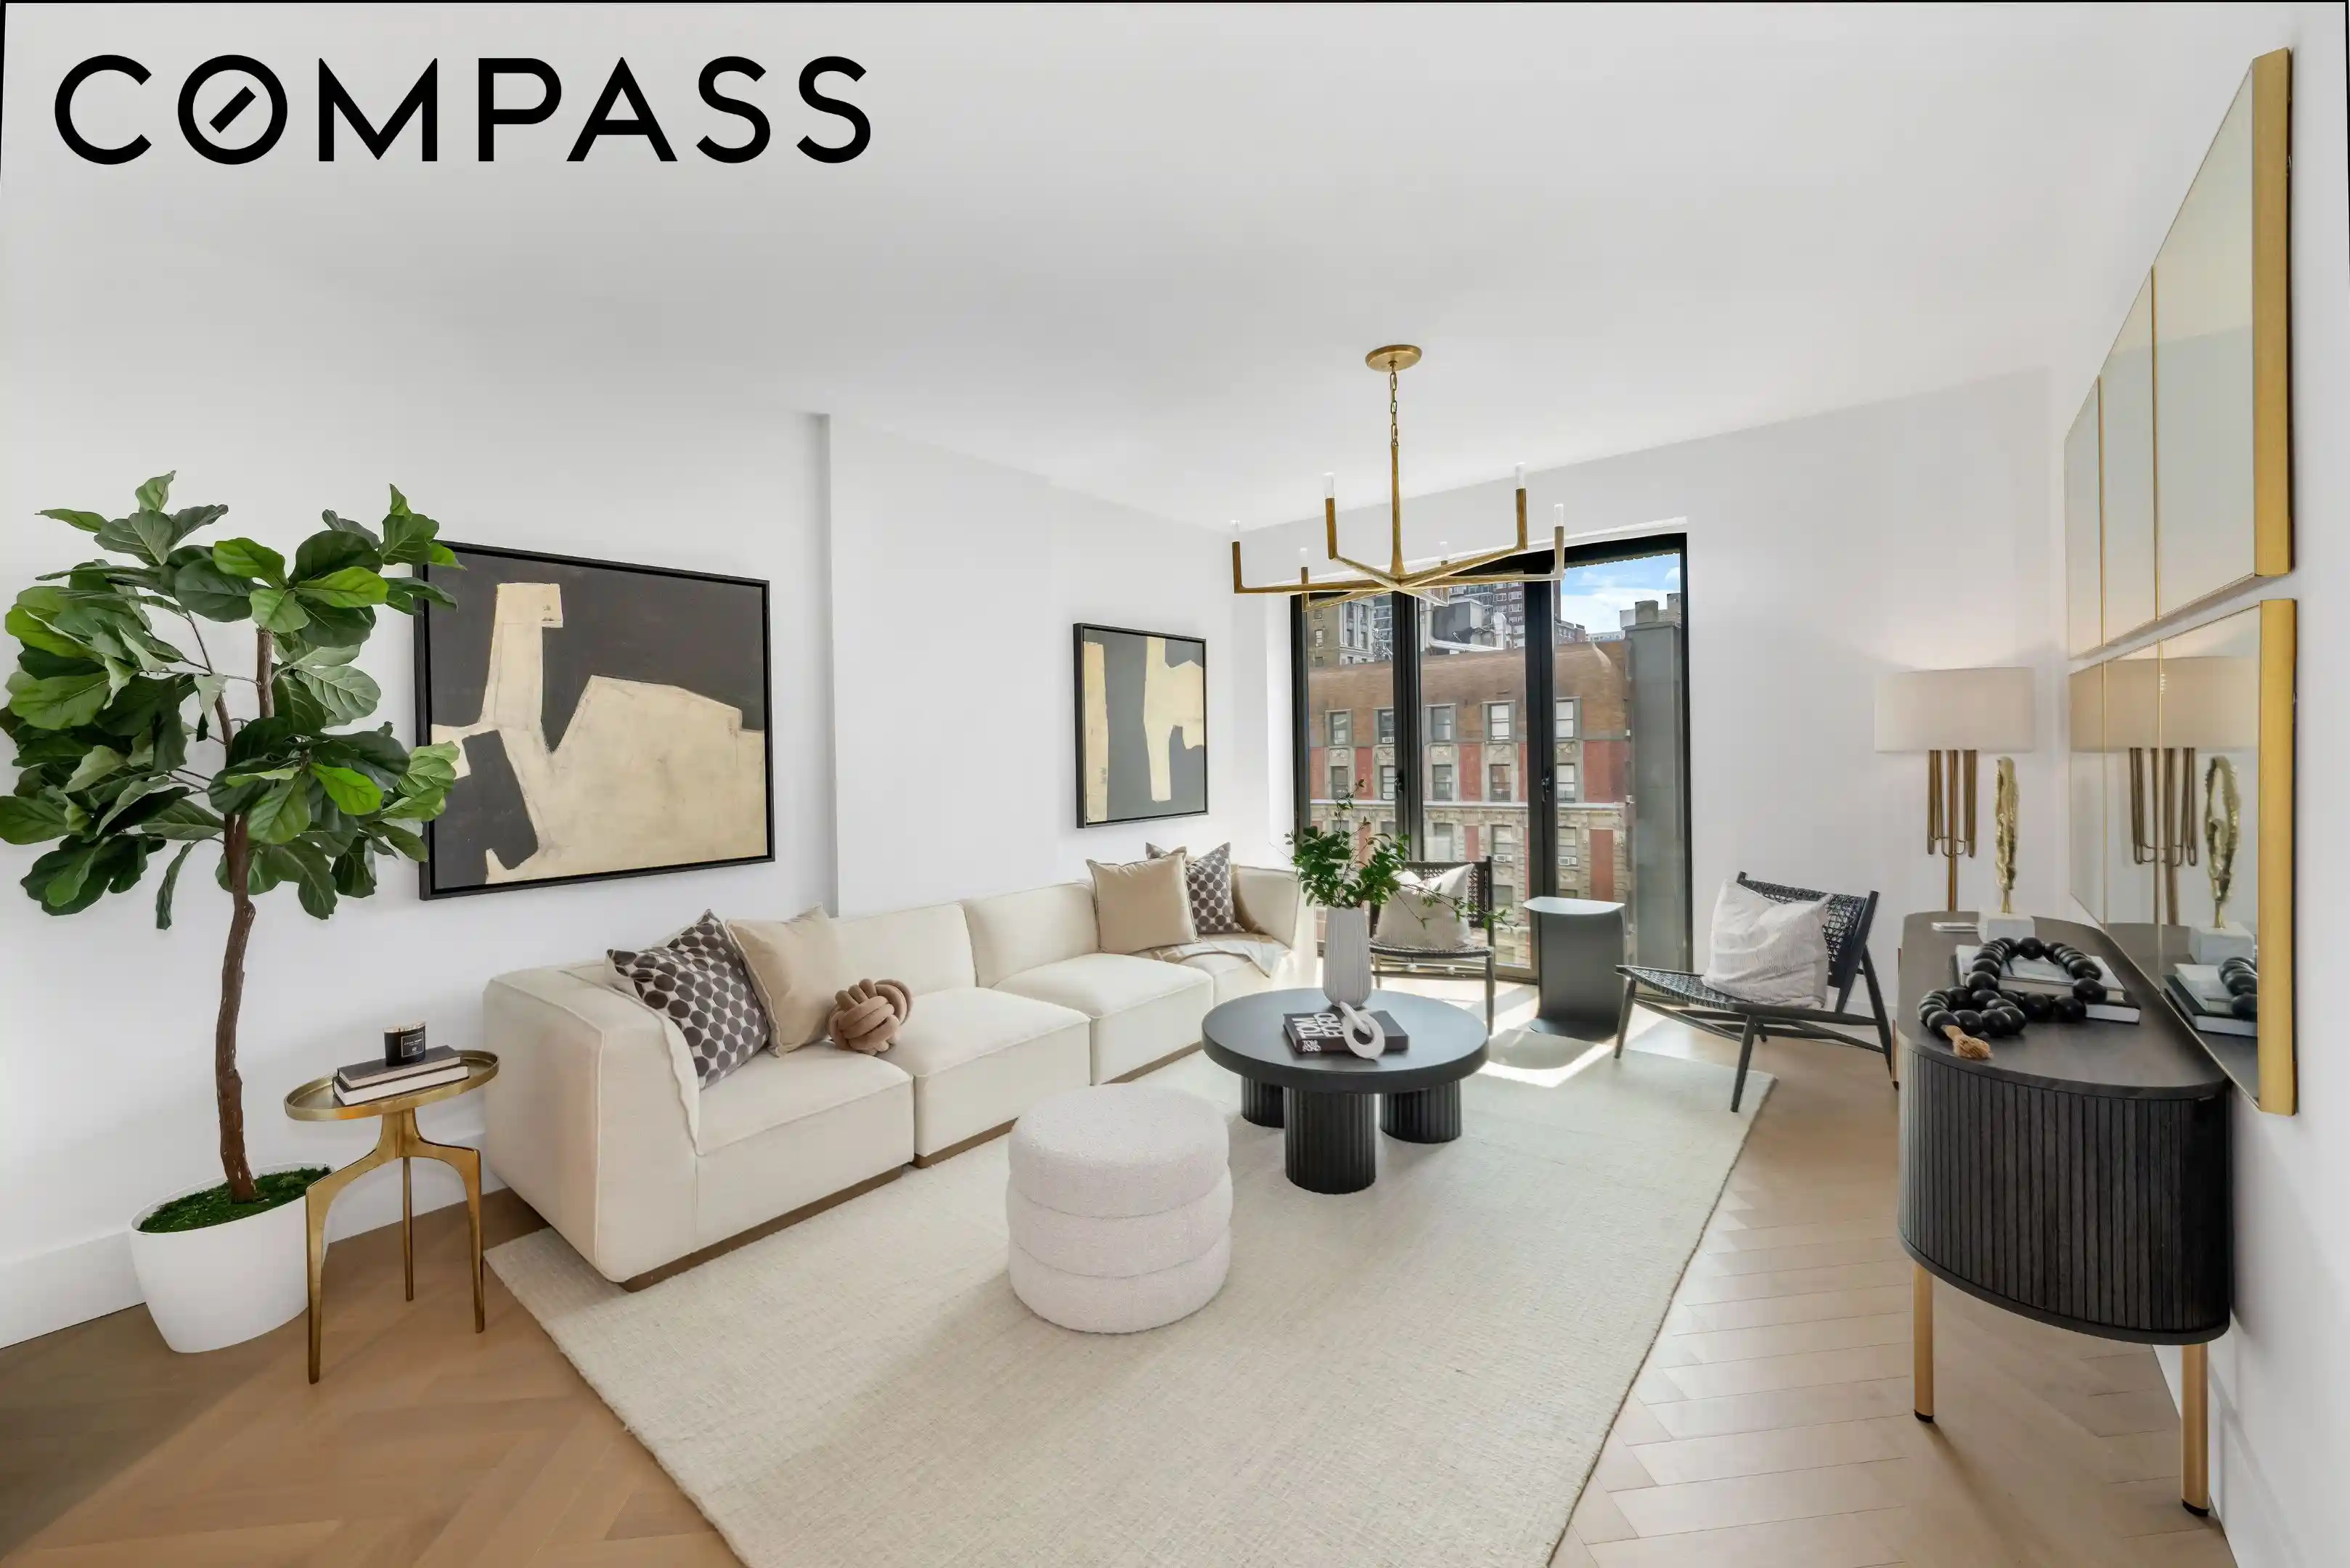


$2,595,000
Monthly Est:$12,916
 2 Beds
 3 Baths
2 full baths + 1 half bath
 1,334sqft
2505 Broadway #7C, New York City, NY 10025
$2,595,000
Get Pre-Approved
Apartment
Built in 2020
$1,928/mo HOA
7,550 sqft lot
$1,945/sq.ft
Description
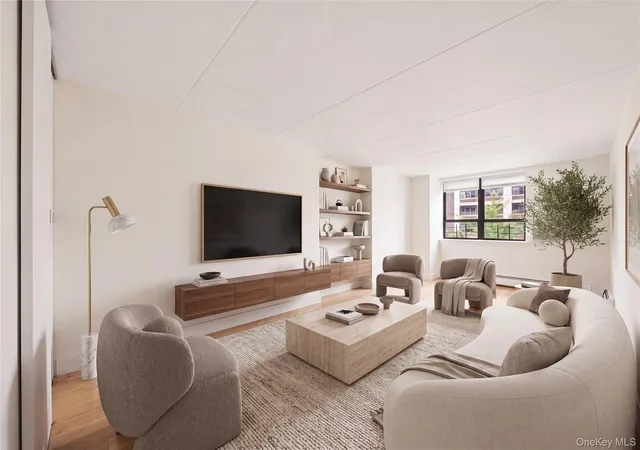
This sophisticated two-bedroom, two-and-a-half-bath residence at 2505 Broadway combines timeless elegance with modern luxury and gracious, highly functional living. Soaring 9’5” ceilings and herringbone oak flooring throughout create an inviting sense of scale, while generous east-facing exposures fill the great room and kitchen with natural light.
A formal entry foyer leads into the expansive great room, seamlessly connecting the living and dining spaces. The custom-designed open kitchen is perfectly suited for both everyday living and entertaining, featuring elegant white lacquer cabinetry, Taj Mahal quartzite countertops and backsplash, and a generous island. A fully integrated suite of state-of-the-art Gaggenau appliances includes a five-burner stainless steel cooktop, refrigerator, freezer, dishwasher, and built-in 24-inch microwave, complemented by a Thermador undercounter wine cooler.
The luxurious primary suite offers generous closet space and a beautifully appointed en-suite bath. Radiant heated floors are finished in polished Namibia honed white marble, carried onto the walls for a sophisticated, spa-like aesthetic. A custom Crema Delicato marble slab vanity with integrated double sinks is paired with Henry fixtures in antique brass, a Clara undermount sink by Waterworks, and a Duravit toilet.
The well-proportioned secondary bedroom also offers excellent closet space. Its adjacent bath features Fiandre Marmi honed porcelain tile walls, a custom honed vanity countertop, and marble mosaic flooring with an Asian Statuario accent wall. An undermount bathtub is complemented by Henry antique brass fixtures, a Clara undermount sink by Waterworks, and a Duravit toilet.
Just off the entry foyer, the elegant powder room is clad in Namibia honed white marble tile on the floors and walls and features a Crema Delicato marble slab vanity, Henry fixtures in antique brass, and a Duravit toilet. A dedicated laundry room with side-by-side Bosch washer and dryer completes the home.
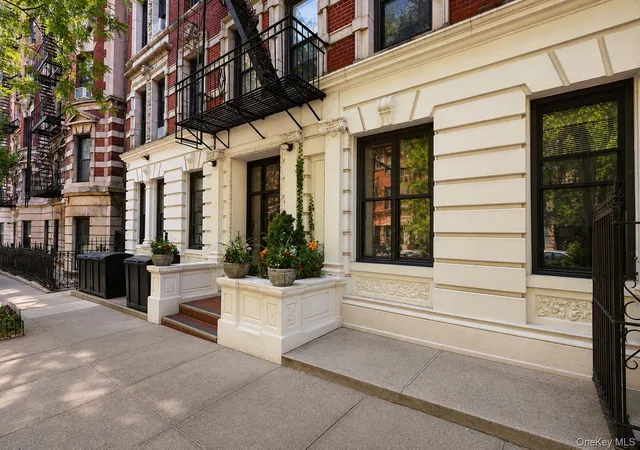
2505 Broadway is a collection of 41 condominium residences, thoughtfully designed by renowned ODA Architects to offer a modern interpretation of the Upper West Side’s celebrated architectural character. The building’s façade, private terraces, entrance foyers, and refined architectural details pay homage to the hallmarks of pre-war design.
Residents enjoy an exceptional collection of amenities designed for today’s lifestyle, including a landscaped rooftop by SYLA with two outdoor kitchens and separate courtyard terraces, a social lounge, state-of-the-art fitness center, children’s playroom, multipurpose sports court, screening room, pet spa, and 24-hour concierge.
- Houzeo last checked: 13 minutes ago
- Listing updated: October 25, 2026 at 7:42 am
- Listing Provided by: Jackie Soussan (646) 785-9600 , Bryan Pulgarin (917) 935-5292 | Compass (212) 913-9058
- Source: Rebny MLS-NY | MLS#: RLS20109284

This condo is in:
Property Details
Status
Active
Type
Condominium
No. of Stories
19
County
City
Neighborhood
--
Year Built
2020
HOA Fees
$1928/mo
Finished Area
1,334 sqft
Lot Size
7,550 sqft lot
Basement Area
- sqft
MLS Name
Rebny MLS
MLS Number
RLS20109284
Days on Market
82

Continue Your Journey in App
Find your dream home, receive real-time updates, and many more!
Continue Your Journey in App
Find your dream home, receive real-time updates, and many more!
Location
HOA Management
N/A
HOA Fees
$1,928/ Monthly
Disclaimer: Amenities are based on third-party information and may vary; buyers must independently verify all amenities, as information is deemed reliable but not guaranteed.
Facts & Features
Rooms
Bedrooms & bathrooms
Bedrooms: 2
Bathrooms: 3
Interior
Appliances
Cooktop, Dishwasher, Freezer, Refrigerator, Wine Cooler
Cooling
Central Air
Interior Features
Chandelier, Double Vanity, Entrance Foyer, High Ceilings, Recessed Lighting, Soaking Tub, Walk In Closets
Flooring
Hardwood
Heating
Central
Exterior Features
Building Barbecue, Building Basketball Court, Building Roof Deck, Private Outdoor Space Under60sqft
Utilities & Energy
Laundry Features
Common On Floor, Common Area, In Unit
Other Features
Community Features
Clubhouse
Patio And Porch Features
Terrace
Subdivision Name
Upper West Side
Price History
| Date | Event | Price |
|---|---|---|
08/13/2026 Source: | Listed for Sale | $2,695,000 +3.85% $2,020/sqft |
08/13/2026 Source: | Price Increased | $2,595,000 +3.80% $1,945/sqft |
07/12/2022 Source: | Sold | $2,500,000 $1,874/sqft |

Nearby Homes

Find Homes by Property Features in New York City, NY


The real estate listing data marked with this icon comes from the IDX program of the RLS at REBNY Listing Service (RLS). Listing information for certain New York City properties provided courtesy of the Real Estate Board of New York's Residential Listing Service (the "RLS") through Nov 04, 2026, 05:30AM. Information deemed reliable but not guaranteed. Information is provided exclusively for consumers' personal, non-commercial use, and may not be used for any purpose other than the identification of potential properties for purchase. The information contained in this listing has not been verified by the RLS and should be verified by the consumer. The listing information provided here is for the consumer's personal, non-commercial use. Retransmission, redistribution or copying of this listing information is strictly prohibited except in connection with a consumer's consideration of the purchase and/or sale of an individual property. This listing information is not verified for authenticity or accuracy and is not guaranteed and may not reflect all real estate activity in the market. Buyer to verify all information. © 2026 The Real Estate Board of New York, Inc. All rights reserved.
 Advertising Broker: Derek Greene | The Greene Realty Group
