- Overview
- Description
- Property Details
- Location
- Facts & Features
- Getting Around
- Nearby Homes



$645,000
Monthly Est:$3,210
 5 Beds
 5 Baths
4 full baths + 1 half bath
 4,217sqft
2505 Inverrary Dr, Ennis, TX 75119
$645,000
$3,210/moEst:
Get Pre-Approved
Single Family Residence
Built in 1995
$-- HOA
0.31 acre lot
$153/sq.ft
Description
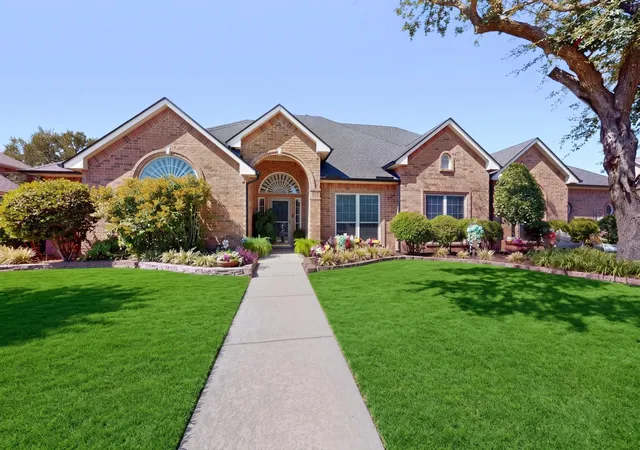
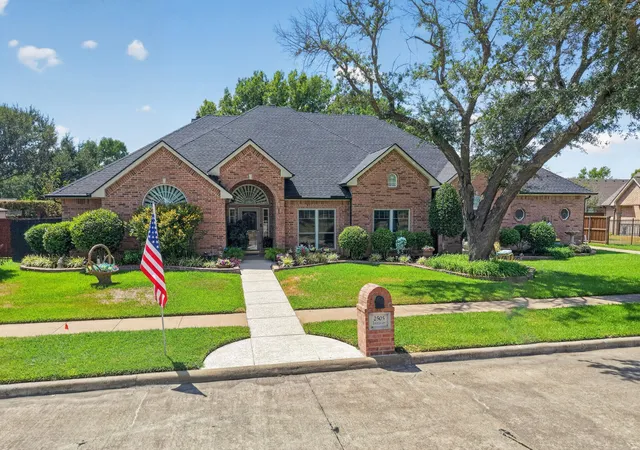
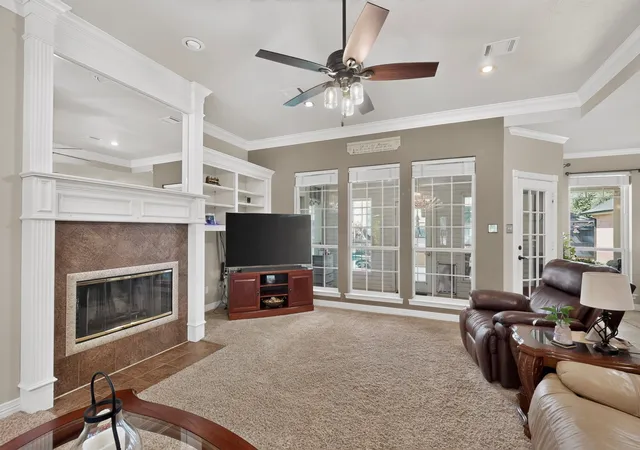
Space, versatility and resort-style living come together beautifully at this estate! Located in the established Country Club Estates community, this impressive brick home offers 5 bedrooms, 4.5 baths, more than 4,000 square feet, a three-car side-entry garage and approximately one-third of an acre—with no HOA. Thoughtfully designed for everyday comfort and multigenerational living, the flexible floor plan includes a second primary bedroom and a private upstairs suite with its own kitchen. This separate living arrangement is ideal for aging parents, adult children, extended family, guests, a live-in caretaker or long-term visitors—providing the opportunity to live together while still enjoying privacy and independence.
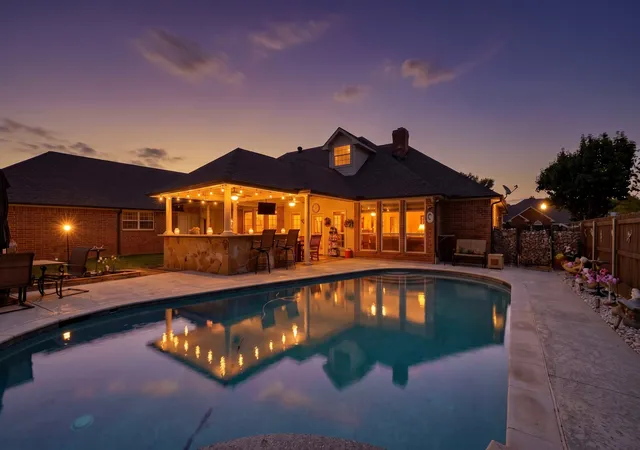
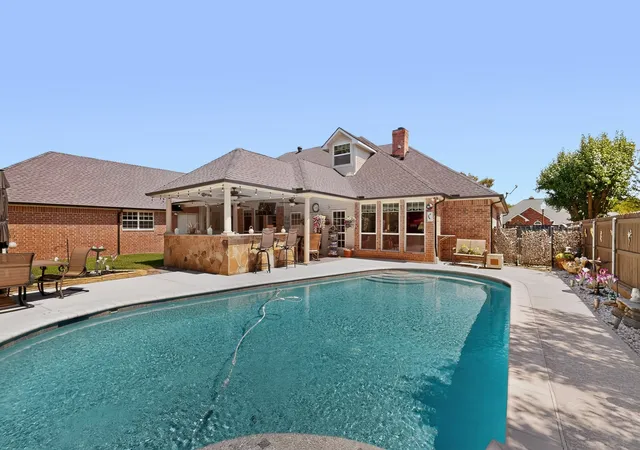
Multiple living and dining areas offer plenty of room to gather, entertain or create designated spaces for work, relaxation and recreation. The spacious main kitchen features granite countertops, an island, eat-in dining, a pantry, double ovens and abundant cabinetry and workspace. A designated wet bar with a secure, locking alcohol cabinet makes entertaining even easier, while exceptional storage throughout the home helps keep everything organized. Step outside to your private backyard oasis featuring a Gunite pool with a water feature, covered outdoor kitchen, open patio, enclosed sunroom, convenient outdoor pool bath and additional lawn space for pets and play. Whether hosting summer celebrations, gathering with family or unwinding poolside, this resort-style retreat was created to be enjoyed.
Additional highlights include hardwood and engineered wood flooring, decorative lighting, walk-in closets, a brick fireplace, RV hookups and parking accommodations for up to 8 vehicles.
With no HOA, extensive storage, generous parking, valuable recent improvements and an exceptionally adaptable floor plan, this home offers the space and freedom to accommodate nearly every stage of life.
- Houzeo last checked: 10 minutes ago
- Listing updated: September 26, 2026 at 9:04 pm
- Listing Provided by: Rhonda Brown (734) 837-4638 | Century 21 Mike Bowman, Inc. (817) 354-7653
- Source: NTREIS MLS-TX | MLS#: 21380579

Property Details
Status
Active
Type
Single Family Residence
No. of Stories
2
County
City
Neighborhood
--
Year Built
1995
HOA Fees
-
Finished Area
4,217 sqft
Lot Size
0.31 acre lot
Basement Area
- sqft
MLS Name
NTREIS MLS
MLS Number
21380579
MLS Status
Active
Cumulative Days on Market
98

Continue Your Journey in App
Find your dream home, receive real-time updates, and many more!
Download App
Continue Your Journey in App
Find your dream home, receive real-time updates, and many more!
Location
Facts & Features
Rooms
Bedrooms & bathrooms
Bedrooms: 5
Bathrooms: 5
LivingRoom
Level: First
Area: 342.00 Square Feet
Dimensions: 18 x 19
PrimaryBedroom
Level: First
Area: 308.00 Square Feet
Dimensions: 14 x 22
Interior
Appliances
Dryer, Dishwasher, Electric Cooktop, Electric Oven, Disposal, Refrigerator, Washer
Flooring
Carpet, Ceramic Tile, Engineered Hardwood
Exterior Features
Deck, Gas Grill, Outdoor Grill, Outdoor Kitchen, Outdoor Living Area, Private Yard, Rain Gutters, Rv Hookup
Interior Features
Wet Bar, Double Vanity, Eat In Kitchen, Granite Counters, Kitchen Island, Open Floorplan, Pantry, Smart Home, Cable Tv, Vaulted Ceilings, Walk In Closets
Heating
Electric
Sewer
Public Sewer
Cooling
Attic Fan, Central Air, Ceiling Fans
Window Features
Window Coverings
Construction
Year Built
Year Built: 1995
Home type
Single Family Residence
Roof
Composition
Property Condition
Resale
Construction Materials
Brick
Architectural Style
Traditional, Detached
Foundation Details
Concrete Perimeter
Utilities & Energy
Laundry Features
Washer Hookup, Dryer Hookup, Electric Dryer Hookup
Utilities
Electricity Available, Phone Available, Sewer Available, Water Available, Cable Available
Parking Features
Additional Parking
Security Features
Security System
Pool Features
In Ground, Pool
Water Source
Public
Fireplace Features
Masonry
Other Features
Community Features
Sidewalks
Patio And Porch Features
Awnings, Covered, Deck
Lot Features
Landscaped, Sprinkler System
Subdivision Name
Country Club Estates Sec 4
Price History
| Date | Event | Price |
|---|---|---|
09/10/2026 Source: | Price Decreased | $645,000 -0.77% $153/sqft |
08/10/2026 Source: | Price Decreased | $650,000 -1.52% $154/sqft |
07/21/2026 Source: #21294552 | Price Decreased | $660,000 -0.75% $157/sqft |
07/06/2026 Source: | Price Decreased | $665,000 -1.48% $158/sqft |
06/09/2026 Source: | Price Increased | $675,000 +3.85% $160/sqft |

Show more
Nearby Homes






Find Homes by Property Features in Ennis, TX

Based on information from the North Texas Real Estate Information Systems, Inc., through Oct 11, 2026, 03:00AM. Information is provided exclusively for consumers’ personal, non-commercial use. It may not be used for any purpose other than to identify prospective properties consumers may be interested in purchasing. Data is deemed reliable but is not guaranteed accurate. This website may not include listings or property addresses of sellers who have directed their listing brokers to withhold their listing or their property address from display on the Internet. ©2026 North Texas Real Estate Information Systems, Inc. All Rights Reserved.
 Advertising Broker: Michelle Brecker | Pathway To Home Realty