- Overview
- Description
- Property Details
- Location
- Facts & Features
- Getting Around
- Nearby Homes


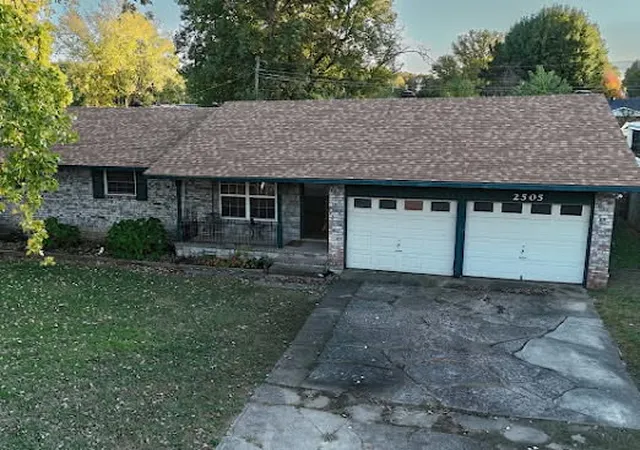
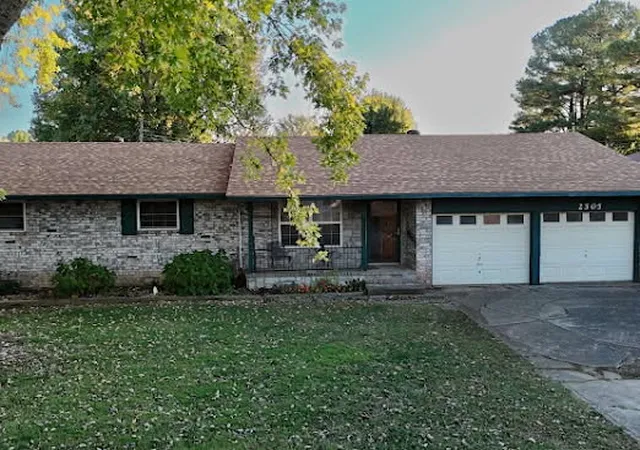
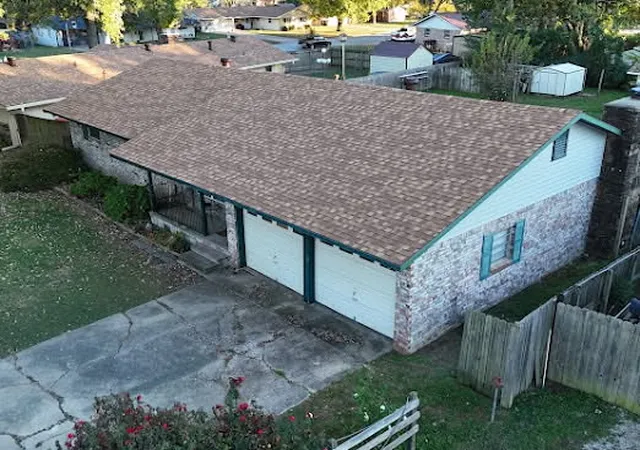
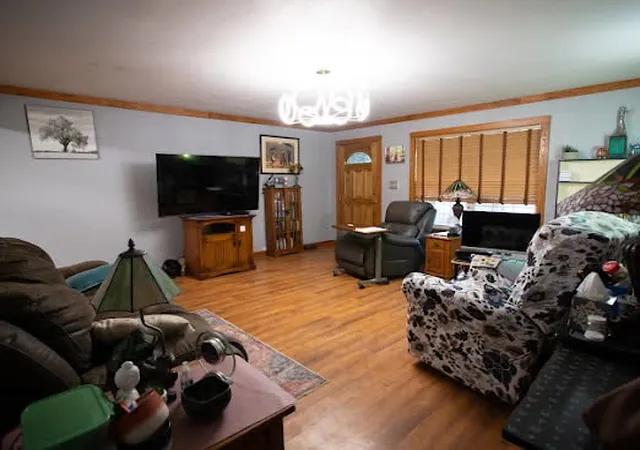
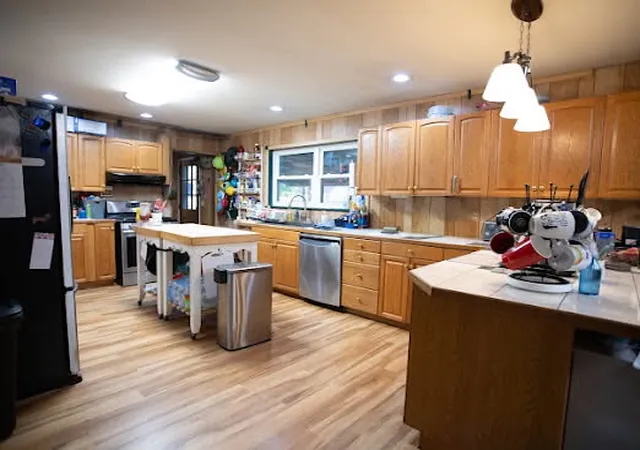


$244,999
Monthly Est:$1,219
 3 Beds
 2 Baths
1 full bath + 1 half bath
 1,606sqft
2505 Mcray Ave, Springdale, AR 72762
$244,999
$1,219/moEst:
Get Pre-Approved
Single Family Residence
Built in 1965
$-- HOA
-- sqft lot
$153/sq.ft
Description
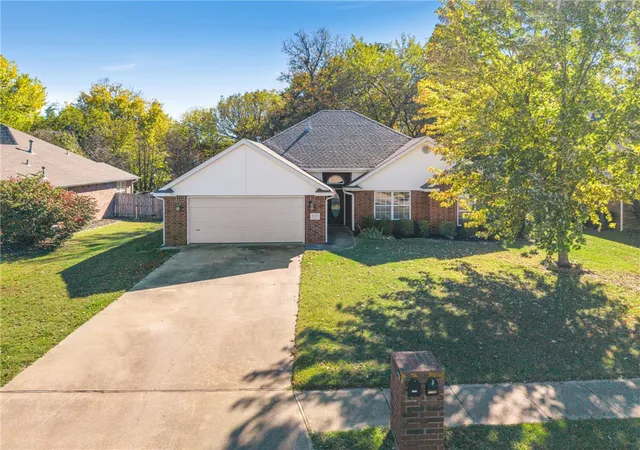
Welcome home to this inviting property in the heart of Springdale! Conveniently located near shopping, schools, and walking trails, this home offers a great location for families. Features include tilt-in vinyl thermal-pane windows, attractive curb appeal, a two-car garage, a large storage building, and a smaller outbuilding for extra space. Recent updates include the roof, HVAC system, and hot water heater. There is a inground pool in the back yard that is nonoperational and is drained, no information is available as to what exactly is wrong. There are Cats that will most times be in the garage please mind they are there and don't let them out. Enjoy a welcoming atmosphere and the opportunity to make this home your own. Schedule your showing today!
- Houzeo last checked: 1 minute ago
- Listing updated: November 9, 2026 at 6:28 pm
- Listing Provided by: Paul Hughes (479) 305-0917 DRE #SA00102156 | Standard Real Estate (479) 871-6908
- Source: ArkansasOne MLS-AR | MLS#: 1367387

Property Details
Status
Active
Type
Single Family Residence
No. of Stories
1
County
City
Neighborhood
--
Year Built
1965
HOA Fees
-
Finished Area
1,606 sqft
Lot Size
-- sqft lot
Basement Area
- sqft
MLS Name
ArkansasOne MLS
MLS Number
1367387
MLS Status
Active
Days on Market
1
Open House

Continue Your Journey in App
Find your dream home, receive real-time updates, and many more!
Continue Your Journey in App
Find your dream home, receive real-time updates, and many more!
Location
Facts & Features
Rooms
Bedrooms & bathrooms
Bedrooms: 3
Bathrooms: 2
LivingRoom
Level: Main
Area: 272.00 Square Feet
Dimensions: 17X16
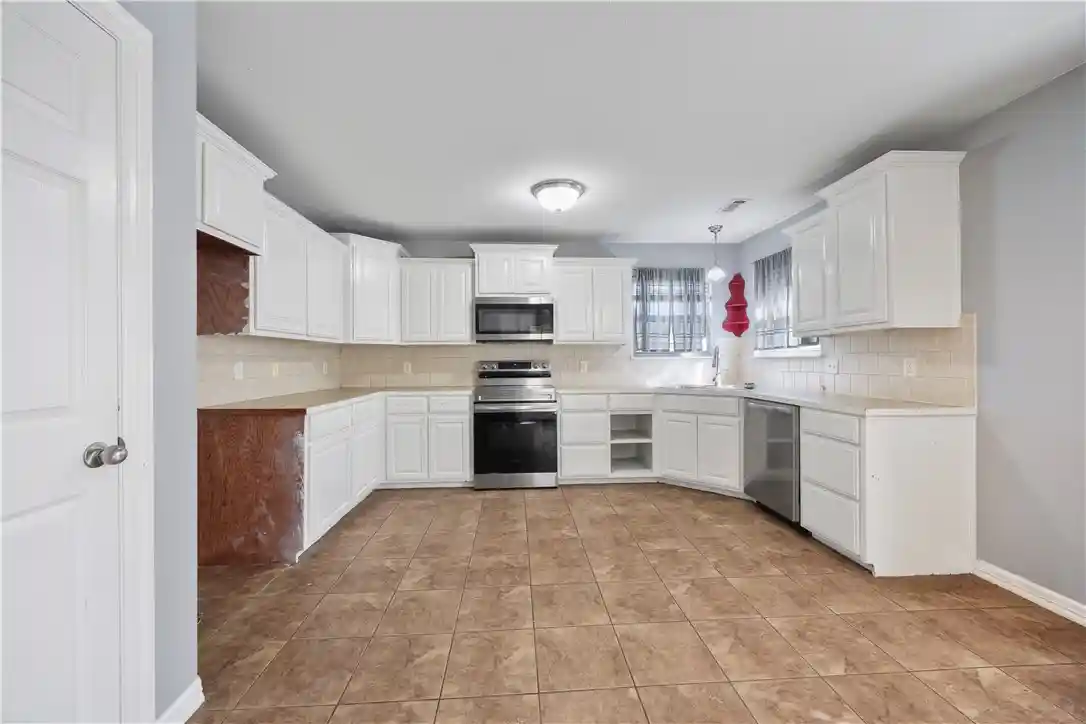
Kitchen
Level: Main
Area: 252.00 Square Feet
Dimensions: 21X12
FamilyRoom
Level: Main
Area: 182.00 Square Feet
Dimensions: 14X13
Bedroom
Level: Main
Area: 132.00 Square Feet
Dimensions: 12X11
Bedroom
Level: Main
Area: 168.00 Square Feet
Dimensions: 14X12
PrimaryBedroom
Level: Main
Area: 182.00 Square Feet
Dimensions: 14X13
Interior
Cooling
Electric, Gas
Exterior Features
Concrete Driveway
Interior Features
Attic, Ceiling Fans, Pantry, Storage
Sewer
Public Sewer
Appliances
Dishwasher, Gas Water Heater, Plumbed For Ice Maker
Flooring
Vinyl
Heating
Electric, Gas
Construction
Year Built
Year Built: 1965
Home type
Single Family Residence
Roof
Asphalt, Shingle
Construction Materials
Brick
Foundation Details
Slab
Utilities & Energy
Security Features
Smoke Detectors
Water Source
Public
Fireplace Features
Electric
Pool Features
None
Utilities
Sewer Available, Water Available
Parking Features
Carport
Laundry Features
Washer Hookup, Dryer Hookup
Other Features
Lot Features
City Lot, Subdivision
Patio And Porch Features
Covered, Patio
Subdivision Name
Johnson Add.
Community Features
Biking, Near Hospital, Near Schools, Shopping, Trails Paths
Disclosures
Seller Disclosure
Price History
| Date | Event | Price |
|---|---|---|
11/09/2026 Source: | Listed for Sale | $244,999 $153/sqft |

Nearby Homes
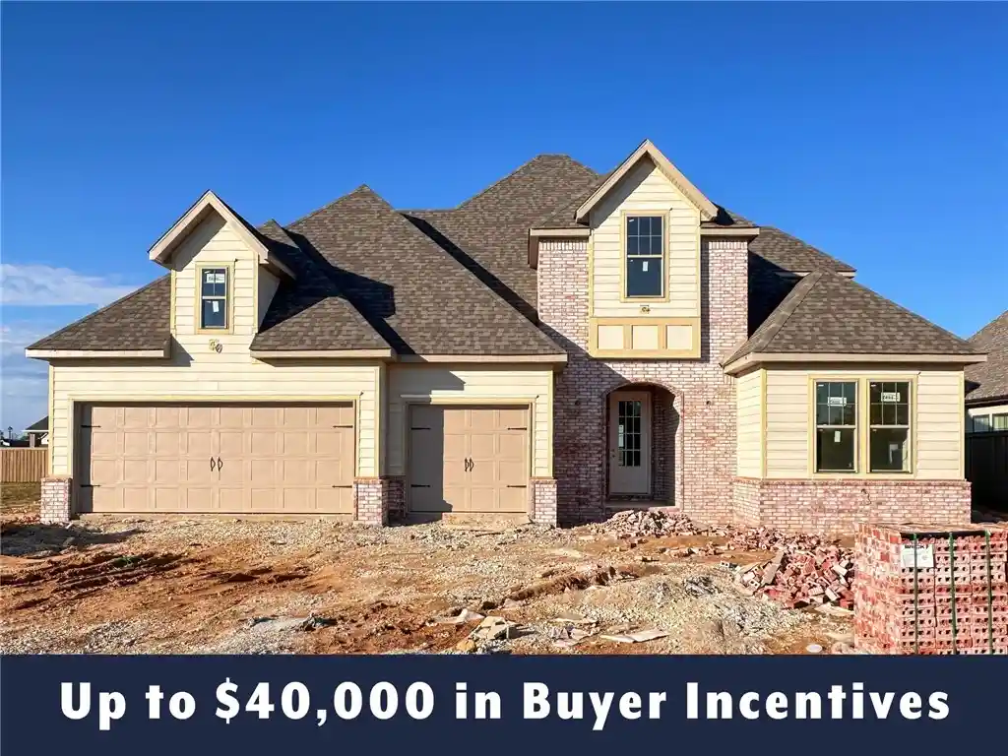
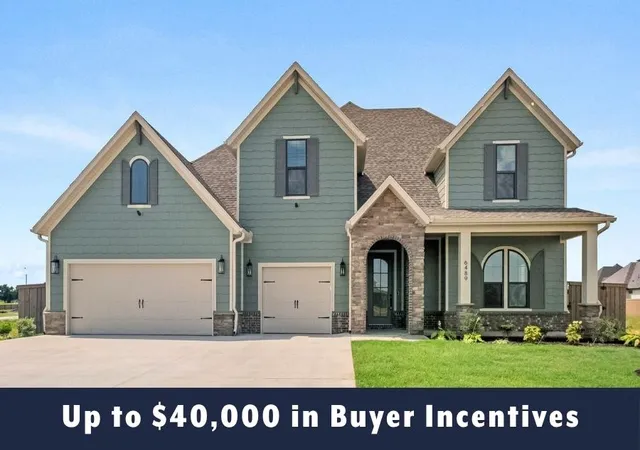
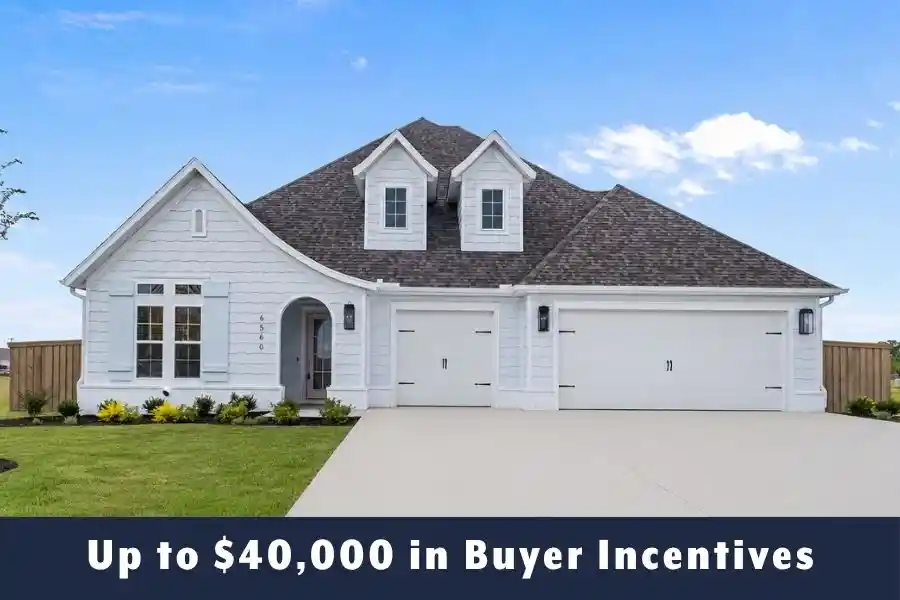
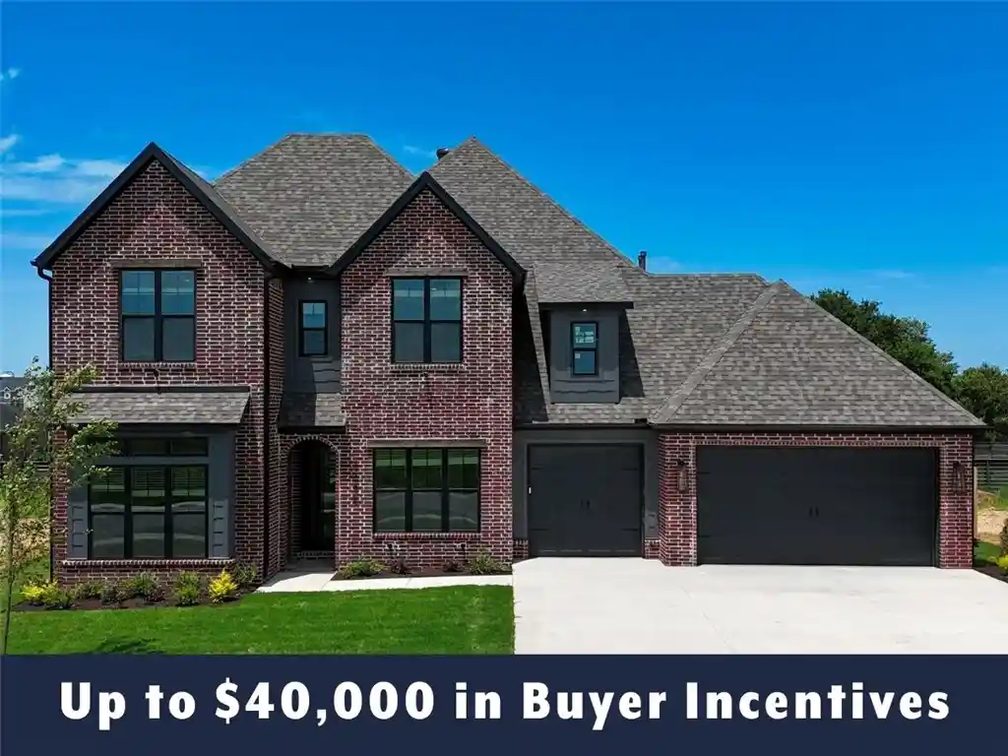
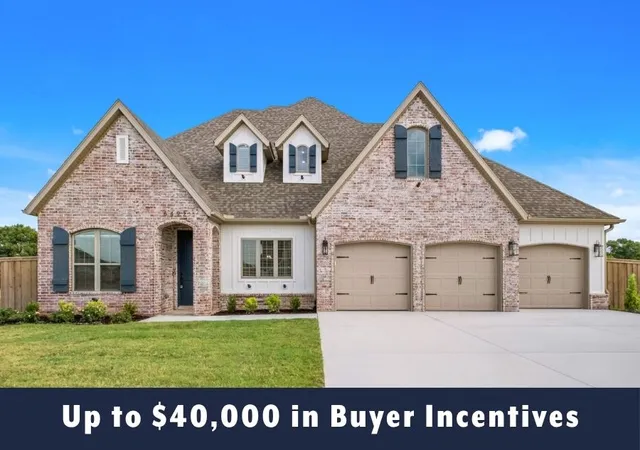
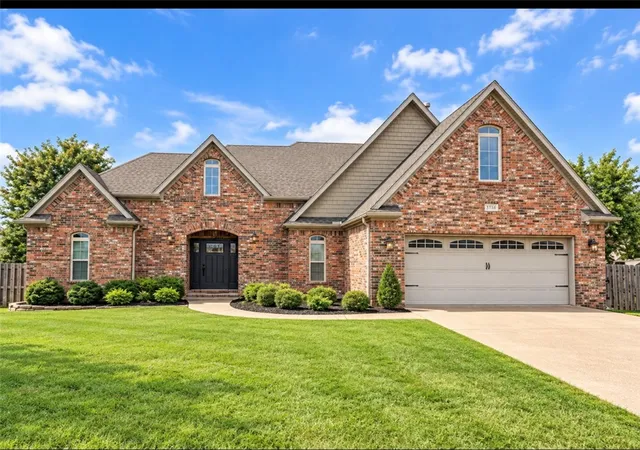
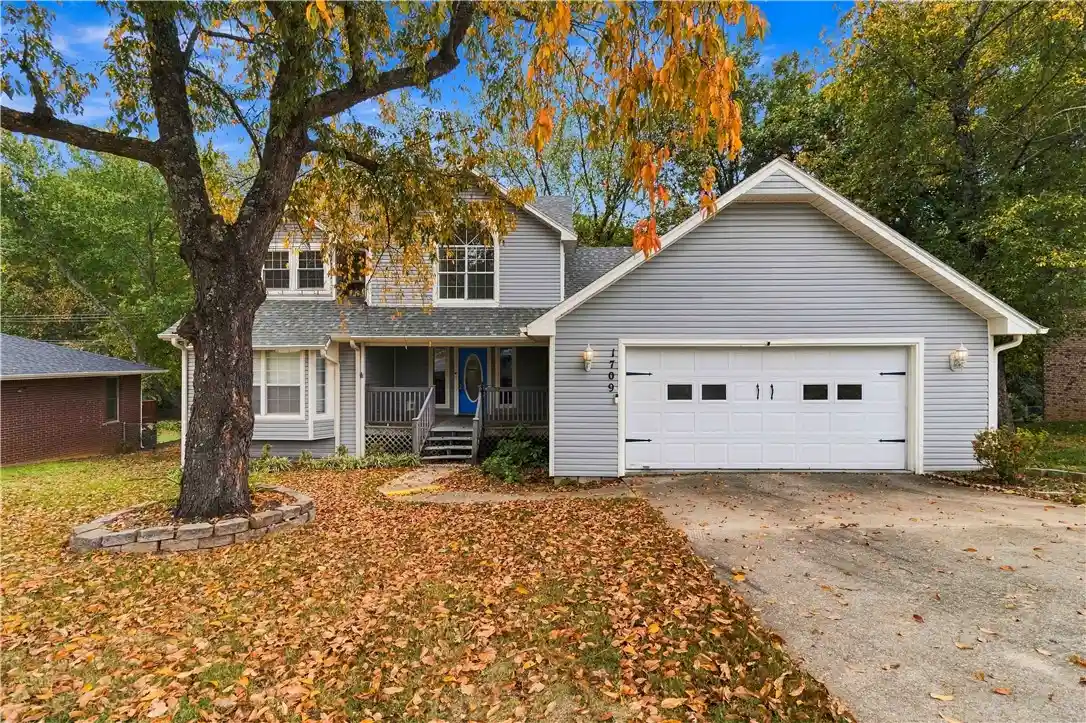
Find Homes by Property Features in Springdale, AR
Nearby New Homes For Sale

Based on information from the Northwest Arkansas Board of REALTORS® through Nov 10, 2026, 04:15PM. Information is provided exclusively for personal, non-commercial use, and may not be used for any purpose other than to identify prospective properties consumers may be interested in purchasing. This website may not include listings or property addresses of sellers who have directed their listing brokers to withhold their listing or their property address from display on the Internet. All information deemed reliable but not guaranteed. ©2026 Northwest Arkansas Board of REALTORS®. All Rights Reserved.
 Advertising Broker: William Johnson | William Johnson Brokerage
