- Overview
- Description
- Property Details
- Location
- HOA Management
- Facts & Features
- Getting Around
- Nearby Homes



$410,000
Monthly Est:$2,041
 4 Beds
 3 Baths
2 full baths + 1 half bath
 1,586sqft
2507 Albemarle Way, Henderson, NV 89014
$410,000
$2,041/moEst:
Get Pre-Approved
Single Family Residence
Built in 1984
$100/mo HOA
0.1 acre lot
$259/sq.ft
Description
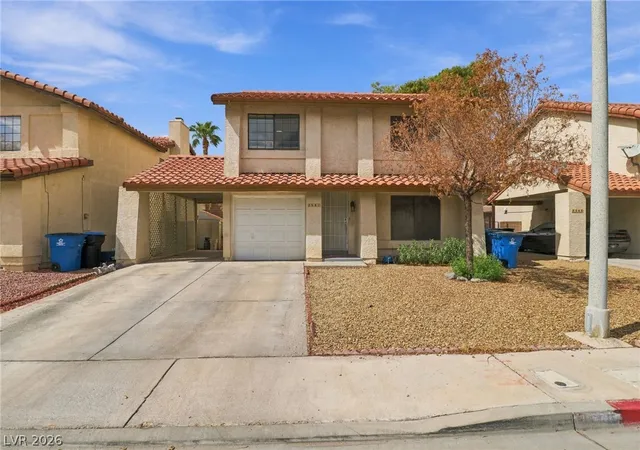
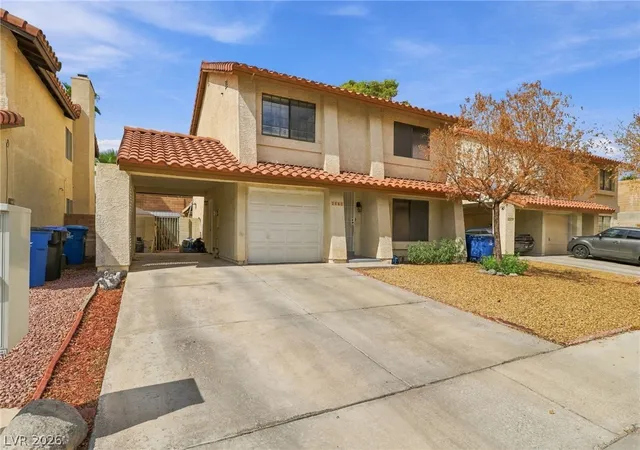
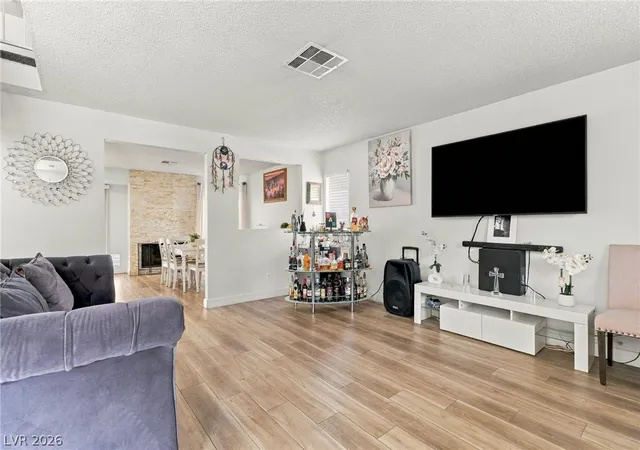
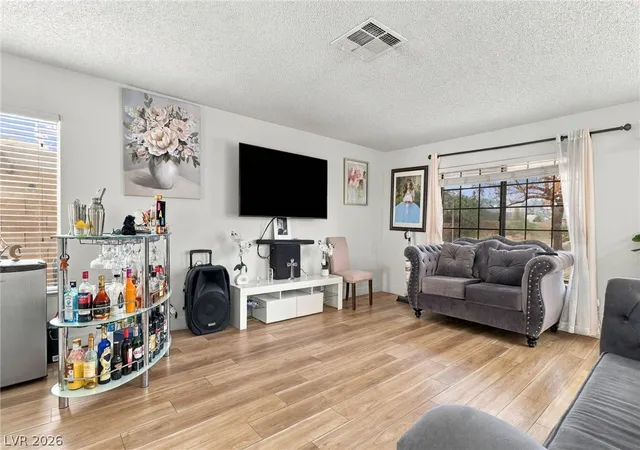
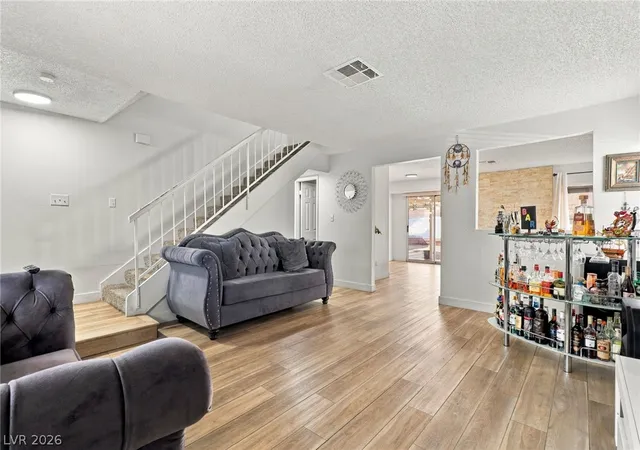
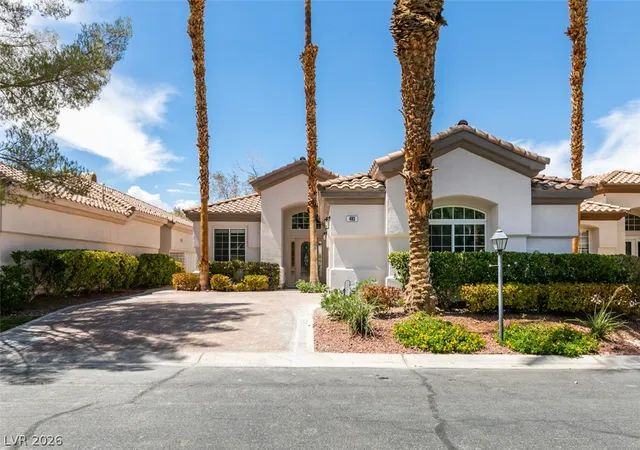
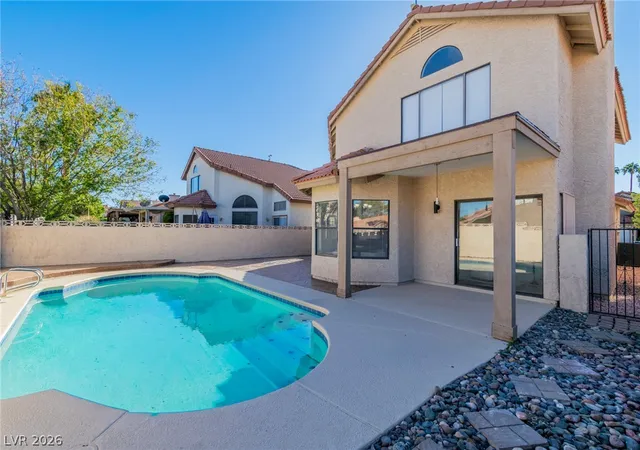
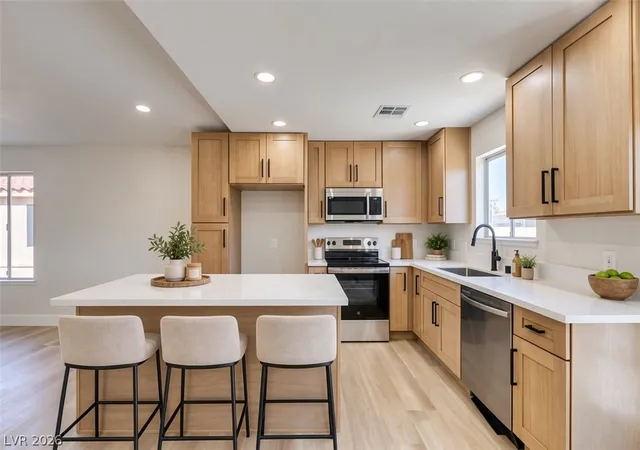
Welcome to 2507 Albemarle Way, a charming two-story, four-bedroom home in the heart of Green Valley. A neutral palette, natural light, and wood-look flooring across the main living spaces create an inviting setting for everyday living and entertaining. The spacious living room connects to a separate dining area, where a fireplace with a floor-to-ceiling stone surround adds texture and character. Sliding glass doors open to the backyard, making it easy to take gatherings outdoors. The upgraded kitchen features white cabinetry, quartz countertops, stainless steel appliances, a gas range, and a striking black-and-white patterned backsplash. Black cabinet hardware and a window above the sink complete the look, with ample cabinet and counter space for meal preparation. Upstairs, carpeted bedrooms provide comfortable retreats and flexibility for guests, hobbies, or a home office. A bathroom features a dual-sink vanity, a marble-look countertop, black fixtures, and coordinating framed mirrors. Outside, the spacious backyard offers an extended covered patio with tile flooring, room for outdoor seating and dining, and gravel landscaping ready for your personal touches. Block-wall fencing, a raised planting area, and storage sheds add function to the outdoor space. The front yard features easy-care desert landscaping, while an attached garage, covered carport, and driveway provide convenient parking options. Enjoy community pool and spa amenities along with the established Green Valley setting. Nearby shopping, restaurants, grocery stores, and neighborhood services make daily errands convenient, with parks and recreation options throughout the surrounding Henderson area. Access to Green Valley Parkway and Sunset Road connects you to destinations across the valley. From the distinctive kitchen and cozy fireplace to the generous patio and versatile bedroom layout, this home brings together indoor comfort, outdoor possibilities, and a convenient Henderson location.
- Houzeo last checked: 4 hours ago
- Listing updated: September 30, 2026 at 12:00 am
- Listing Provided by: Jose A Rosales Lopez (702) 789-9328 DRE #S.0177987 | Epique Realty (888) 893-3537
- Source: Las Vegas REALTORS (LVR) MLS-NV | MLS#: 2822645

- Originating MLS: GLVAR
Property Details
Status
Active
Type
Single Family Residence
No. of Stories
2
County
City
Neighborhood
Year Built
1984
HOA Fees
$100/mo
Finished Area
1,586 sqft
Lot Size
0.1 acre lot
Basement Area
- sqft
MLS Name
Las Vegas REALTORS (LVR) MLS
MLS Number
2822645
MLS Status
Active
Days on Market
37

Continue Your Journey in App
Find your dream home, receive real-time updates, and many more!
Continue Your Journey in App
Find your dream home, receive real-time updates, and many more!
Location
HOA Management
highland park
HOA Fees
$100/ Monthly
Amenities
 Amenities and services may be covered by one or multiple associations and service providers.
 Pool
 Maintenance
Disclaimer: Amenities are based on third-party information and may vary; buyers must independently verify all amenities, as information is deemed reliable but not guaranteed.
Facts & Features
Rooms
Bedrooms & bathrooms
Bedrooms: 4
Bathrooms: 3
Interior
Interior Features
Bathroomon Main Level, Bedroom On Main Level, Ceiling Fans, Half Bathon Main Level, Window Treatments
Cooling
Central Air, Electric
Sewer
Public Sewer
Heating
Central, Gas
Window Features
Blinds, Double Pane Windows
Appliances
Dryer, Dishwasher, Disposal, Gas Range, Microwave, Refrigerator, Washer
Exterior Features
Patio, Sprinkler Irrigation
Flooring
Carpet, Linoleum, Vinyl
Construction
Year Built
Year Built: 1984
Home type
Single Family Residence
Architectural Style
Two Story
Roof
Tile
Property Condition
Resale
Utilities & Energy
Association Amenities
Pool
Utilities
Underground Utilities
Pool Features
Community
Fireplace Features
Gas, Living Room
Water Source
Public
Parking Features
Attached Carport, Attached, Garage, Inside Entrance, Open, Rv Potential, Rv Access Parking
Electric
Photovoltaics None
Laundry Features
Gas Dryer Hookup, In Garage
Other Features
Community Features
Pool
Patio And Porch Features
Covered, Patio
Subdivision Name
Highland Park Village
Lot Features
Drip Irrigation Bubblers, Desert Landscaping, Landscaped, Less Than Quarter Acre
Disclosures
Covenants Restrictions Disclosure
Price History
| Date | Event | Price |
|---|---|---|
09/29/2026 Source: | Price Decreased | $410,000 -3.53% $259/sqft |
09/26/2025 Source: | Off Market | $425,000 -2.30% $268/sqft |
08/29/2025 Source: | Listed for Sale | $434,999 $274/sqft |
07/09/2025 Source: | Price Decreased | $435,000 -2.25% $274/sqft |
07/09/2025 Source: | Price Decreased | $445,000 -0.56% $281/sqft |

Show more
Nearby Homes
Find Homes by Property Features in Henderson, NV
Nearby New Homes For Sale


Based on information from the Greater Las Vegas Association of REALTORS® Multiple Listing Service through Nov 06, 2026, 09:30AM. The data relating to real estate for sale on this web site comes in part from the INTERNET DATA EXCHANGE Program of the Greater Las Vegas Association of REALTORS® MLS. Real estate listings held by brokerage firms other than this site owner are marked with the IDX logo. GLVAR MLS deems information reliable but not guaranteed. Copyright 2026 of the Greater Las Vegas Association of REALTORS® MLS. All rights reserved.
 Advertising Broker: Jared Andrew English | Congress Realty, Inc
