- Overview
- Description
- Property Details
- Location
- Facts & Features
- Getting Around
- Nearby Homes

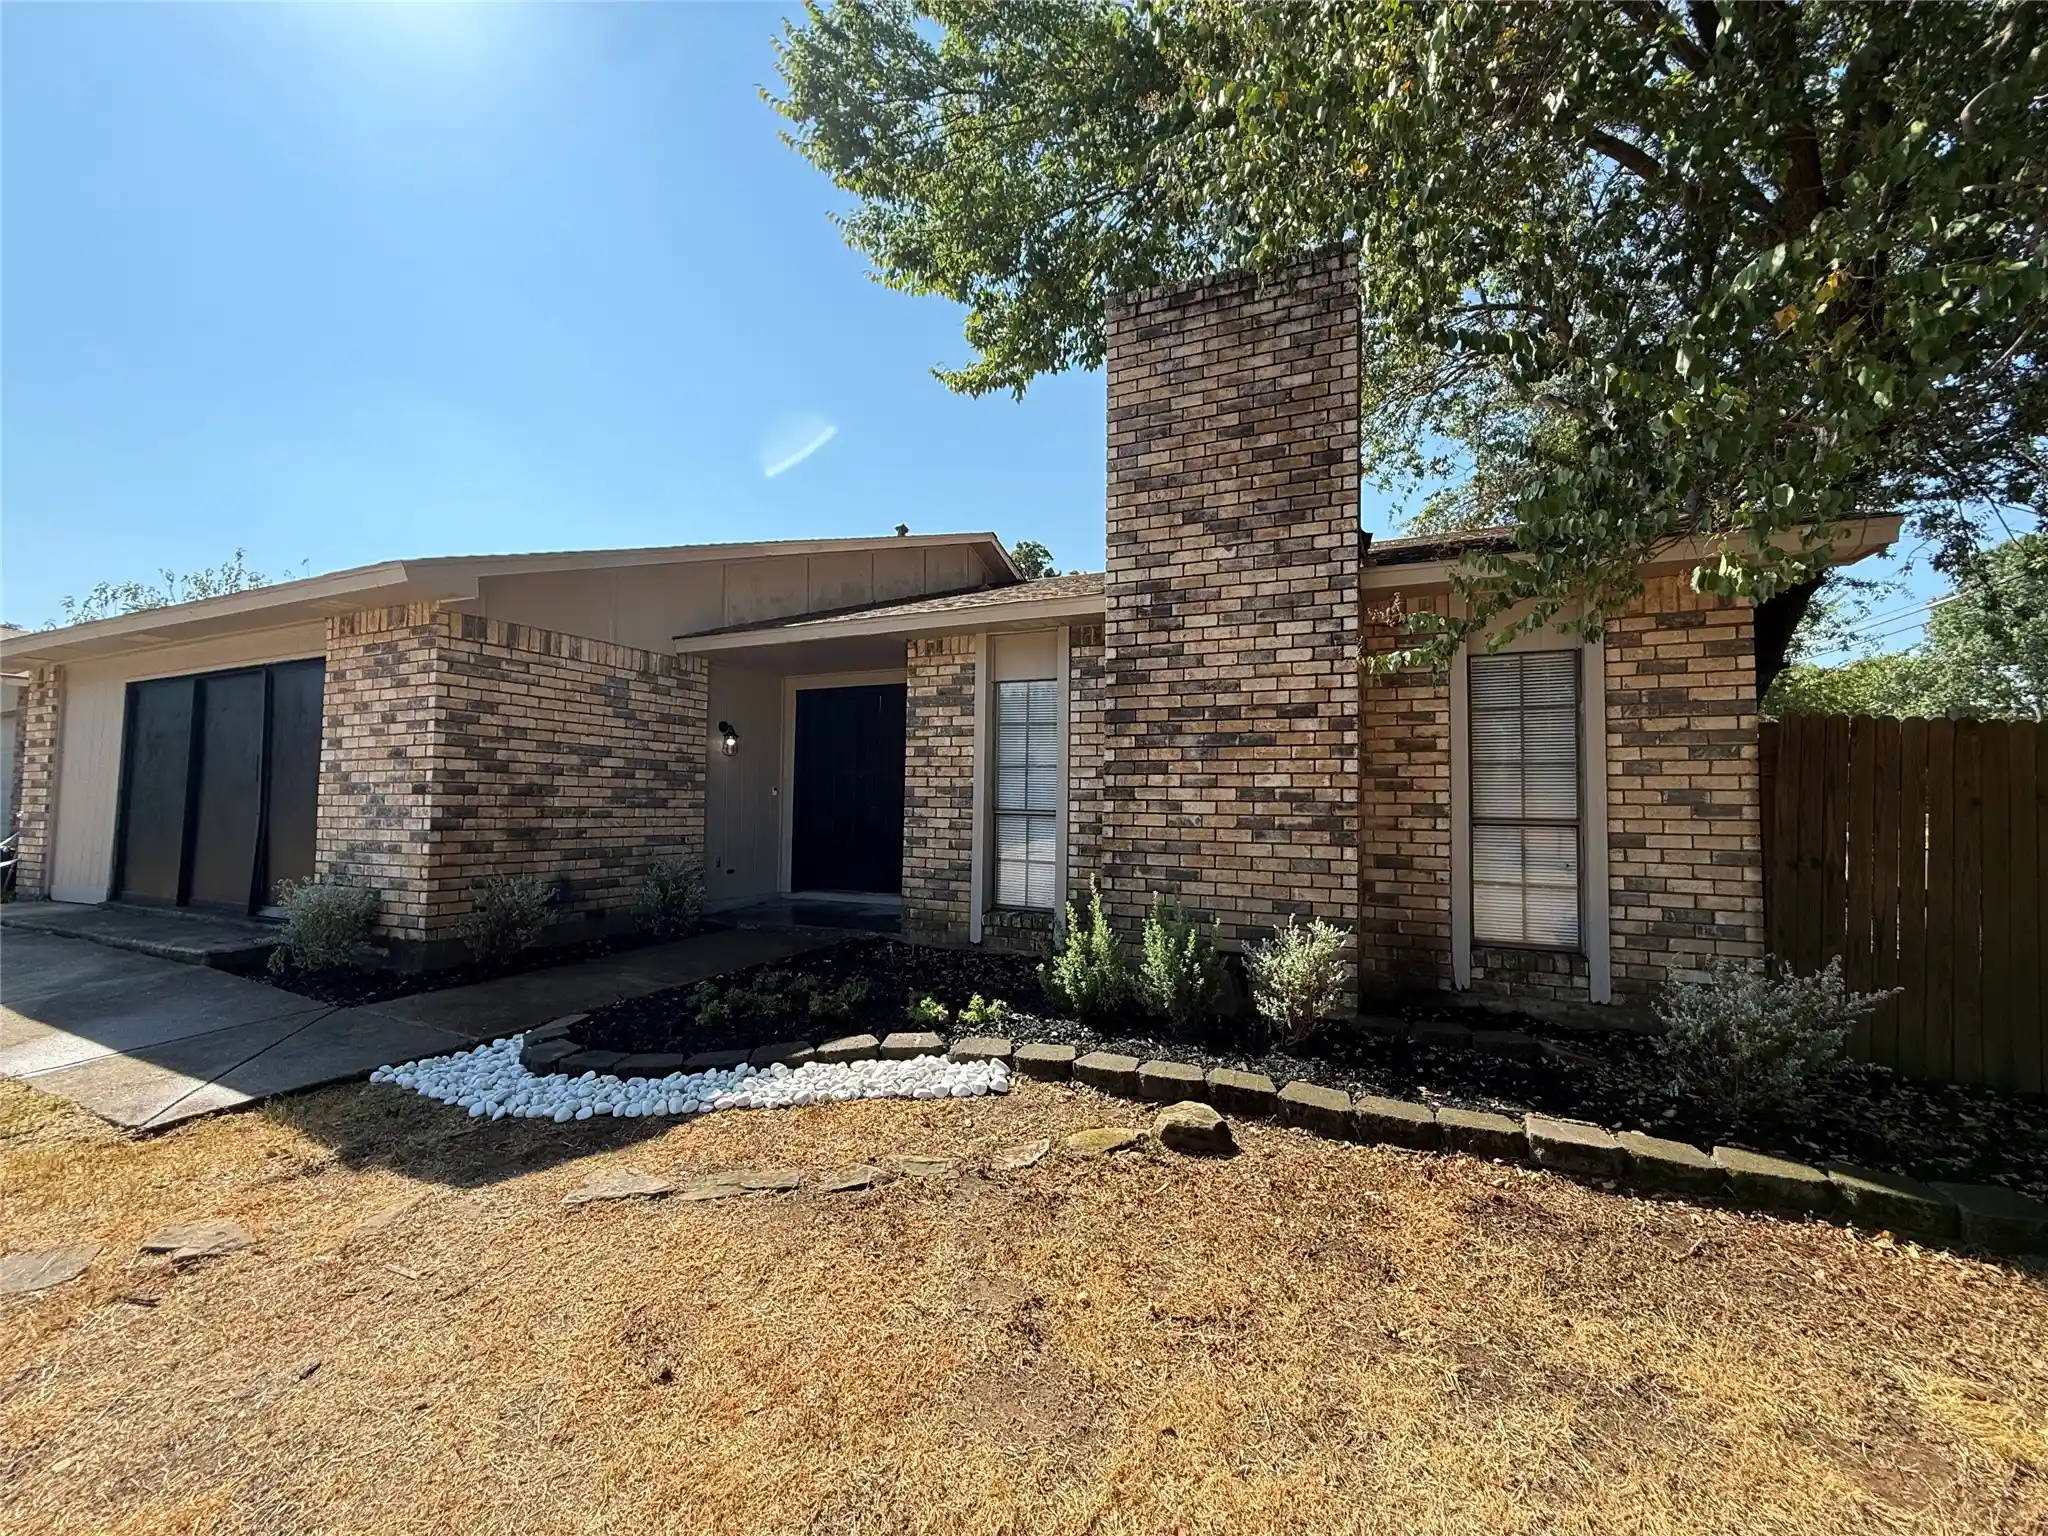
Street View
$510,000
Monthly Est:$2,538
 4 Beds
 3 Baths
3 full baths
 2,764sqft
2507 Mandy Way, Arlington, TX 76017
$510,000
$2,538/moEst:
Get Pre-Approved
Single Family Residence
Built in 1985
$-- HOA
0.19 acre lot
$185/sq.ft
Description
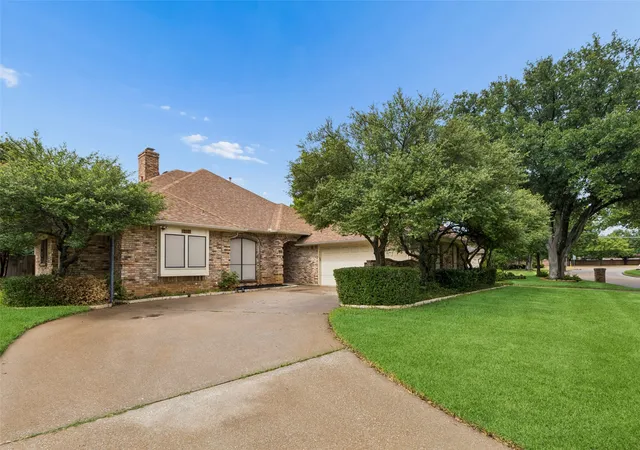
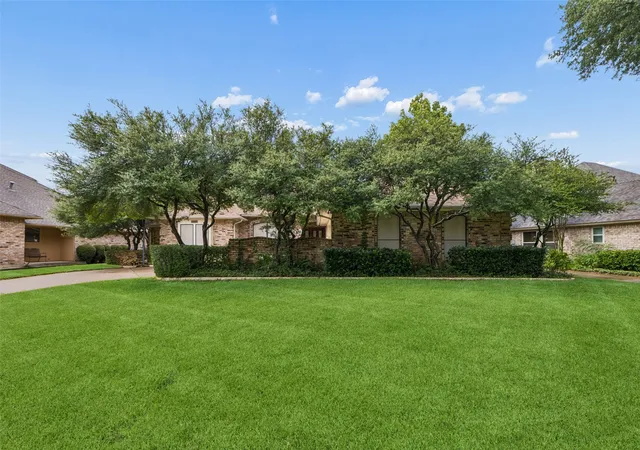
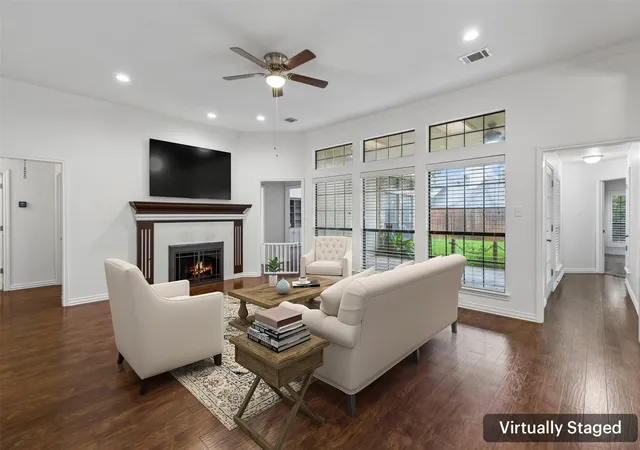
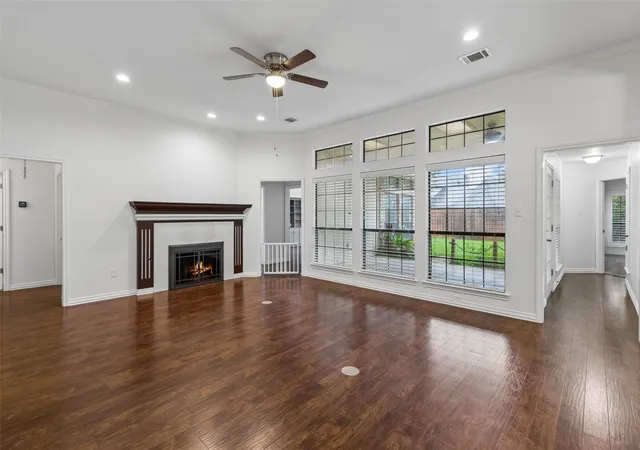
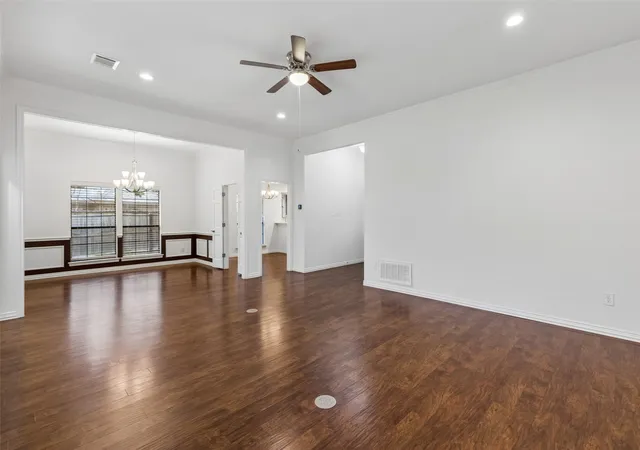
Located at 2507 Mandy Way in Arlington, this move-in ready 4-bedroom, 3-bath home offers a thoughtfully designed split floor plan in an established community with convenient access to shopping, dining, parks, major commuter routes, and everyday amenities. Buyers searching for homes in Arlington will appreciate the flexible layout, modern updates, and comfortable living spaces. Designed with privacy and functionality in mind, the primary suite is situated on one side of the home, while the secondary bedrooms are positioned separately, creating a layout that accommodates a variety of lifestyles. An additional living area on the opposite side of the home provides an ideal space for entertaining, a media room, a home office, or hobbies without disrupting other areas of the home. The updated kitchen serves as the heart of the home and features quartz countertops, stainless steel appliances, generous prep space, and ample cabinetry. It flows seamlessly into the main living and dining areas, creating an inviting setting for everyday living and entertaining. The spacious primary suite includes a private ensuite bath, while 3 additional bedrooms and 2 full baths provide flexibility for guests, work-from-home needs, or other uses. Additional features include Wi-Fi-enabled thermostats, a portable air conditioning unit in the garage, and a roof replaced in 2019, offering added convenience and value. Outdoor spaces provide room to relax and enjoy the surroundings, while the nearby parks offer additional recreational opportunities. Conveniently located within walking distance of 2 parks and with easy access to Arlington's shopping, restaurants, entertainment, and major highways, this well-maintained home combines a versatile floor plan, quality updates, and an excellent location. 3D Tour available online.
- Houzeo last checked: 1 minute ago
- Listing updated: October 23, 2026 at 9:56 pm
- Listing Provided by: Claudette Mccoy (817) 932-0892 | Redfin Corporation (972) 954-4791
- Source: NTREIS MLS-TX | MLS#: 21327979

Property Details
Status
Pending
Type
Single Family Residence
No. of Stories
1
County
City
Neighborhood
--
Year Built
1985
HOA Fees
-
Finished Area
2,764 sqft
Lot Size
0.19 acre lot
Basement Area
- sqft
MLS Name
NTREIS MLS
MLS Number
21327979
MLS Status
Pending
Cumulative Days on Market
35

Continue Your Journey in App
Find your dream home, receive real-time updates, and many more!
Continue Your Journey in App
Find your dream home, receive real-time updates, and many more!
Location
Facts & Features
Rooms
Bedrooms & bathrooms
Bedrooms: 4
Bathrooms: 3
Laundry
Level: First
Area: 48.00 Square Feet
Dimensions: 6 x 8
Office
Level: First
Area: 300.00 Square Feet
Dimensions: 15 x 20
DiningRoom
Level: First
Area: 130.00 Square Feet
Dimensions: 10 x 13
BreakfastRoomNook
Level: First
Area: 99.00 Square Feet
Dimensions: 11 x 9
Kitchen
Level: First
Area: 154.00 Square Feet
Dimensions: 14 x 11
LivingRoom
Level: First
Area: 500.00 Square Feet
Dimensions: 20 x 25
Bedroom
Level: First
Area: 169.00 Square Feet
Dimensions: 13 x 13
FullBath
Level: First
Area: 40.00 Square Feet
Dimensions: 8 x 5
Bedroom
Level: First
Area: 165.00 Square Feet
Dimensions: 11 x 15
FullBath
Level: First
Area: 78.00 Square Feet
Dimensions: 13 x 6
Bedroom
Level: First
Area: 132.00 Square Feet
Dimensions: 12 x 11
PrimaryBathroom
Level: First
Area: 130.00 Square Feet
Dimensions: 10 x 13
PrimaryBedroom
Level: First
Area: 252.00 Square Feet
Dimensions: 14 x 18
Interior
Flooring
Laminate, Wood
Heating
Natural Gas
Window Features
Shutters
Appliances
Dishwasher, Electric Cooktop, Electric Oven, Disposal, Microwave, Vented Exhaust Fan, Water Purifier
Cooling
Central Air
Sewer
Public Sewer
Interior Features
Walk In Closets
Construction
Year Built
Year Built: 1985
Home type
Single Family Residence
Property Condition
Resale
Foundation Details
Slab
Roof
Shingle
Architectural Style
Detached
Utilities & Energy
Pool Features
None
Fireplace Features
Gas
Utilities
Sewer Available, Water Available
Water Source
Public
Security Features
Carbon Monoxide Detectors, Smoke Detectors
Parking Features
Garage Faces Front, Garage, Garage Door Opener
Other Features
Subdivision Name
Wimbledon West Add
Price History
| Date | Event | Price |
|---|---|---|
09/04/2026 Source: | Pending | $510,000 $185/sqft |
08/21/2026 Source: | Contingent (Active Under Contract) | $510,000 $185/sqft |
07/17/2026 Source: | Listed for Sale | $510,000 +4.10% $185/sqft |
10/31/2022 Source: | Price Increased | $489,900 +48.50% $177/sqft |
10/17/2019 Source: | Sold | $329,900 $119/sqft |

Nearby Homes
Find Homes by Property Features in Arlington, TX
Nearby New Homes For Sale

Based on information from the North Texas Real Estate Information Systems, Inc., through Nov 11, 2026, 03:30AM. Information is provided exclusively for consumers’ personal, non-commercial use. It may not be used for any purpose other than to identify prospective properties consumers may be interested in purchasing. Data is deemed reliable but is not guaranteed accurate. This website may not include listings or property addresses of sellers who have directed their listing brokers to withhold their listing or their property address from display on the Internet. ©2026 North Texas Real Estate Information Systems, Inc. All Rights Reserved.
 Advertising Broker: Michelle Brecker | Pathway To Home Realty
