Andover RE
Powered by 
- 0
- 9
- Overview
- Description
- Property Details
- Location
- Facts & Features
- Getting Around
- Nearby Homes
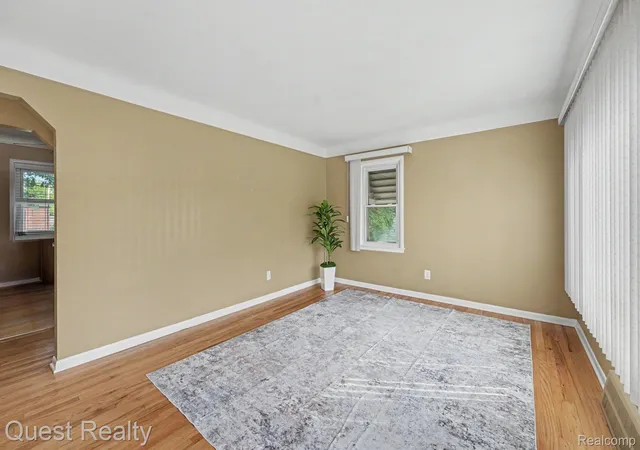

Street View
$169,900
Monthly Est:$846
 3 Beds
 1 Bath
1 full bath
 2,000sqft
25074 Waldorf St, Roseville, MI 48066
$169,900
$846/moEst:
Get Pre-Approved
Single Family Residence
Built in 1953
$-- HOA
0.12 acre lot
$85/sq.ft
Description
**OPEN HOUSE - SUNDAY, OCT. 4TH 12:00 - 2:00** MOTIVATED SELLER!
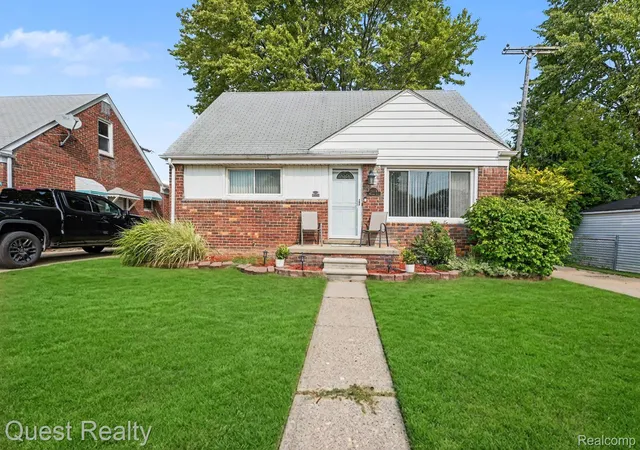
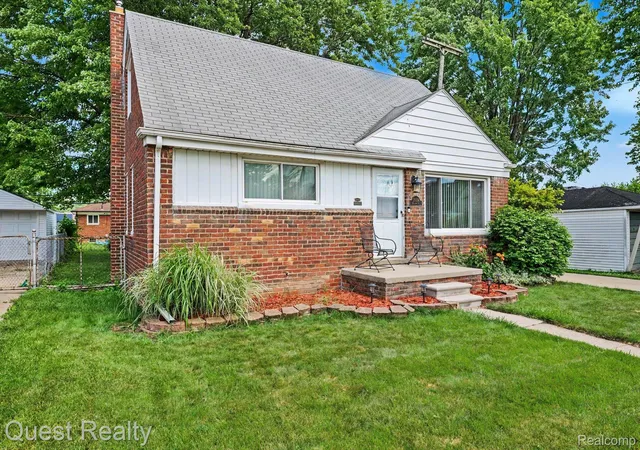
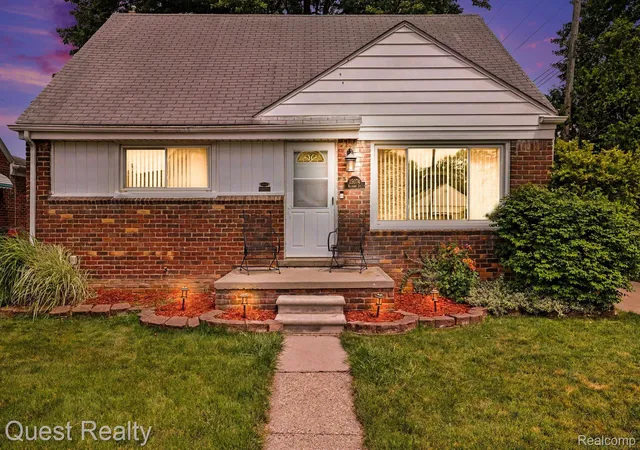
Fantastic Price + Room to Make It Your Own! This charming 3-bedroom bungalow offers a great opportunity to get more home for your money, while keeping more in your pocket to put toward the updates and personal touches you’ve been dreaming about. With plenty of space and great potential, you can bring your own vision to life and create a home that truly feels like yours. If you’ve seen this home before, take another look. This could be the opportunity you’ve been waiting for. Ready to make it yours?
The versatile floor plan features two bedrooms on the main floor and a large upstairs bedroom with endless possibilities. Create a private primary suite, guest retreat, home office, hobby space, or additional living area. Whether you're a first-time buyer, downsizing, or simply looking for a home that can adapt to your lifestyle, this layout gives you options and 2,000 Sq. Ft. of living space.
Step inside and you'll find beautiful coved ceilings, hardwood floors in the family room and main hallway, and the character that makes a home feel special. The updated bathroom and kitchen with granite countertops add modern convenience while complementing the home's classic charm.
Storage won't be an issue here. Built-ins throughout, a unique built-in corner feature in one of the bedrooms, generous upstairs storage, and additional basement space give you plenty of room to keep everything organized.
The finished basement adds even more usable living space and features newer glass block windows with vents. It has also been professionally waterproofed, providing added peace of mind.
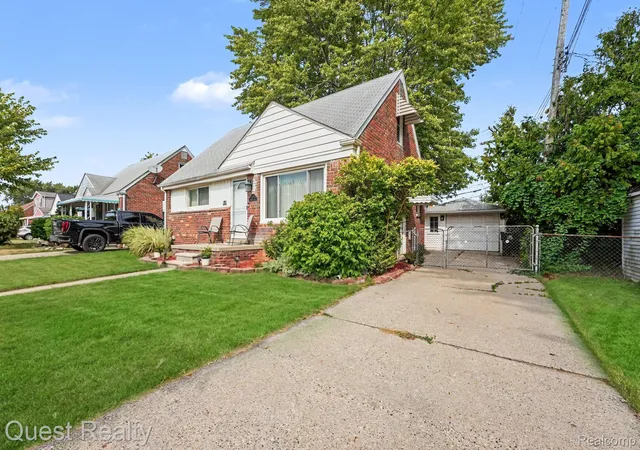
Outside, the fully fenced backyard offers a great space for pets, entertaining, gardening, or simply enjoying some time outdoors.
A great home and a motivated seller make this one worth a look. Schedule your showing, see all the possibilities, and bring us your offer. You may be the buyer who gets a great home at a great value!
- Houzeo last checked: 12 hours ago
- Listing updated: October 4, 2026 at 6:08 pm
- Listing Provided by: Marci Foglietta (586) 201-6860 | Quest Realty LLC (248) 662-5550
- Source: Realcomp MLS-MI | MLS#: 20261045918

- Originating MLS: Realcomp II Ltd
Property Details
Status
Active
Type
Single Family Residence
No. of Stories
-
County
City
Neighborhood
--
Year Built
1953
HOA Fees
-
Finished Area
2,000 sqft
Lot Size
0.12 acre lot
Basement Area
- sqft
MLS Name
Realcomp MLS
MLS Number
20261045918
MLS Status
Active
Days on Market
114
Cumulative Days on Market
102

Continue Your Journey in App
Find your dream home, receive real-time updates, and many more!
Download App
Continue Your Journey in App
Find your dream home, receive real-time updates, and many more!
Location
Facts & Features
Rooms
Bedrooms & bathrooms
Bedrooms: 3
Bathroom: 1
Interior
Appliances
Dryer, Free Standing Electric Oven, Free Standing Refrigerator, Microwave, Washer
Sewer
Public Sewer
Cooling
Ceiling Fans, Central Air
Heating
Forced Air, Natural Gas
Construction
Year Built
Year Built: 1953
Home type
Single Family Residence
Foundation Details
Basement, Brick Mortar
Roof
Asphalt
Construction Materials
Brick
Architectural Style
Bungalow, Cape Cod, Craftsman
Utilities & Energy
Water Source
Public
Parking Features
Oneand Half Car Garage, Detached
Pool Features
None
Basement
Finished
Other Features
Patio And Porch Features
Porch
Disclosures
Taxes Homestead Exempt
Subdivision Name
Evelyn Sub
Price History
| Date | Event | Price |
|---|---|---|
10/02/2026 Source: | Price Decreased | $169,900 -2.64% $85/sqft |
09/23/2026 Source: | Price Decreased | $174,500 -0.23% $87/sqft |
09/04/2026 Source: | Price Decreased | $174,900 -5.41% $87/sqft |
08/27/2026 Source: | Price Decreased | $184,900 -2.63% $92/sqft |
06/26/2026 Source: | Price Increased | $189,900 +11.77% $95/sqft |

Show more
Nearby Homes
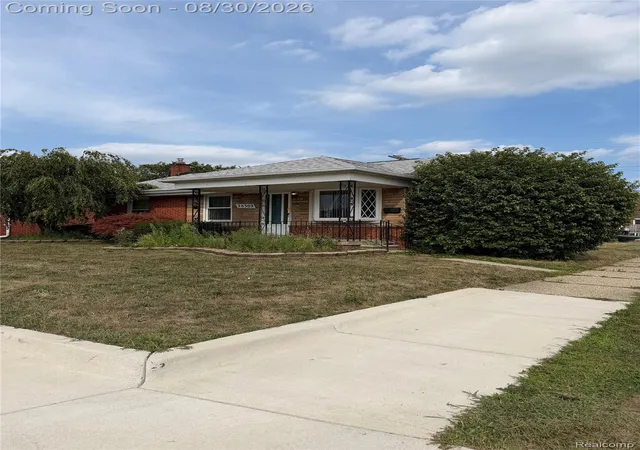
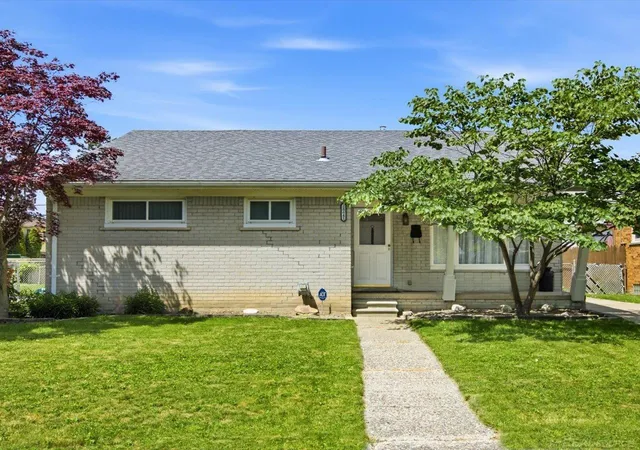

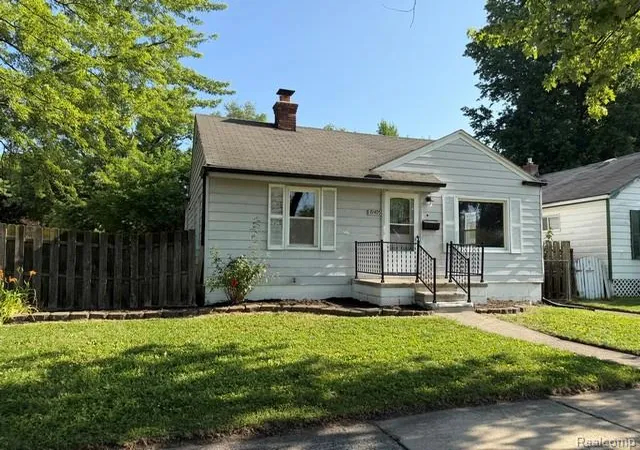
Find Homes by Property Features in Roseville, MI
Nearby New Homes For Sale


Based on information from the Board/Association of REALTORS® (alternatively, from the Realcomp II Ltd. MLS) through Oct 09, 2026, 02:30PM. All information provided is deemed reliable, but is not guaranteed to be accurate and should be independently verified. IDX provided courtesy of Realcomp II Ltd. via Andover Real Estate & Houzeo, Copyright 2026 Realcomp II Ltd. Shareholders Any use of search facilities of data on the site, other than by a consumer looking to purchase real estate, is prohibited. IDX information is provided exclusively for consumers' personal, noncommercial use and may not be used for any purpose other than to identify prospective properties consumers may be interested in purchasing. The accuracy of all information, regardless of source, is not guaranteed or warranted. All information should be independently verified. Listing Information presented by local MLS brokerage: Andover Real Estate, local REALTOR®- Scott Rubin - (248)206-3666 . Any use of search facilities of data on the site, other than by a consumer looking to purchase real estate, is prohibited. © 2024 Realcomp II Ltd. MLS. All Rights Reserved.
 Advertising Broker: Andover Real Estate | Andover Real Estate