

- Overview
- Description
- Property Details
- Location
- Facts & Features
- Getting Around
- Nearby Homes
$975,000
Monthly Est:$4,853
 3 Beds

2 full baths + 1 half bath
 2,332sqft
2508 Oak Harbor Rd, Grand Island, NY 14072
$975,000
$4,853/moEst:
Single Family Residence
Built in 1996
$-- HOA
0.35 acre lot
$418/sq.ft
Description
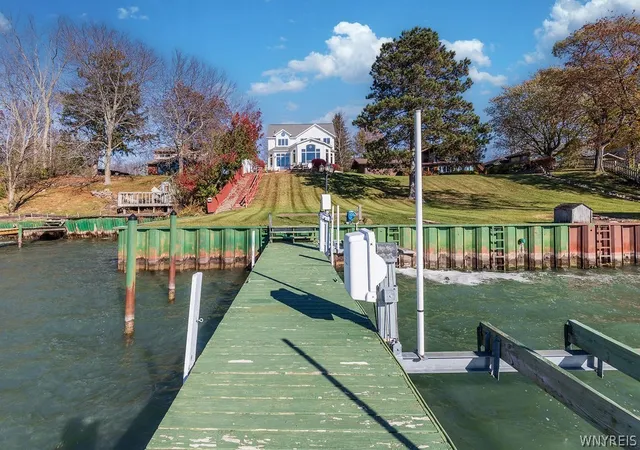
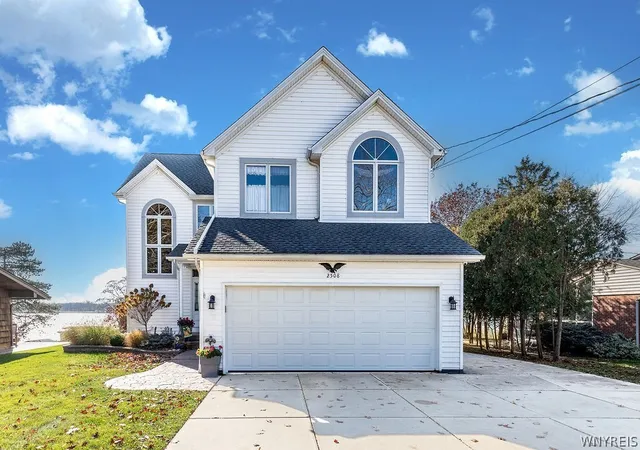
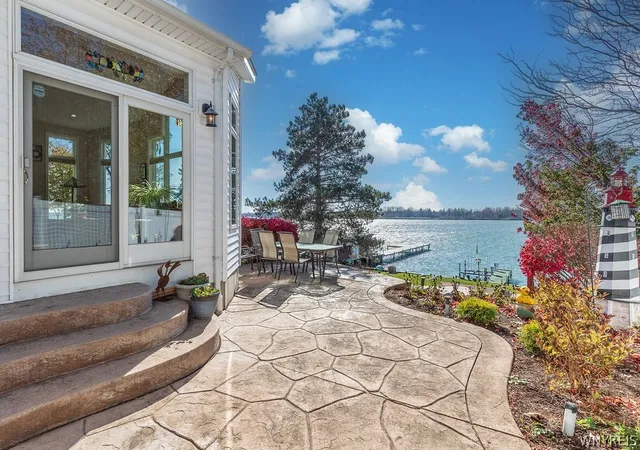
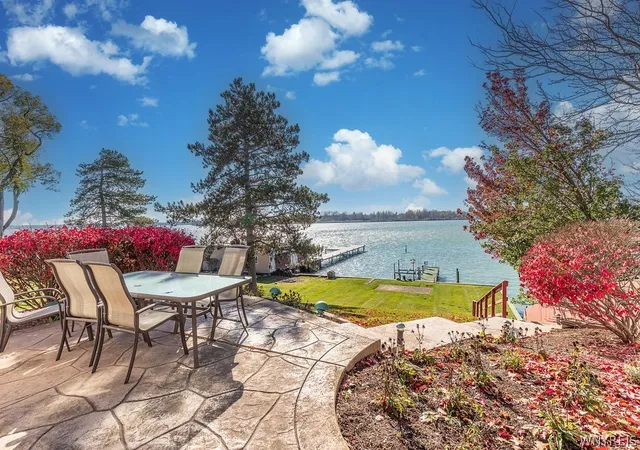
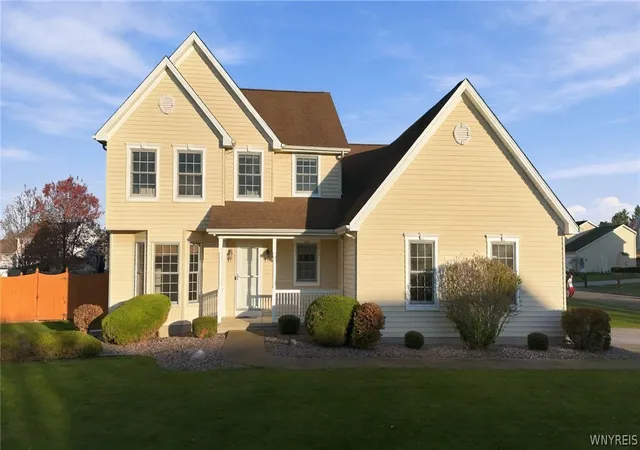
Welcome to Grand Island’s Coveted Gold Coast! Rarely does an opportunity arise to own a home in this exclusive waterfront community! This beautiful 3-bedroom, 2.5-bath home offers a spacious, open floor plan w/an abundance of windows showcasing breathtaking views of the West Niagara River, spectacular sunsets, the bike path & the Canadian shoreline. As you approach, you are welcomed by a stamped concrete walkway leading to the covered front porch, also finished in stamped concrete. Step inside to a two-story foyer w/ceramic tile flooring & architectural pillars that open to the formal living room. Featuring hardwood flooring & elegant crown molding, the living room flows into the spacious family room, where you'll find a cathedral ceiling, gas stove, & an entire wall of windows w/sliding glass doors leading to the stamped concrete patio. Enjoy beautifully landscaped grounds & exceptional waterfront amenities, including a dock with a steel breakwall, power boat lift, jet ski lift & pilings for an additional floating jet ski lift. Whether boating, entertaining or simply relaxing & taking in the sunsets, this is waterfront living at its finest! The kitchen features an island w/breakfast bar, abundant cabinetry, Corian countertops, hardwood flooring, recessed lighting, pantry & a bright eating area surrounded by windows. Appliances include a microwave, stove & dishwasher. The living room & kitchen both feature 9-foot ceilings. Upstairs, you'll find three generously sized bedrooms, including one with a beautiful cathedral ceiling & circle-top window. The spacious primary suite features an elegant tray ceiling, two walk-in closets & a private full bath. Convenient 2nd-flr laundry includes washer, dryer & cabinetry. The basement offers additional living & storage space w/recreation room, workshop & second egress w/stairs leading to a bulkhead door. 150-amp electrical, recessed speakers, central air, central vacuum & permanent Generac generator. This is truly a special opportunity to enjoy waterfront living! Updates: Vinyl fence. Furnace, humidifier, a/c unit, landscaping '25. Generac charging unit, o/head garage door & opener '23. Roof '20. New septic being installed.
- Houzeo last checked: 6 minutes ago
- Listing updated: November 13, 2026 at 1:02 am
- Listing Provided by: Geraldine A Andolina (716) 471-7143 DRE #40AN0161532 | Century 21 North East (716) 773-4833
- Source: New York State Alliance of MLSs, Buffalo-NY | MLS#:

Property Details
Status
Active
Type
Single Family Residence
No. of Stories
2
County
City
Neighborhood
--
Year Built
1996
HOA Fees
-
Finished Area
2,332 sqft
Lot Size
0.35 acre lot
Basement Area
- sqft
MLS Name
New York State Alliance of MLSs, Buffalo
MLS Number
B1727645
MLS Status
Active
Days on Market
7
Continue Your Journey in App
Find your dream home, receive real-time updates, and many more!
Location
Facts & Features
Rooms
Bedrooms & bathrooms
Bedrooms: 3
Bathrooms: 3
Other
Level: Basement
Area: 247.00 Square Feet
Dimensions: 19.00 x 13.00
LivingRoom
Level: First
Area: 340.00 Square Feet
Dimensions: 20.00 x 17.00
Laundry
Level: Second
Area: 36.00 Square Feet
Dimensions: 6.00 x 6.00
Kitchen
Level: First
Area: 276.00 Square Feet
Dimensions: 23.00 x 12.00
FamilyRoom
Level: First
Area: 260.00 Square Feet
Dimensions: 20.00 x 13.00
Foyer
Level: First
Area: 48.00 Square Feet
Dimensions: 8.00 x 6.00
Bedroom3
Level: Second
Area: 150.00 Square Feet
Dimensions: 15.00 x 10.00
Bedroom2
Level: Second
Area: 160.00 Square Feet
Dimensions: 16.00 x 10.00
Bedroom1
Level: Second
Area: 260.00 Square Feet
Dimensions: 20.00 x 13.00
Interior
Heating
Gas, Forced Air
Flooring
Carpet, Ceramic Tile, Hardwood, Varies, Vinyl
Appliances
Dryer, Dishwasher, Free Standing Range, Gas Water Heater, Microwave, Oven, Washer
Sewer
Septic Tank
Interior Features
Breakfast Bar, Ceiling Fans, Cathedral Ceilings, Central Vacuum, Entrance Foyer, Eat In Kitchen, Separate Formal Living Room, Kitchen Island, Pantry, Sliding Glass Doors, Solid Surface Counters, Skylights, Bath In Primary Bedroom, Workshop
Exterior Features
Concrete Driveway, Dock, Fence, Patio, See Remarks
Window Features
Skylights, Thermal Windows
Cooling
Central Air
Construction
Year Built
Year Built: 1996
Home type
Single Family Residence
Construction Materials
Vinyl Siding, Copper Plumbing
Architectural Style
Colonial, Two Story
Property Condition
Resale
Roof
Shingle
Foundation Details
Poured
Utilities & Energy
Laundry Features
Upper Level
Water Source
Connected, Public
Utilities
Cable Available, Electricity Connected, High Speed Internet Available, Water Connected
Electric
Circuit Breakers
Basement
Exterior Entry, Full, Partially Finished, Walk Up Access, Sump Pump
Parking Features
Attached, Electricity, Garage, Water Available, Driveway, Garage Door Opener
Security Features
Security System Owned
Other Features
Community Features
Trails Paths
Subdivision Name
Town/grand Island
Lot Features
Agricultural, Rectangular, Rectangular Lot, Residential Lot
Patio And Porch Features
Covered, Patio, Porch
Price History
| Date | Event | Price |
|---|---|---|
11/12/2026 Source: | Listed for Sale | $975,000 $418/sqft |

Find Homes by Property Features in Grand Island, NY
Nearby New Homes For Sale

Based on data from the New York State Alliance of MLSs (CNYIS, Inc., UNYREIS and WNYREIS) through Nov 19, 2026, 11:15PM.. All information is provided exclusively for consumers’ personal, non-commercial use. It may not be used for any purpose other than to identify prospective properties consumers may be interested in purchasing. The data is deemed reliable by is not guaranteed accurate by the MLS. This website may not include listings or property addresses of sellers who have directed their listing brokers to withhold their listing or their property address from display on the Internet. All information provided is deemed reliable but is not guaranteed and should be independently verified. © 2026 the New York State Alliance of MLSs. All Rights Reserved.
 Advertising Broker: Derek Greene | The Greene Realty Group