- Overview
- Description
- Property Details
- Location
- Facts & Features
- Getting Around
- Nearby Homes
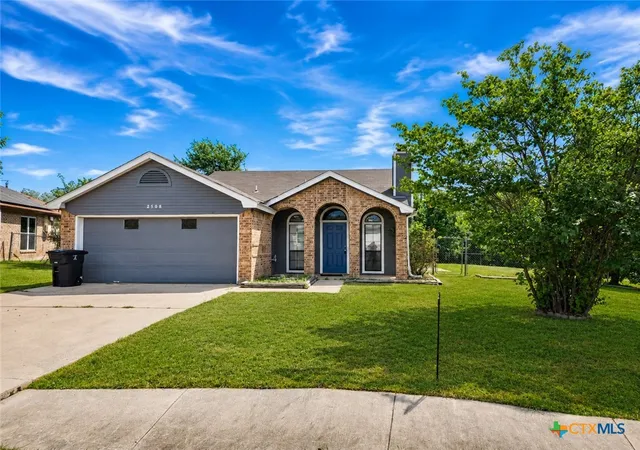
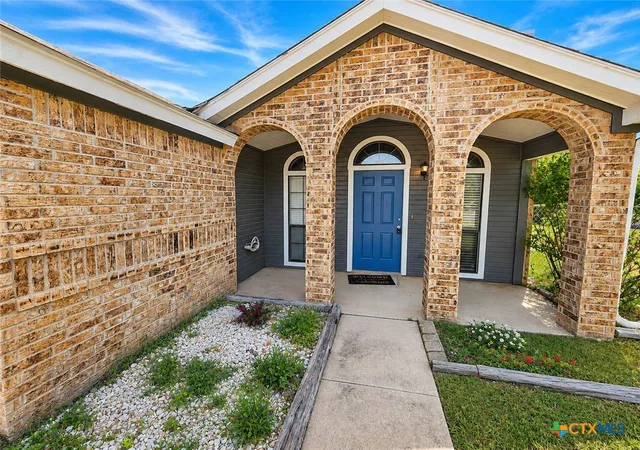
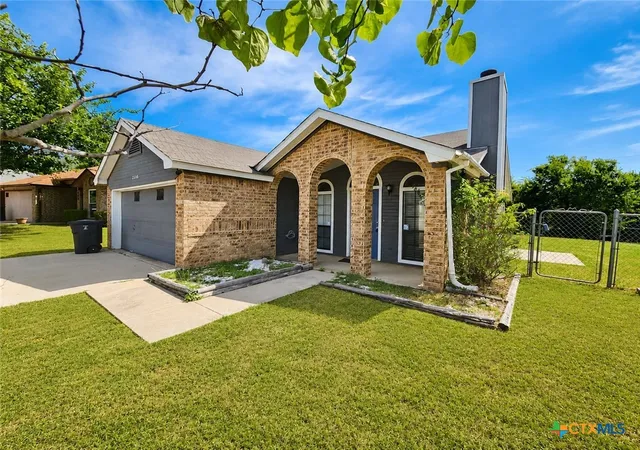
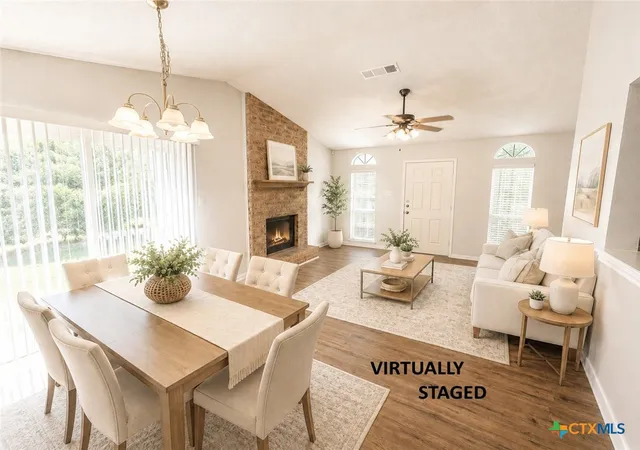

Street View
$175,000
Monthly Est:$871
 3 Beds
 2 Baths
2 full baths
 1,157sqft
2508 Sherman Dr, Killeen, TX 76543
$175,000
$871/moEst:
Get Pre-Approved
Single Family Residence
Built in 1991
$-- HOA
11,800.4 sqft lot
$151/sq.ft
Description
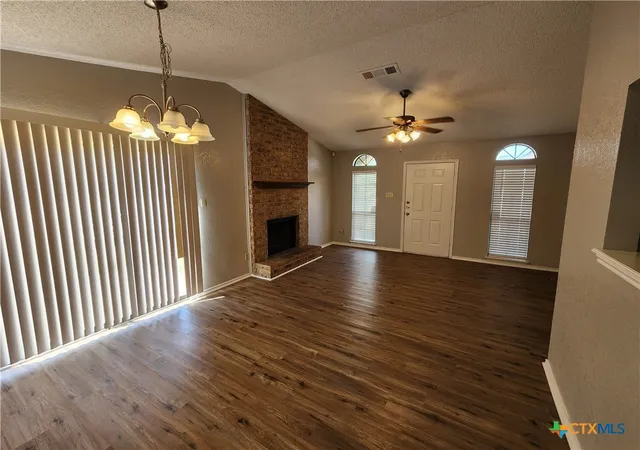
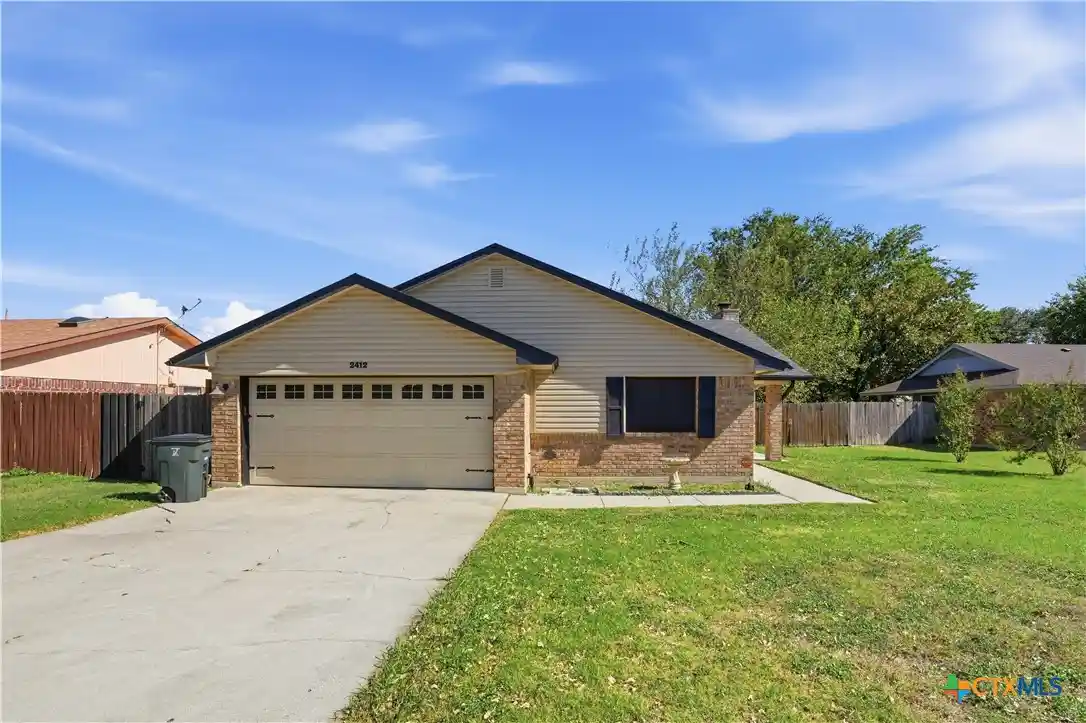
3 Bedroom Home for Sale in Killeen, TX Under $200K Fireplace, Fenced Yard. Looking for a 3-bedroom, 2-bathroom home for sale in Killeen, Texas, under $200,000? Located at 2508 Sherman Drive in the Chimney Corners subdivision, this single-story home offers 1,157 square feet of living space, a 0.271-acre corner lot, a wood-burning fireplace, a fenced backyard, and an attached 2-car garage. Priced at $175,000, this Killeen home offers an opportunity for buyers seeking an affordable property with practical features and convenient access to the greater Killeen and Fort Hood area. With an acceptable offer, the seller will have a new roof installed prior to closing. Home Features: 3 bedrooms and 2 full bathrooms, Single-story traditional floor plan, Corner lot measuring approximately 0.271 acres, Wood-burning fireplace in the family room, Cathedral ceiling, Luxury vinyl plank flooring and carpet, Kitchen with pantry, electric range, dishwasher, Eat-in kitchen and living/dining combination, Attached 2-car garage, Fenced backyardInside laundry area with washer and electric dryer connections,No HOA, Seller to install a new roof prior to closing with an acceptable offer. The family room features a wood-burning fireplace that creates a focal point for relaxing evenings at home. The kitchen includes a pantry and an eat-in dining area, providing space for everyday meals. All three bedrooms are located on the main level, offering a convenient single-story layout. Outside, the fenced backyard and uncovered patio provide space for outdoor dining, gardening, pets, or weekend gatherings. The corner lot adds outdoor space to enjoy, while the attached two-car garage offers parking and additional storage.Convenient Killeen Location Near Fort Hood. If you are searching for an affordable home in Killeen, TX, with 3 bedrooms, 2 bathrooms, a fireplace, a fenced backyard, and a two-car garage, put 2508 Sherman Drive on your list. Offered at $175,000, this home is worth a closer look.
- Houzeo last checked: 2 hours ago
- Listing updated: October 27, 2026 at 4:54 pm
- Listing Provided by: Andrea C. Curtis (254) 466-7083 DRE #0376227, Richard W. Overall (254) 394-6637 DRE #0482380 | Overall Realty, LLC (254) 432-4509
- Source: Central Texas MLS-TX | MLS#: 618926

Property Details
Status
Active
Type
Single Family Residence
No. of Stories
1
County
City
Neighborhood
--
Year Built
1991
HOA Fees
-
Finished Area
1,157 sqft
Lot Size
11,800.4 sqft lot
Basement Area
- sqft
MLS Name
Central Texas MLS
MLS Number
618926
MLS Status
Active
Days on Market
113
Cumulative Days on Market
112

Continue Your Journey in App
Find your dream home, receive real-time updates, and many more!
Continue Your Journey in App
Find your dream home, receive real-time updates, and many more!
Location
Facts & Features
Rooms
Bedrooms & bathrooms
Bedrooms: 3
Bathrooms: 2
Bedroom3
Level: Main
Area: 100.00 Square Feet
Dimensions: 10x10
Bedroom2
Level: Main
Area: 120.65 Square Feet
Dimensions: 12.7x9.5
PrimaryBedroom
Level: Main
Area: 150.00 Square Feet
Dimensions: 12.5x12
Kitchen
Level: Main
Area: 172.70 Square Feet
Dimensions: 11x15.7
FamilyRoom
Level: Main
Area: 255.60 Square Feet
Dimensions: 21.3x12
Interior
Heating
Central, Electric
Sewer
Public Sewer
Flooring
Carpet, Luxury Vinyl Plank
Interior Features
All Bedrooms Down, Ceiling Fans, Cathedral Ceilings, Kitchen Dining Combo, Living Dining Room, Eat In Kitchen, Pantry
Exterior Features
Patio
Cooling
Central Air, Electric, One Unit
Appliances
Dishwasher, Electric Range, Electric Water Heater, Disposal, Refrigerator, Water Heater, Range
Construction
Year Built
Year Built: 1991
Home type
Single Family Residence
Roof
Composition, Shingle
Property Condition
Resale
Foundation Details
Slab
Architectural Style
Traditional
Construction Materials
Masonry
Utilities & Energy
Water Source
Public
Laundry Features
Washer Hookup, Electric Dryer Hookup, Inside
Pool Features
None
Fireplace Features
Family Room, Wood Burning
Utilities
Electricity Available, Water Available
Other Features
Subdivision Name
Chimney Corners 2nd
Community Features
None, Curbs, Sidewalks
Patio And Porch Features
Patio
Price History
| Date | Event | Price |
|---|---|---|
08/01/2026 Source: | Contingent (Active Under Contract) | $175,000 -2.78% $151/sqft |
07/07/2026 Source: | Listed for Sale | $180,000 +151.75% $156/sqft |
06/09/2009 Source: | Sold | $71,500 $62/sqft |

Nearby Homes




Find Homes by Property Features in Killeen, TX

Based on information from the association of REALTORS® (alternatively, from the Central Texas MLS) through Oct 29, 2026, 06:30AM. IDX information is provided exclusively for personal, non-commercial use, and may not be used for any purpose other than to identify prospective properties consumers may be interested in purchasing. Information is deemed reliable but not guaranteed. © 2026 Central Texas MLS, All Rights Reserved.
 Advertising Broker: Michelle Brecker | Pathway To Home Realty
