- Overview
- Description
- Property Details
- Location
- Facts & Features
- Getting Around
- Nearby Homes

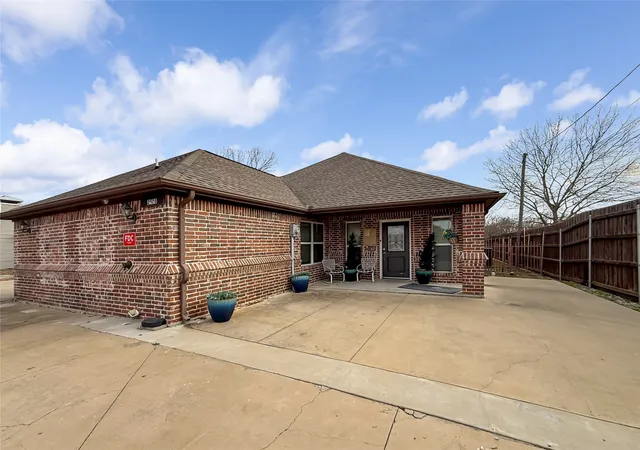
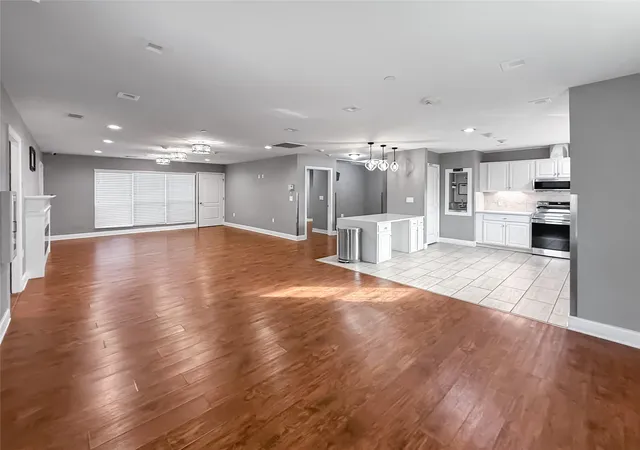
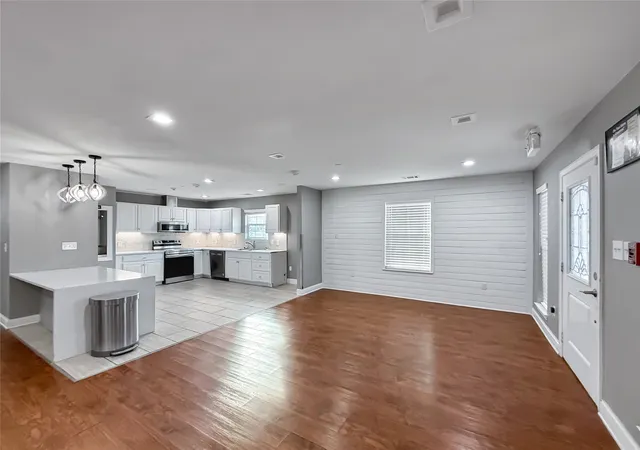
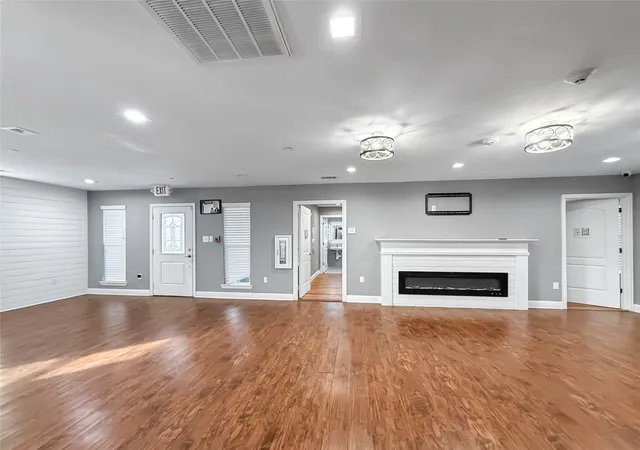
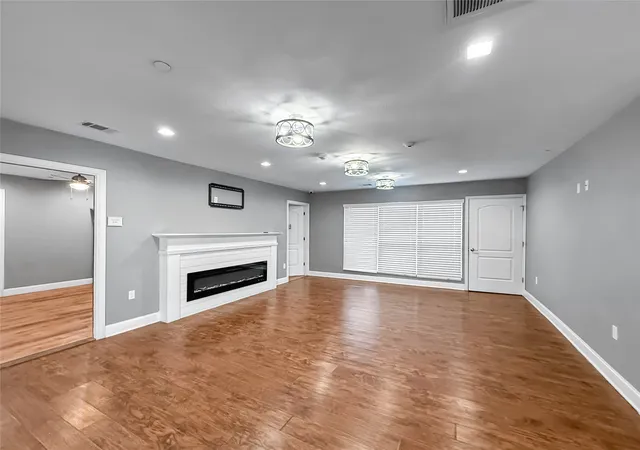


$795,000
Monthly Est:$3,957
 10 Beds
 8 Baths
3 full baths + 5 half baths
 3,875sqft
2508 W Crawford St, Denison, TX 75020
$795,000
$3,957/moEst:
Get Pre-Approved
Single Family Residence
Built in 2017
$-- HOA
0.31 acre lot
$205/sq.ft
Description
Previously licensed as a TYPE A 12 bed assisted living home remodeled and ready for a New Operator! This home has Newly installed HVAC systems and PTAC systems in the residents rooms with ensuite half baths!
Ideal for operators seeking to expand or investors entering the growing senior care market. Additional details and off-market operational offerings available upon request. Contact listing agent for full information.
Previously licensed Type B Assisted Living Facility (11 beds). Rare opportunity to acquire a vacant residential assisted living home that has been formerly licensed and purpose-built for senior care operations. This property is part of a larger offering of 10+ residential assisted living homes, available individually or as a portfolio, including properties currently licensed or previously licensed for 8–16 private beds as potential ALF Type A or Type B.
While currently unlicensed, the home has been extensively modified for assisted living use, offering strong potential for re-licensure or change of ownership, subject to HHSC approval. Improvements include ADA-compliant renovations, accessible bathrooms, open and spacious common areas, and installed fire sprinkler and alarm systems, meeting key life-safety infrastructure requirements.
Ideal for operators seeking expansion or investors entering the senior care market. This property provides a turnkey physical plant to quickly relaunch operations or scale alongside additional homes. Additional details and off-market operational offerings available upon request. Contact listing agent for full information.
- Houzeo last checked: 3 minutes ago
- Listing updated: October 5, 2026 at 3:04 pm
- Listing Provided by: Aaron Morrow (214) 335-3085 , Linda Callicutt | Coldwell Banker Apex, REALTORS (972) 783-1919
- Source: NTREIS MLS-TX | MLS#: 21169308

Property Details
Status
Active
Type
Single Family Residence
No. of Stories
1
County
City
Neighborhood
--
Year Built
2017
HOA Fees
-
Finished Area
3,875 sqft
Lot Size
0.31 acre lot
Basement Area
- sqft
MLS Name
NTREIS MLS
MLS Number
21169308
MLS Status
Active
Cumulative Days on Market
244

Continue Your Journey in App
Find your dream home, receive real-time updates, and many more!
Download App
Continue Your Journey in App
Find your dream home, receive real-time updates, and many more!
Location
Facts & Features
Rooms
Bedrooms & bathrooms
Bedrooms: 10
Bathrooms: 8
Laundry
Level: First
Area: 32.00 Square Feet
Dimensions: 8 x 4
Kitchen
Level: First
Area: 168.00 Square Feet
Dimensions: 12 x 14
DiningRoom
Level: First
Area: 96.00 Square Feet
Dimensions: 12 x 8
LivingRoom
Level: First
Area: 210.00 Square Feet
Dimensions: 14 x 15
HalfBath
Level: First
Area: 24.00 Square Feet
Dimensions: 4 x 6
HalfBath
Level: First
Area: 36.00 Square Feet
Dimensions: 9 x 4
HalfBath
Level: First
Area: 36.00 Square Feet
Dimensions: 9 x 4
HalfBath
Level: First
Area: 36.00 Square Feet
Dimensions: 9 x 4
HalfBath
Level: First
Area: 36.00 Square Feet
Dimensions: 9 x 4
FullBath
Level: First
Area: 50.00 Square Feet
Dimensions: 10 x 5
FullBath
Level: First
Area: 56.00 Square Feet
Dimensions: 7 x 8
FullBath
Level: First
Area: 54.00 Square Feet
Dimensions: 9 x 6
Bedroom
Level: First
Area: 196.00 Square Feet
Dimensions: 14 x 14
Bedroom
Level: First
Area: 168.00 Square Feet
Dimensions: 14 x 12
Bedroom
Level: First
Area: 208.00 Square Feet
Dimensions: 16 x 13
Bedroom
Level: First
Area: 144.00 Square Feet
Dimensions: 12 x 12
Bedroom
Level: First
Area: 224.00 Square Feet
Dimensions: 14 x 16
Bedroom
Level: First
Area: 195.00 Square Feet
Dimensions: 15 x 13
Bedroom
Level: First
Area: 224.00 Square Feet
Dimensions: 14 x 16
Bedroom
Level: First
Area: 196.00 Square Feet
Dimensions: 14 x 14
Bedroom
Level: First
Area: 196.00 Square Feet
Dimensions: 14 x 14
PrimaryBedroom
Level: First
Area: 224.00 Square Feet
Dimensions: 14 x 16
Interior
Exterior Features
Rain Gutters, Storage
Flooring
Ceramic Tile, Luxury Vinyl Plank
Sewer
Public Sewer
Heating
Central, Electric, Fireplaces, Natural Gas, Wall Furnace
Appliances
Dishwasher, Electric Range, Electric Water Heater, Disposal
Cooling
Central Air, Ceiling Fans, Multi Units, Wall Units, Zoned
Interior Features
High Speed Internet, Cable Tv, Wired For Sound
Construction
Year Built
Year Built: 2017
Home type
Single Family Residence
Roof
Composition
Property Condition
Resale
Architectural Style
Ranch, Traditional, Detached
Construction Materials
Brick
Utilities & Energy
Water Source
Public
Parking Features
Converted Garage, Concrete, Driveway, Lighted, On Site, Off Street, Oversized, Parking Lot
Utilities
Electricity Connected, Sewer Available, Water Available, Cable Available
Security Features
Fire Alarm, Fire Sprinkler System, Smoke Detectors
Fireplace Features
Electric, Insert
Pool Features
None
Other Features
Subdivision Name
Goldman Add
Patio And Porch Features
Rear Porch, Front Porch, Covered
Price History
| Date | Event | Price |
|---|---|---|
10/05/2026 Source: | Listed for Sale | $795,000 $205/sqft |
09/16/2026 Source: | Contingent (Active Under Contract) | $795,000 $205/sqft |
05/11/2026 Source: | Price Decreased | $795,000 -11.17% $205/sqft |
02/03/2026 Source: | Listed for Sale | $895,000 $231/sqft |

Nearby Homes




Find Homes by Property Features in Denison, TX
Nearby New Homes For Sale

Based on information from the North Texas Real Estate Information Systems, Inc., through Oct 10, 2026, 01:30PM. Information is provided exclusively for consumers’ personal, non-commercial use. It may not be used for any purpose other than to identify prospective properties consumers may be interested in purchasing. Data is deemed reliable but is not guaranteed accurate. This website may not include listings or property addresses of sellers who have directed their listing brokers to withhold their listing or their property address from display on the Internet. ©2026 North Texas Real Estate Information Systems, Inc. All Rights Reserved.
 Advertising Broker: Michelle Brecker | Pathway To Home Realty