- Overview
- Description
- Property Details
- Location
- Facts & Features
- Getting Around
- Nearby Homes
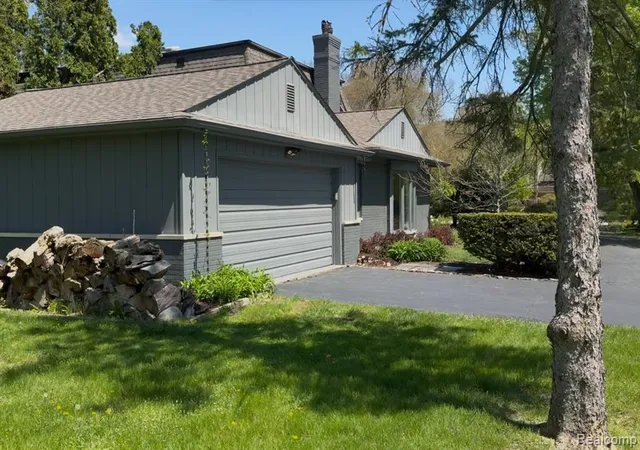

Street View
$700,000
Monthly Est:$3,484
 4 Beds
 3 Baths
2 full baths + 1 half bath
 3,347sqft
25080 Glynholm Ct, Bloomfield Hills, MI 48301
$700,000
$3,484/moEst:
Get Pre-Approved
Single Family Residence
Built in 1966
$-- HOA
19,602 sqft lot
$209/sq.ft
Description
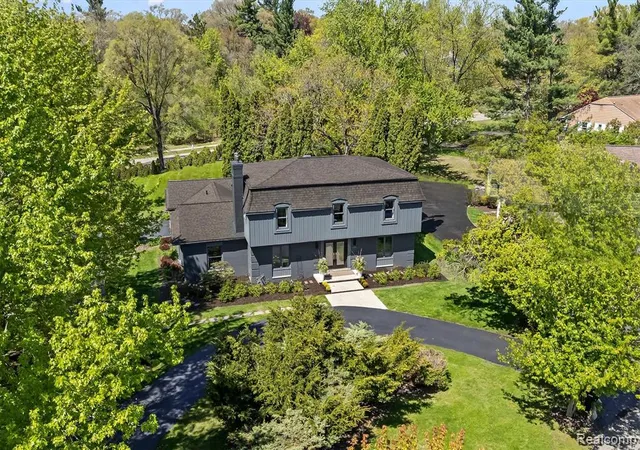
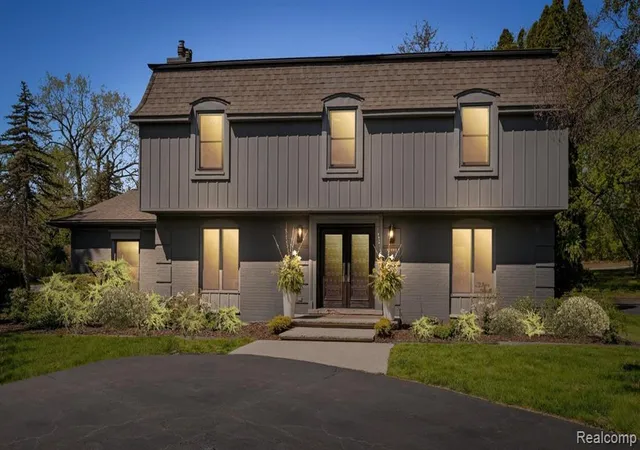
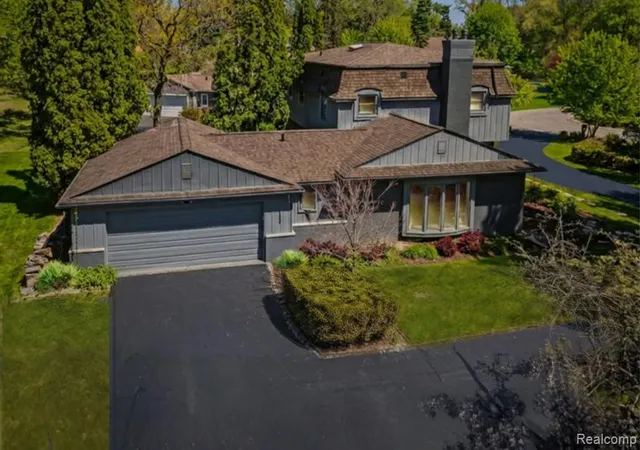
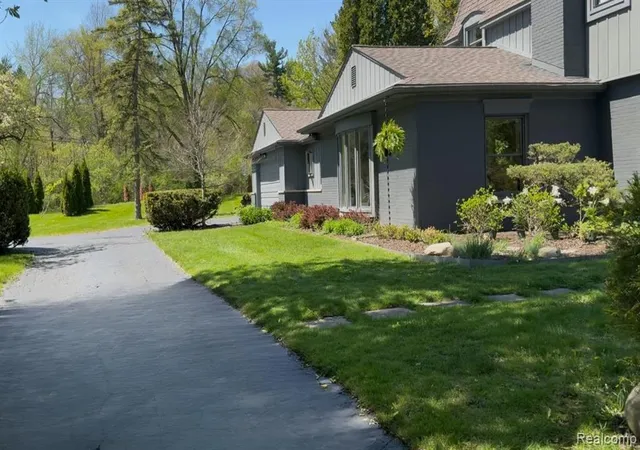
A home where everyday moments, weekend gatherings, and quiet mornings all feel naturally at ease -- filled with warmth, light, and a welcoming flow that makes life feel effortless. Located in the award-winning Bloomfield Hills School District, this beautifully updated 4-bedroom Colonial sits on a private 5-home cul-de-sac, surrounded by mature trees and extra open space with no rear or right-side neighbors. It's the kind of setting that instantly feels peaceful, private, and grounding. Inside, sunlight moves easily through the home, reflecting off hardwood floors that run across both levels. The family room -- with its updated gas fireplace -- becomes the cozy heart of the home, while the spacious living and dining rooms offer room to gather, celebrate, and unwind. A front study provides a quiet corner for work, reading, or creative projects. The kitchen is designed for connection, with granite countertops, updated cabinetry, built-in appliances, and a 2026 smart refrigerator -- all with clear sightlines to the backyard and terrace. Upstairs, the renovated primary suite feels like a retreat, featuring a marble-tile bath, double vanity, walk-in shower, and custom dressing area. Three additional bedrooms offer comfort and flexibility. The finished lower level expands the way you live: movie nights, workouts, game days, a quiet office nook, or a casual hangout space -- all supported by a kitchenette/bar and organized storage. Outside, the contemporary gray facade, expanded front porch, and three driveways create a polished, welcoming presence. A new furnace and AC (2024) add peace of mind. This home offers a rare blend of privacy, convenience, and everyday comfort -- with quick access to freeways, top-rated Bloomfield Hills schools, and a short walk to Franklin Cider Mill.
- Houzeo last checked: 5 minutes ago
- Listing updated: July 25, 2026 at 10:27 am
- Listing Provided by: Deborah Falzon (248) 563-9217 DRE #6501309282 | KW Domain (248) 590-0800
- Source: MiRealSource MLS-MI | MLS#: 61014602

Property Details
Status
Active
Type
Single Family Residence
No. of Stories
2
County
City
Neighborhood
--
Year Built
1966
HOA Fees
-
Finished Area
3,347 sqft
Lot Size
19,602 sqft lot
Basement Area
- sqft
MLS Name
MiRealSource MLS
MLS Number
61014602
MLS Status
Active
Days on Market
98
Cumulative Days on Market
63

Continue Your Journey in App
Find your dream home, receive real-time updates, and many more!
Continue Your Journey in App
Find your dream home, receive real-time updates, and many more!
Location
Facts & Features
Rooms
Bedrooms & bathrooms
Bedrooms: 4
Bathrooms: 3
Interior
Heating
Natural Gas, Forced Air
Appliances
Dishwasher, Dryer, Refrigerator, Washer
Construction
Year Built
Year Built: 1966
Home type
Single Family Residence
Architectural Style
Colonial
Foundation Details
Basement
Construction Materials
Aluminum Siding, Brick
Utilities & Energy
Laundry Features
Ceramic, Entry
Water Source
Public
Basement
Finished
Fireplace Features
Family Room, Gas
Other Features
Subdivision Name
Millbrook
Patio And Porch Features
Patio, Terrace
Disclosures
Signed Disclosure
Price History
| Date | Event | Price |
|---|---|---|
07/24/2026 Source: | Listing Removed | $700,000 $209/sqft |
07/24/2026 Source: | Off Market | $700,000 $209/sqft |
07/24/2026 Source: | Listed for Sale | $700,000 $209/sqft |
06/11/2026 Source: | Price Decreased | $700,000 -3.45% $209/sqft |
05/09/2026 Source: | Listed for Sale | $725,000 $217/sqft |


Show more
Nearby Homes
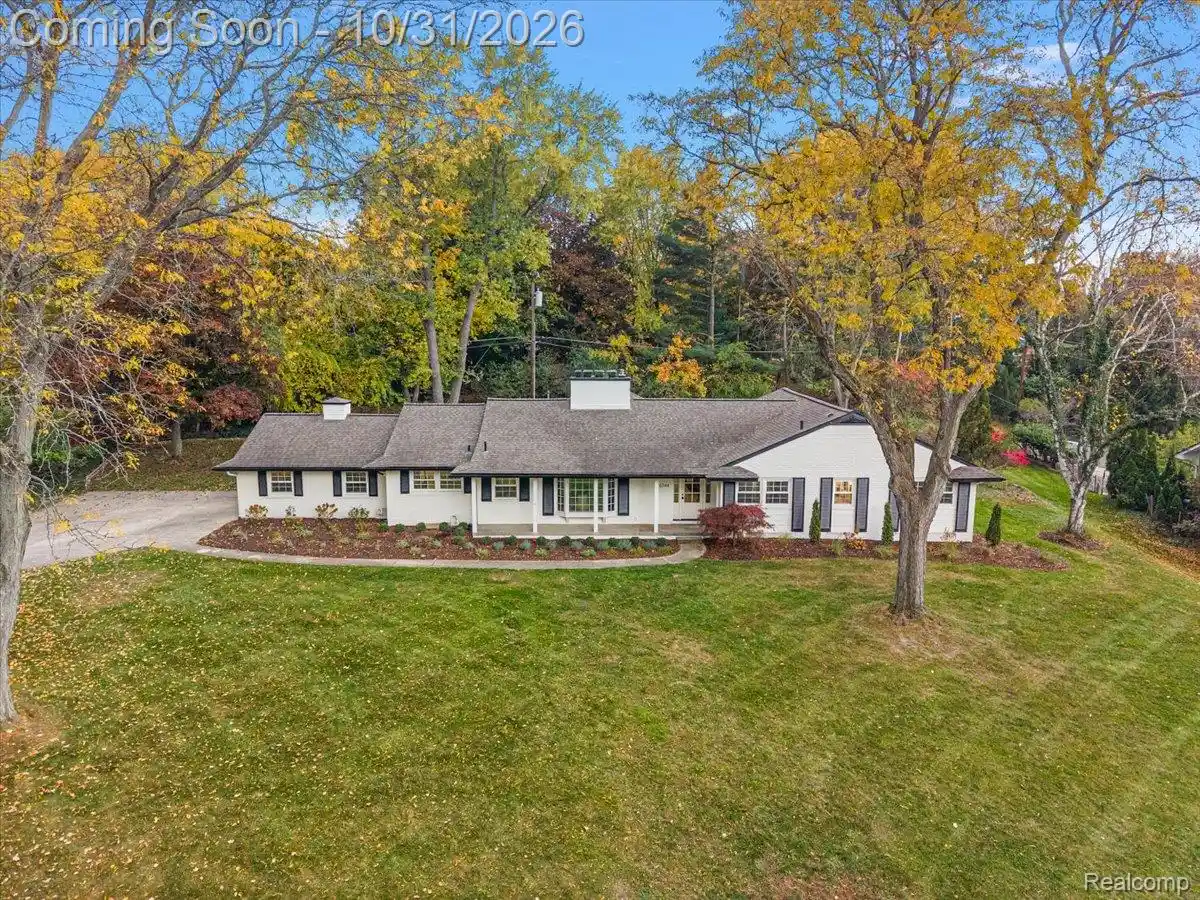
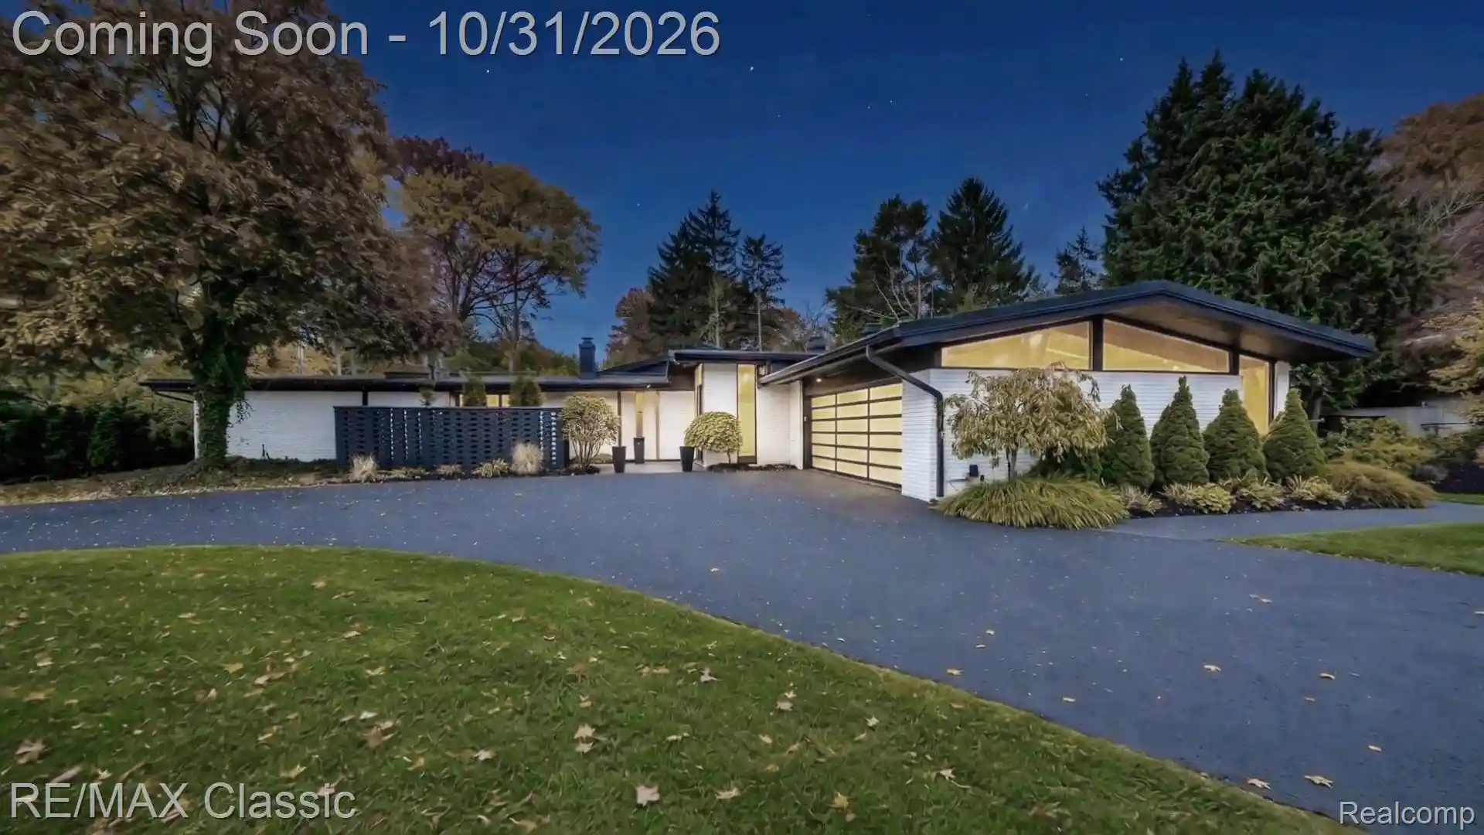
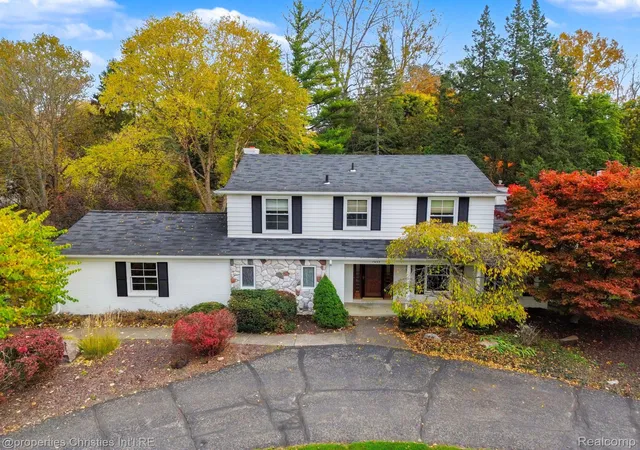
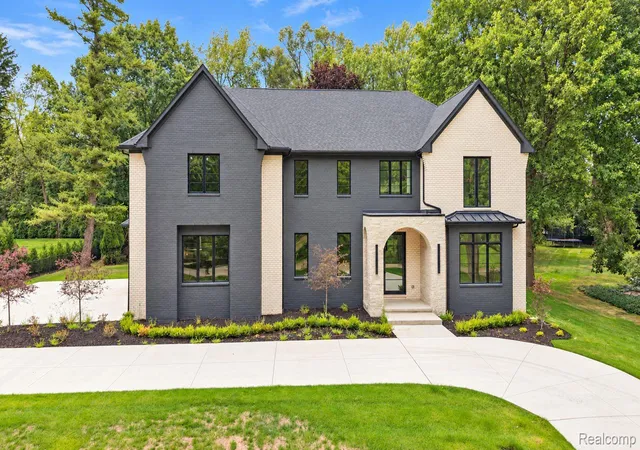
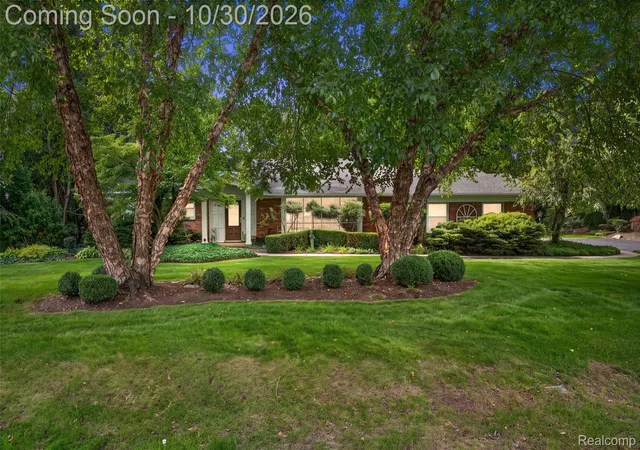
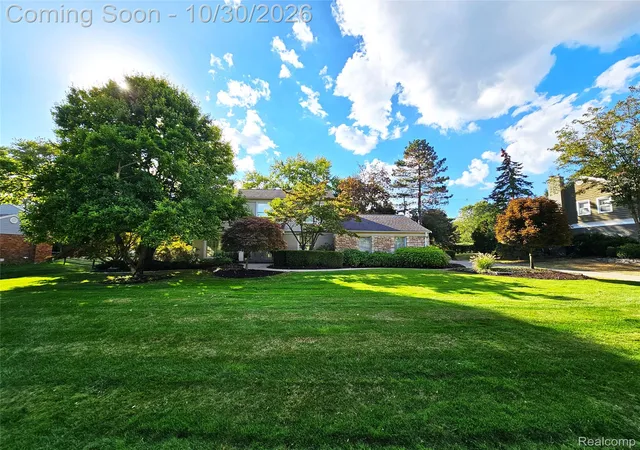
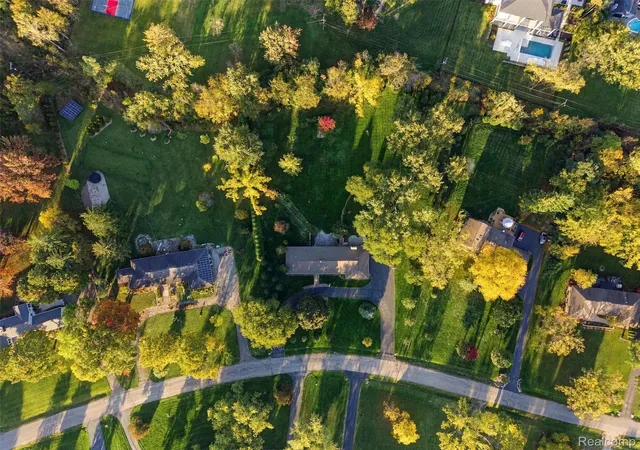
Find Homes by Property Features in Bloomfield Hills, MI
Nearby New Homes For Sale


Based on information from MiRealSource through Oct 31, 2026, 01:45PM . All information is provided exclusively for personal, non-commercial use, and may not be used for any purpose other than to identify prospective properties consumers may be interested in purchasing. The accuracy of all information, regardless of source, is not guaranteed or warranted. All information should be independently verified. Provided through IDX via MiRealSource, Inc. Courtesy of MiRealSource Shareholder. © 2026 MiRealSource. All Rights Reserved.
 Advertising Broker: Andover Real Estate | Andover Real Estate
