Realty Solution
Powered by 
- 0
- 4
- Overview
- Description
- Property Details
- Location
- HOA Management
- Facts & Features
- Getting Around
- Nearby Homes


Street View
Listed by: Neal Weichel (661) 284-5080 DRE #01107376, Jennifer Wilder DRE #01879362 | RE/MAX of Santa Clarita (661) 255-2650
$1,450,000
Monthly Est:$7,217
 5 Beds
 3 Baths
3 full baths
 2,882sqft
25083 Blue Ridge Way, Stevenson Ranch, CA 91381
$1,450,000
$7,217/moEst:
Get Pre-Approved
Single Family Residence
Built in 2003
$230/mo HOA
10,725 sqft lot
$503/sq.ft
Description
Experience elevated living in this beautifully appointed home, thoughtfully designed with sophisticated finishes, exceptional indoor-outdoor flow, and an entertainer's backyard that truly sets it apart. A striking water fountain welcomes you upon entry, while rich wood flooring extends throughout the home. The formal living room features a slider that opens effortlessly to the backyard, while the elegant dining area showcases updated lighting and a custom-built bar accented by a stylish blue backsplash. A flexible downstairs bedroom, currently utilized as a private office, is enclosed by custom glass doors and offers both function and style. A wine refrigerator adds an elevated touch just off the kitchen. At the heart of the home is a stunning chef-inspired kitchen featuring crisp white cabinetry, glass backsplash, quartz countertops, and an oversized island with a distinctive concrete farmhouse sink. Premium Viking cooktop, double ovens, along with a built-in refrigerator, complete this impressive culinary space. The adjacent breakfast area features custom banquette-style seating. The expansive family and living areas are enhanced by built-in surround sound speakers. The downstairs bathroom has been extensively remodeled with designer-inspired finishes, including a contemporary vanity, quartz countertop, sophisticated backsplash, elegant gold hardware, & a spacious walk-in shower appointed with Calacatta-style tile. Upstairs, four additional bedrooms provide comfortable private accommodations, along with a beautifully updated hallway bathroom featuring a dual vanity, upgraded lighting and hardware, and a tub and shower combination. An upstairs laundry room with built-in shelving adds both convenience and functionality. Step outside and discover a truly exceptional private resort-style retreat. The expansive backyard is designed for effortless entertaining, featuring stamped concrete, lush turf, and a stunning Pebble Tech pool with an oversized grotto spa. The covered outdoor kitchen is an entertainer's dream, complete with a roofed Viking BBQ, two refrigerators, and a sink, the ultimate destination for hosting family and friends year-round. A dedicated side-yard dog run provides additional convenience. With its refined interior finishes, beautifully upgraded spaces, premium appliances, and spectacular resort-inspired backyard, this exceptional residence offers a rare combination of luxury, comfort, and effortless Southern California indoor-outdoor living
- Houzeo last checked: 2 hours ago
- Listing updated: October 6, 2026 at 4:58 pm
- Source: California Regional MLS-CA | MLS#: SR26213405

Property Details
Status
Active
Type
Single Family Residence
No. of Stories
2
County
City
Neighborhood
--
Year Built
2003
HOA Fees
$230/mo
Finished Area
2,882 sqft
Lot Size
10,725 sqft lot
Basement Area
- sqft
MLS Name
California Regional MLS
MLS Number
SR26213405
MLS Status
Active
Days on Market
8
Cumulative Days on Market
6

Continue Your Journey in App
Find your dream home, receive real-time updates, and many more!
Download App
Continue Your Journey in App
Find your dream home, receive real-time updates, and many more!
Location
HOA Management
Southern Oaks
HOA Fees
$230/ Monthly
Amenities
 Amenities and services may be covered by one or multiple associations and service providers.
 Spa
Spa
 Pool
Pool
 Club House
 Maintenance
Disclaimer: Amenities are based on third-party information and may vary; buyers must independently verify all amenities, as information is deemed reliable but not guaranteed.
Facts & Features
Rooms
Bedrooms & bathrooms
Bedrooms: 5
Bathrooms: 3
Interior
Appliances
Barbecue, Double Oven, Dishwasher, Gas Oven, Gas Range, Microwave, Refrigerator
Heating
Central
Cooling
Central Air
Sewer
Public Sewer
Flooring
Carpet, Tile, Wood
Interior Features
Breakfast Bar, Built In Features, Breakfast Area, Ceiling Fans, Crown Molding, Separate Formal Dining Room, Eat In Kitchen, Open Floorplan, Pantry, Recessed Lighting, Storage, Bar, Bedroom On Main Level, Walk In Closets
Utilities & Energy
Association Amenities
Clubhouse, Maintenance Grounds, Pool, Spa Hot Tub
Water Source
Public
Parking Features
Driveway, Garage, On Street
Laundry Features
Inside, Laundry Room, Upper Level
Fireplace Features
Family Room
Pool Features
Heated, Pebble, Private, Waterfall, Association
Other Features
Disclosures
Covenants Restrictions Disclosure, Hoa Disclosure
Patio And Porch Features
Covered, Porch
Subdivision Name
Southern Oaks Grove (sogr)
Lot Features
Back Yard, Cul De Sac, Front Yard, Landscaped, Sprinkler System
Community Features
Curbs, Hiking, Mountainous, Park, Street Lights, Suburban, Sidewalks
Price History
| Date | Event | Price |
|---|---|---|
09/30/2026 Source: | Listed for Sale | $1,450,000 +62.92% $503/sqft |
08/28/2015 Source: | Sold | $890,000 $309/sqft |

Nearby Homes


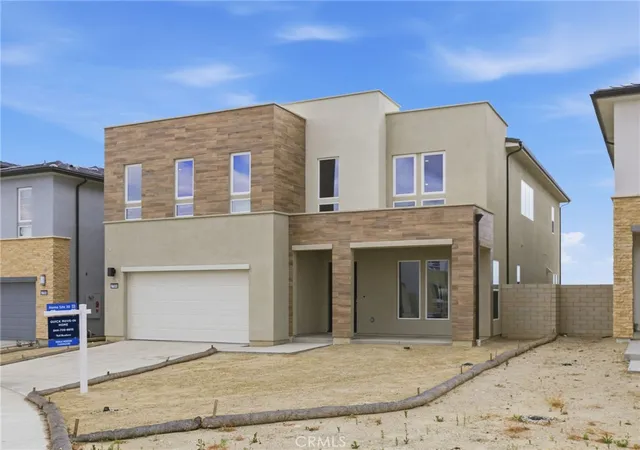

Find Homes by Property Features in Stevenson Ranch, CA
Nearby New Homes For Sale


Based on information from California Regional Multiple Listing Service, Inc. as of Oct 09, 2026, 12:00PM and /or other sources. All data, including all measurements and calculations of area, is obtained from various sources and has not been, and will not be, verified by broker or MLS. All information should be independently reviewed and verified for accuracy. Properties may or may not be listed by the office/agent presenting the information. Information being provided is for consumers’ personal, non-commercial use and may not be used for any purpose other than to identify prospective properties consumers may be interested in purchasing. This website may not include listings or property addresses of sellers who have directed their listing brokers to withhold their listing or their property address from display on the Internet. © 2026 California Regional Multiple Listing Service. All Rights Reserved.
 Advertising Broker: William Johnson DRE #01463271 | William Johnson Brokerage