
Powered by 
- 0
- 1
- Overview
- Description
- Property Details
- Location
- Facts & Features
- Getting Around
- Nearby Homes


$2,395,000
Monthly Est:$11,921
 6 Beds
 6 Baths
6 full baths
 4,700sqft
2509 E Whitton Ave, Phoenix, AZ 85016
$2,395,000
$11,921/moEst:
Get Pre-Approved
Single Family Residence
Built in 2003
$-- HOA
21,453 sqft lot
$510/sq.ft
Description
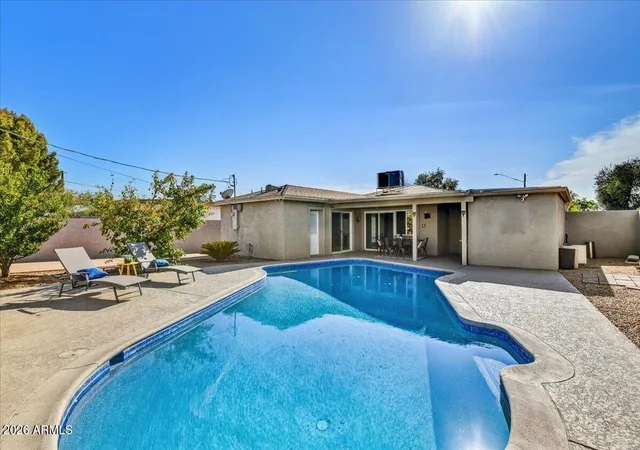
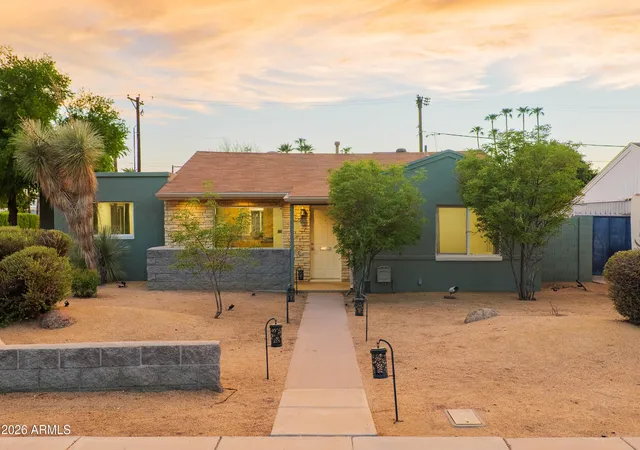
Reimagined contemporary Tres Palmas home with resort-styled living on half acre lot, featuring 4 bedroom main house with office/den, pool house/guest suite, PLUS full ADU: Separate 2 bedroom / 2 bath casita with kitchen, laundry, patio, separate driveway with RV gate. The welcoming front porch entry leads to an entertainer's dream: stunning great room with vaulted ceiling, custom kitchen cabinetry, quartz counters with waterfall island, sweeping views of the park-like yard with pool, travertine patio and outdoor kitchen -- your own mini-compound retreat (multi-generational living or income opp) in convenient Camelback East neighborhood, 1 ½ miles from Biltmore, minutes to Downtown Phoenix and Old Town Scottsdale, Sky Harbor Airport, and some of The Valley's best dining, shopping and fu The area provides many local public, private, and charter school options, with no HOA!
- Houzeo last checked: 12 hours ago
- Listing updated: October 3, 2026 at 5:51 am
- Listing Provided by: Noily Ehlenberger (602) 361-2999 | American Realty Brokers (602) 955-6606
- Source: Arizona Regional Multiple Listing Service-AZ | MLS#: 7061656

Property Details
Status
Active
Type
Single Family Residence
No. of Stories
1
County
City
Neighborhood
Year Built
2003
HOA Fees
-
Finished Area
4,700 sqft
Lot Size
21,453 sqft lot
Basement Area
- sqft
MLS Name
Arizona Regional Multiple Listing Service
MLS Number
7061656
MLS Status
Active
Days on Market
61

Continue Your Journey in App
Find your dream home, receive real-time updates, and many more!
Download App
Continue Your Journey in App
Find your dream home, receive real-time updates, and many more!
Location
Facts & Features
Rooms
Bedrooms & bathrooms
Bedrooms: 6
Bathrooms: 6
Interior
Exterior Features
Private Yard, Other, Built In Barbecue
Heating
Electric, Natural Gas, Forced Air, Heat Pump
Sewer
Public Sewer, Sewer In & Connected
Window Features
Dual Pane
Cooling
Ceiling Fan(s), Central Air, Programmable Thmstat, See Remarks
Flooring
Vinyl, Tile
Interior Features
Full Bth Master Bdrm, Separate Shwr & Tub, Double Vanity, Eat In Kitchen, Breakfast Bar, Walk In Pantry, Non Laminate Counter, Quartz Countertops, Vaulted Ceiling(s)
Appliances
Dishwasher, Disposal, Refrigerator, Gas Stub For Range, Built In Gas Oven, Gas Oven, Gas Range, Washer, Dryer
Construction
Year Built
Year Built: 2003
Home type
Single Family Residence
Construction Materials
Block, Wood Frame, Painted, Stucco, Stone
Foundation Details
Slab
Architectural Style
Contemporary
Roof
Composition, Built Up
Utilities & Energy
Utilities
Natural Gas Available, Natural Gas Connected, Phone Available
Laundry Features
Washer Hookup, Inside, Gas Dryer Hookup
Water Source
Public
Parking Features
Rv Access/parking, Rv Gated, Garage Door Opener, Direct Access, Attached Garage
Fireplace Features
Living Room, Gas
Pool Features
Outdoor
Other Features
Patio And Porch Features
Patio, Covered Patio(s)
Lot Features
North/south Exposure, Alley, Grass Front, Grass Back, Irrigation Front, Irrigation Back
Disclosures
Seller Discl Avail, Vicinity Of An Airport
Subdivision Name
Tres Palmas
Price History
| Date | Event | Price |
|---|---|---|
10/03/2026 Source: | Listed for Sale | $2,395,000 $510/sqft |

Nearby Homes





Find Homes by Property Features in Phoenix, AZ
Nearby New Homes For Sale

Based on information from the Arizona Regional Multiple Listing Service through Oct 02, 2026, 09:00AM. All information should be verified by the recipient and none is guaranteed as accurate by ARMLS. Listing Information presented by local MLS brokerage: Sell Your Home Services, local REALTOR®- Dan Demers (774) 265-0879. Information is provided exclusively for personal, non-commercial use. It may not be used for any purpose other than to identify prospective properties consumers may be interested in purchasing. This website may not include listings or property addresses of sellers who have directed their listing brokers to withhold their listing or their property address from display on the Internet. © 2026 Arizona Regional Multiple Listing Service, Inc. All rights reserved.
 Advertising Broker: Daniel Demers (267) 341-8337 | Sell Your Home Services