- Overview
- Description
- Property Details
- Location
- Facts & Features
- Getting Around
- Nearby Homes



$323,500
Monthly Est:$1,610
 3 Beds
 2 Baths
2 full baths
 1,709sqft
2509 Hollon Dr, Caddo Mills, TX 75135
$323,500
$1,610/moEst:
Get Pre-Approved
Single Family Residence
Built in 2017
$-- HOA
0.34 acre lot
$189/sq.ft
Description
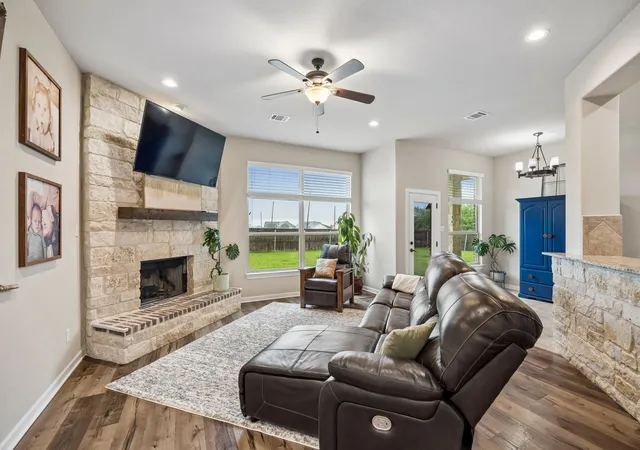
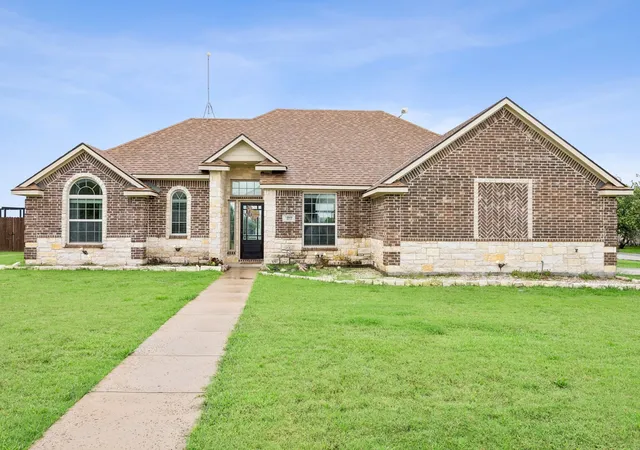
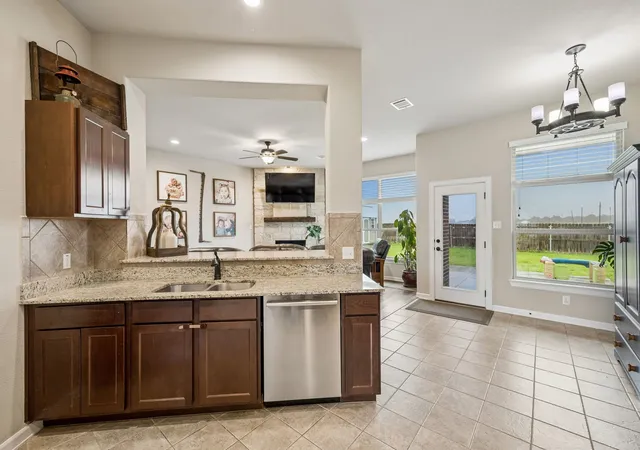
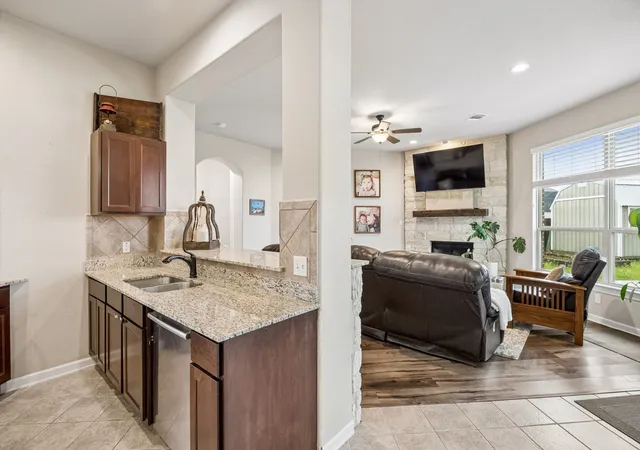
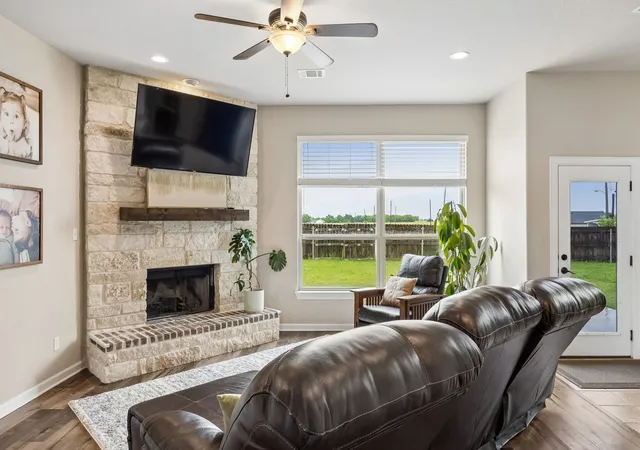
This charming home welcomes you through a beautiful wooden front door with glass panels into a bright, open-concept interior featuring tall ceilings and warm wood flooring throughout the main living areas and all bedrooms. The inviting layout centers around a cozy wood-burning stone fireplace with a rustic wood mantle, while the functional kitchen offers granite counters and stainless steel appliances. The spacious master suite, complete with a generous walk-in closet, is thoughtfully separated from the secondary bedrooms for added privacy. The striking stone and brick facade, wood-look garage doors, and beautiful uplighting around the front exterior create excellent curb appeal. Outside, the generous one third acre lot provides a large private yard and expansive patio ideal for entertaining or relaxing, along with a vegetable garden, automatic sprinklers and a storage shed that conveys with the property. A vast pasture stretches just behind the home, adding to the open, peaceful, country feel. With a brand-new roof installed in 2024 and no HOA, this home sits in a highly regarded school district and truly captures the spirit of olden days where great neighbors look out for one another and build a genuine sense of community beyond just a house.
- Houzeo last checked: 14 minutes ago
- Listing updated: September 24, 2026 at 7:38 pm
- Listing Provided by: Melodie Watts | EXP REALTY (888) 519-7431
- Source: NTREIS MLS-TX | MLS#: 21283527

Property Details
Status
Active
Type
Single Family Residence
No. of Stories
1
County
City
Neighborhood
--
Year Built
2017
HOA Fees
-
Finished Area
1,709 sqft
Lot Size
0.34 acre lot
Basement Area
- sqft
MLS Name
NTREIS MLS
MLS Number
21283527
MLS Status
Active
Cumulative Days on Market
119

Continue Your Journey in App
Find your dream home, receive real-time updates, and many more!
Download App
Continue Your Journey in App
Find your dream home, receive real-time updates, and many more!
Location
Facts & Features
Rooms
Bedrooms & bathrooms
Bedrooms: 3
Bathrooms: 2
DiningRoom
Level: First
Area: 132.00 Square Feet
Dimensions: 11 x 12
Kitchen
Level: First
Area: 121.00 Square Feet
Dimensions: 11 x 11
BreakfastRoomNook
Level: First
Area: 100.00 Square Feet
Dimensions: 10 x 10
LivingRoom
Level: First
Area: 300.00 Square Feet
Dimensions: 20 x 15
Bedroom
Level: First
Area: 121.00 Square Feet
Dimensions: 11 x 11
Bedroom
Level: First
Area: 121.00 Square Feet
Dimensions: 11 x 11
PrimaryBedroom
Level: First
Area: 195.00 Square Feet
Dimensions: 15 x 13
Interior
Exterior Features
Garden
Cooling
Central Air, Ceiling Fans, Electric
Appliances
Dishwasher, Electric Range, Electric Water Heater, Disposal, Microwave
Flooring
Tile, Wood
Window Features
Window Coverings
Sewer
Public Sewer
Interior Features
Granite Counters, Walk In Closets
Heating
Central, Electric, Fireplaces
Construction
Year Built
Year Built: 2017
Home type
Single Family Residence
Roof
Composition
Foundation Details
Slab
Architectural Style
Detached
Utilities & Energy
Fireplace Features
Living Room, Masonry, Wood Burning
Security Features
Smoke Detectors
Pool Features
None
Laundry Features
Laundry In Utility Room
Parking Features
Door Single, Driveway, Garage, Garage Faces Side
Water Source
Public
Utilities
Electricity Connected, Sewer Available, Water Available
Other Features
Subdivision Name
North Ridge Add Sections 1, 2, 3
Lot Features
Sprinkler System
Community Features
Curbs
Price History
| Date | Event | Price |
|---|---|---|
05/28/2026 Source: | Listed for Sale | $323,500 -4.57% $189/sqft |
05/28/2026 Source: | Price Increased | $339,000 +4.79% $198/sqft |
05/28/2026 Source: | Price Increased | $323,500 +40.96% $189/sqft |
01/01/2018 Source: | Listing Removed | $229,500 $134/sqft |

Nearby Homes






Find Homes by Property Features in Caddo Mills, TX
Nearby New Homes For Sale

Based on information from the North Texas Real Estate Information Systems, Inc., through Oct 11, 2026, 08:00AM. Information is provided exclusively for consumers’ personal, non-commercial use. It may not be used for any purpose other than to identify prospective properties consumers may be interested in purchasing. Data is deemed reliable but is not guaranteed accurate. This website may not include listings or property addresses of sellers who have directed their listing brokers to withhold their listing or their property address from display on the Internet. ©2026 North Texas Real Estate Information Systems, Inc. All Rights Reserved.
 Advertising Broker: Michelle Brecker | Pathway To Home Realty