Realty Solution
Powered by 
- 8
- Overview
- Description
- Property Details
- Location
- HOA Management
- Facts & Features
- Getting Around
- Nearby Homes



Listed by: Ray Stendall (858) 877-0484 DRE #02038682, Christina Helwig DRE #02071190 | eXp Realty of California, Inc (888) 584-9427
$1,275,000
Monthly Est:$6,346
 5 Beds
 4 Baths
4 full baths
 3,635sqft
2509 Honeybell Ln, Escondido, CA 92027
$1,275,000
$6,346/moEst:
Get Pre-Approved
Single Family Residence
Built in 2008
$110/mo HOA
12,742 sqft lot
$351/sq.ft
Description
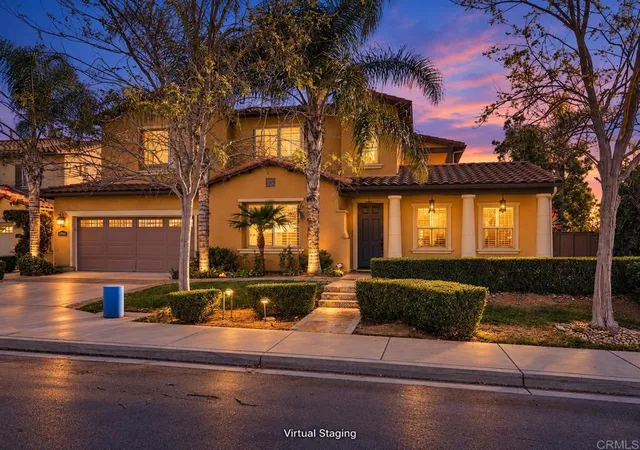
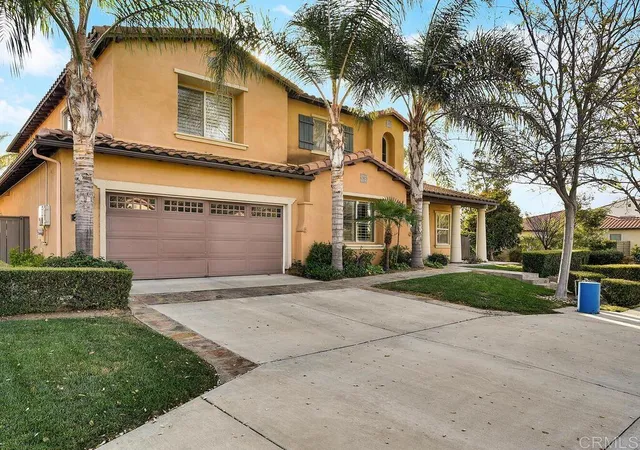
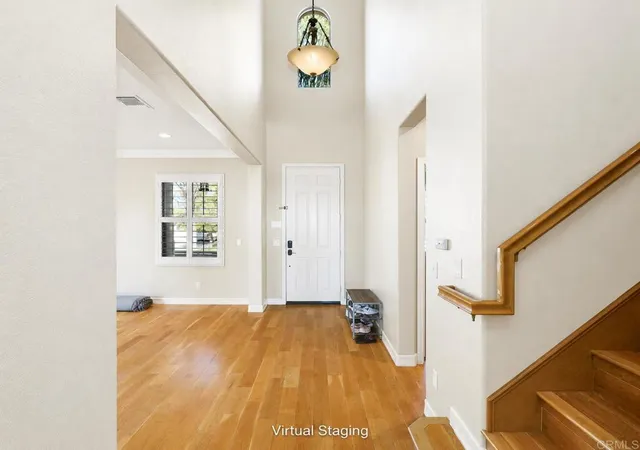
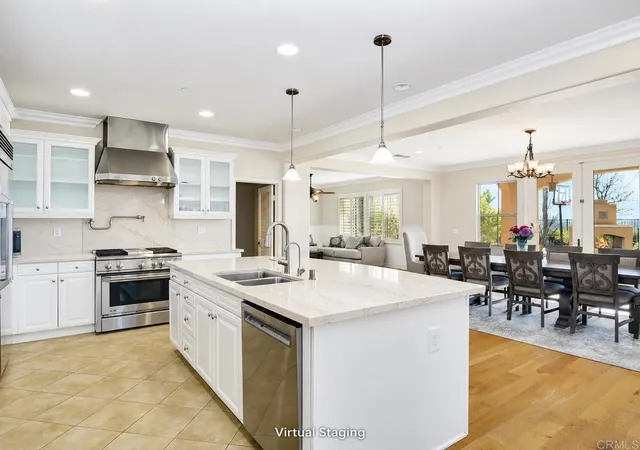
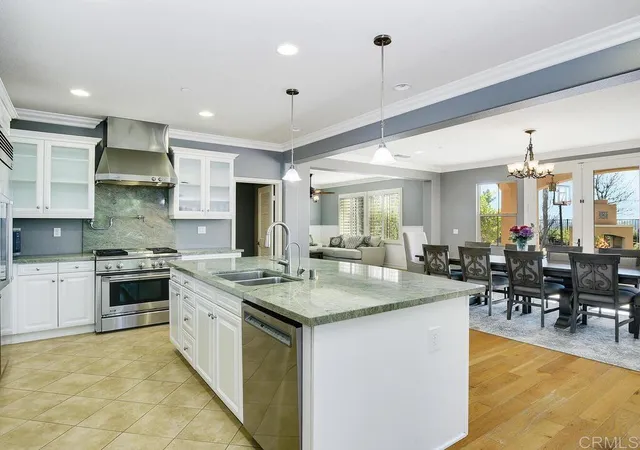
2509 Honeybell Lane offers more home for less... and a sweeping hillside view most buyers in this price range never get. Down the street, a smaller, same 2008 home — 2521 Honeybell Lane (MLS 250046255SD) — just closed for $1,300,000, a full $25,000 above this list price. This is North County's rarest combination: executive-scale living on a private corner lot in the sought-after Eureka Springs neighborhood of Escondido — without the executive tax bill. Perched to take in the view, the home looks out across the Escondido valley to the Daley Ranch hills, with hillside vistas and evening light from the family room, the primary suite, and a private balcony. Nearby new construction carries steep Mello-Roos special assessments; 2509 Honeybell carries none. Paid solar, a $110/month HOA, and zero special assessments eliminate roughly $600–$800/month in carrying costs — an estimated $161,000 five-year advantage over a comparable new build. Inside, the five-bedroom layout flexes to fit real life. A downstairs bedroom with a full bath works as a guest suite, a multi-generational wing, or a first-floor home office, and the upstairs loft easily absorbs a second — both wired for high-speed connectivity and ready for remote work without compromise. The kitchen is built for people who genuinely cook: white cabinetry, granite counters, a Sub-Zero built-in refrigerator, dual GE Monogram ovens, a professional gas cooktop, and a pot-filler — opening to a spacious family room with crown molding and surround sound. The primary suite adds a private view balcony, dual walk-in closets, and split vanities; three more bedrooms and four baths in all give everyone defined space, framed by hardwood floors and plantation shutters throughout. Outside is where this home truly lives. The 12,742 SF corner lot is big yet turnkey — a resort-style entertaining pavilion with a built-in Bull BBQ, a stone fireplace, and a dining gazebo, plus an awning-covered patio and quiet courtyard retreats. There's room to gather and host, with little left to maintain. A 3-car tandem garage with epoxy floors and an EV charger completes it. Eureka Springs puts community green space at the doorstep and the 3,200-acre Daley Ranch trail network minutes away. Run the math — then schedule your tour before someone with a sharper pencil does. Some images are virtually staged.
- Houzeo last checked: 11 minutes ago
- Listing updated: October 27, 2026 at 9:40 pm
- Source: California Regional MLS-CA | MLS#: NDP2511226

Property Details
Status
Active
Type
Single Family Residence
No. of Stories
2
County
City
Neighborhood
Year Built
2008
HOA Fees
$110/mo
Finished Area
3,635 sqft
Lot Size
12,742 sqft lot
Basement Area
- sqft
MLS Name
California Regional MLS
MLS Number
NDP2511226
MLS Status
Active
Days on Market
335
Cumulative Days on Market
326

Continue Your Journey in App
Find your dream home, receive real-time updates, and many more!
Continue Your Journey in App
Find your dream home, receive real-time updates, and many more!
Location
HOA Management
Chaparral Owners Association
HOA Fees
$110/ Monthly
Amenities
 Amenities and services may be covered by one or multiple associations and service providers.
 Maintenance
Disclaimer: Amenities are based on third-party information and may vary; buyers must independently verify all amenities, as information is deemed reliable but not guaranteed.
Facts & Features
Rooms
Bedrooms & bathrooms
Bedrooms: 5
Bathrooms: 4
Interior
Appliances
Built In Range, Barbecue, Double Oven, Dishwasher, Freezer, Gas Cooking, Gas Cooktop, Disposal, Gas Oven, Gas Water Heater, Indoor Grill, Ice Maker, Microwave, Refrigerator, Range Hood
Cooling
Central Air, Zoned
Heating
Central, Fireplaces, Natural Gas
Sewer
Public Sewer
Flooring
Carpet, Wood
Interior Features
Breakfast Bar, Balcony, Ceiling Fans, Crown Molding, Eat In Kitchen, Granite Counters, High Ceilings, Intercom, Open Floorplan, Pantry, Stone Counters, Recessed Lighting, Wired For Sound, Bedroom On Main Level, Walk In Pantry, Walk In Closets
Construction
Year Built
Year Built: 2008
Home type
Single Family Residence
Property Condition
Turnkey
Construction Materials
Drywall, Stucco
Roof
Spanish Tile, Tile
Architectural Style
Mediterranean
Foundation Details
Concrete Perimeter
Utilities & Energy
Association Amenities
Maintenance Grounds
Parking Features
Door Single, Garage Faces Front, Garage
Fireplace Features
Family Room
Laundry Features
Inside
Pool Features
None
Electric
Volts220in Kitchen, Volts220in Laundry
Other Features
Community Features
Curbs, Foothills, Park, Street Lights, Sidewalks
Disclosures
Covenants Restrictions Disclosure
Lot Features
Corner Lot, Landscaped
Price History
| Date | Event | Price |
|---|---|---|
12/04/2025 Source: | Listed for Sale | $1,275,000 $351/sqft |
12/02/2025 Source: | Coming Soon | $1,275,000 -4.78% $351/sqft |
01/07/2025 Source: | Listed for Sale | $1,339,000 -10.43% $368/sqft |
04/06/2024 Source: | Off Market | $1,495,000 +6.79% $411/sqft |
05/15/2022 Source: | Price Increased | $1,400,000 +78.34% $385/sqft |

Show more
East Grove Ranks #10 in Escondido, CA


Homes

Rental Prices

Median Home Price
Nearby Homes

Find Homes by Property Features in Escondido, CA
Nearby New Homes For Sale


Based on information from California Regional Multiple Listing Service, Inc. as of Nov 05, 2026, 11:00PM and /or other sources. All data, including all measurements and calculations of area, is obtained from various sources and has not been, and will not be, verified by broker or MLS. All information should be independently reviewed and verified for accuracy. Properties may or may not be listed by the office/agent presenting the information. Information being provided is for consumers’ personal, non-commercial use and may not be used for any purpose other than to identify prospective properties consumers may be interested in purchasing. This website may not include listings or property addresses of sellers who have directed their listing brokers to withhold their listing or their property address from display on the Internet. © 2026 California Regional Multiple Listing Service. All Rights Reserved.
 Advertising Broker: William Johnson DRE #01463271 | William Johnson Brokerage
