- Overview
- Description
- Property Details
- Location
- Facts & Features
- Getting Around
- Nearby Homes
 No HOA
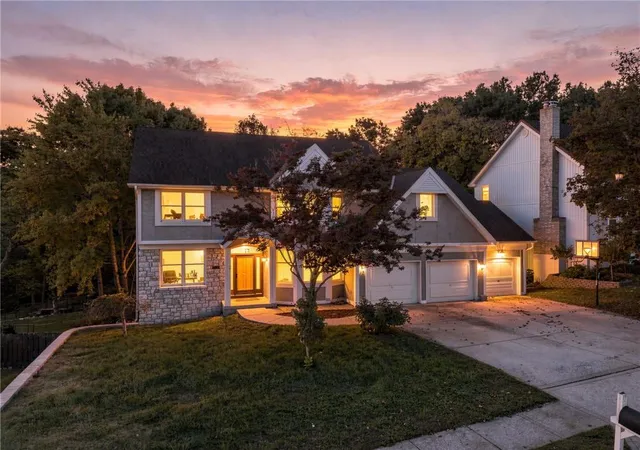
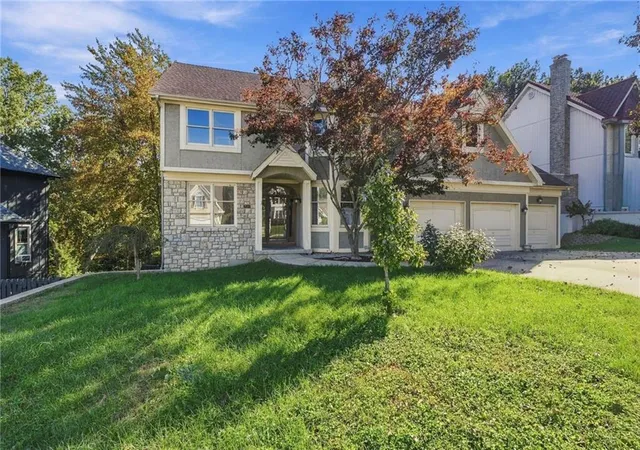
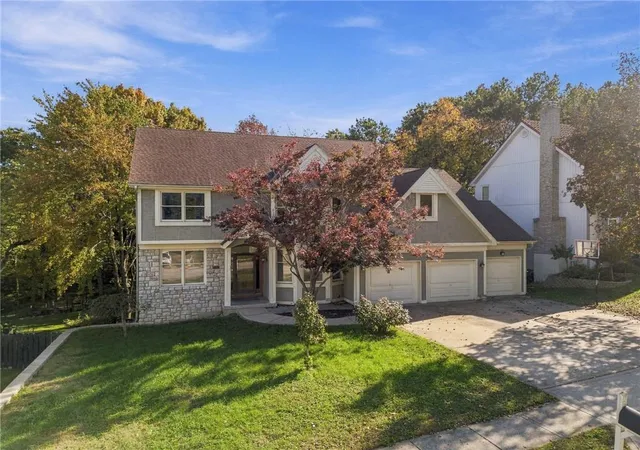
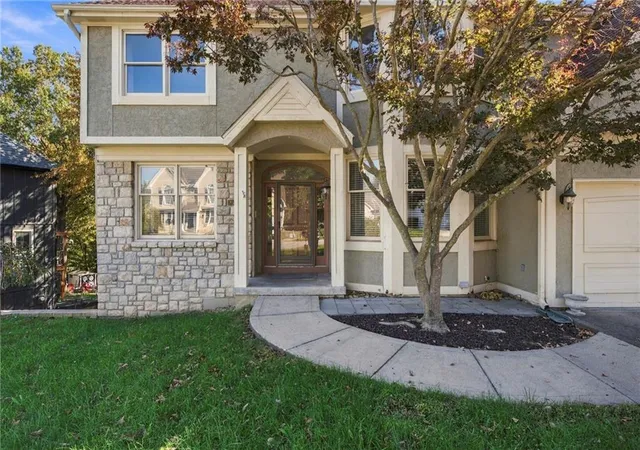
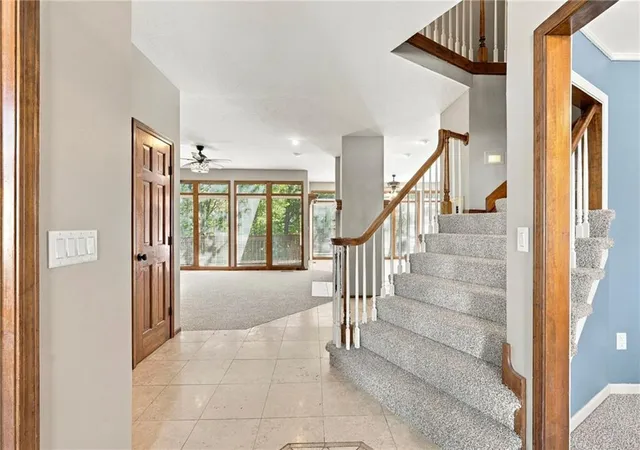

Street View
$450,000
Monthly Est:$2,240
 5 Beds
 5 Baths
4 full baths + 1 half bath
 4,154sqft
2509 NE 78th Street, Kansas City, MO 64118
$450,000
$2,240/moEst:
Get Pre-Approved
Single Family Residence
Built in 1993
$-- HOA
17,424 sqft lot
$108/sq.ft
Description
Timeless craftsmanship, European-inspired design, and exceptional organization come together in this remarkable Maple Wood Estates home. Thoughtfully designed for gracious entertaining and comfortable everyday living, every space blends beauty with purpose. From the dramatic two-story foyer, you'll find elegant dining & music spaces, a private library, and inviting gathering areas. The heart of the home is a chef's kitchen featuring an elevated appliance package, heated tile floors, generous pantry, butler's buffet and cabinetry, plus a coffee bar that also serves as the perfect planning desk. The stunning see-through fireplace connects the living room, hearth room, and kitchen. Custom built-ins throughout provide exceptional storage, while a convenient drop zone keeps daily life organized. The dedicated laundry room features a laundry chute, folding station, abundant cabinetry, and basket shelving. Upstairs, the luxurious primary suite offers a fireplace, sitting room with built-in shelving, charming window seat, and spa-like bath with separate shower and corner jacuzzi-style tub. Three additional bedrooms feature generous closets and full bath access, including one ensuite and a Jack-and-Jill bath. The finished walkout lower level is filled with natural light from a wall of windows and offers an inviting wet bar, built-in toy box, game closet, abundant storage, and the private fifth bedroom with direct access to a spa-inspired bath with a steam shower. Outside, the expansive park-like backyard invites gardening, games, entertaining, or peaceful relaxation. Enjoy multiple outdoor living spaces including a welcoming front porch, decks, and patio. Additional garage space accommodates vehicles, hobbies, and storage. Ideally located in Kansas City's Northland with convenient access to shopping, dining, parks, and major highways, this exceptional home offers timeless style, thoughtful function, and everyday luxury. Discover the charm that makes this home unforgettable!
- Houzeo last checked: 0 minutes ago
- Listing updated: October 28, 2026 at 6:33 am
- Listing Provided by: Angie Stoner (816) 718-2418 , Hannah Sharp | Keller Williams KC North (816) 452-4200
- Source: Heartland MLS-KS | MLS#: 2633345

Property Details
Status
Active
Type
Single Family Residence
No. of Stories
-
County
City
Neighborhood
Year Built
1993
HOA Fees
-
Finished Area
4,154 sqft
Lot Size
17,424 sqft lot
Basement Area
- sqft
MLS Name
Heartland MLS
MLS Number
2633345
MLS Status
Active
Days on Market
98

Continue Your Journey in App
Find your dream home, receive real-time updates, and many more!
Continue Your Journey in App
Find your dream home, receive real-time updates, and many more!
Location
Facts & Features
Rooms
Bedrooms & bathrooms
Bedrooms: 5
Bathrooms: 5
Primary Bedroom
Level: Second
Area: Square Feet
Dimensions: 208.00
Bedroom 2
Level: Second
Area: Square Feet
Dimensions: 143.00
Bedroom 3
Level: Second
Area: Square Feet
Dimensions: 143.00
Bedroom 4
Level: Second
Area: Square Feet
Dimensions: 132.00
Breakfast Room
Level: First
Area: Square Feet
Dimensions: 153.00
Den
Level: First
Area: Square Feet
Dimensions: 110.00
Dining Room
Level: First
Area: Square Feet
Dimensions: 154.00
Kitchen
Level: First
Area: Square Feet
Dimensions: 315.00
Laundry
Level: First
Area: Square Feet
Dimensions: 216.00
Living Room
Level: First
Area: Square Feet
Dimensions: 210.00
Other Room
Level: Basement
Area: Square Feet
Dimensions: 392.00
Recreation Room
Level: Basement
Area: Square Feet
Dimensions: 840.00
Sitting Room
Level: Second
Area: Square Feet
Dimensions: 154.00
Sitting Room
Level: Second
Area: Square Feet
Dimensions: 154.00
Bedroom 5
Level: Basement
Interior
Appliances
Dishwasher, Disposal, Double Oven, Humidifier, Microwave, Built In Oven, Electric Range
Heating
Forced Air, Zoned
Interior Features
Ceiling Fan(s), Kitchen Island, Pantry, Walk In Closet(s), Wet Bar
Cooling
Attic Fan, Electric
Sewer
Public Sewer
Construction
Year Built
Year Built: 1993
Home type
Single Family Residence
Roof
Composition
Architectural Style
Traditional
Construction Materials
Stone Trim, Vinyl Siding
Utilities & Energy
Basement
Finished, Walk Out Access
Parking Features
Attached, Garage Door Opener, Garage Faces Front
Water Source
Public
Laundry Features
Laundry Room, Off The Kitchen
Fireplace Features
Gas Starter, Hearth Room, Library
Other Features
Subdivision Name
Maplewoods Estates
Lot Features
Adjoin Greenspace, Sprinkler In Ground, Many Trees
Patio And Porch Features
Deck, Deck Covered, Patio
Price History
| Date | Event | Price |
|---|---|---|
10/28/2026 Source: | Listed for Sale | $450,000 $108/sqft |

Getting Around 2509 NE 78th Street
Bike Score®

Somewhat Bikeable
39/100
Walk Score®

Car-Dependent
4/100
Transit Score®

No Nearby Transit
0/100
Data provided by Redfin
Nearby Homes
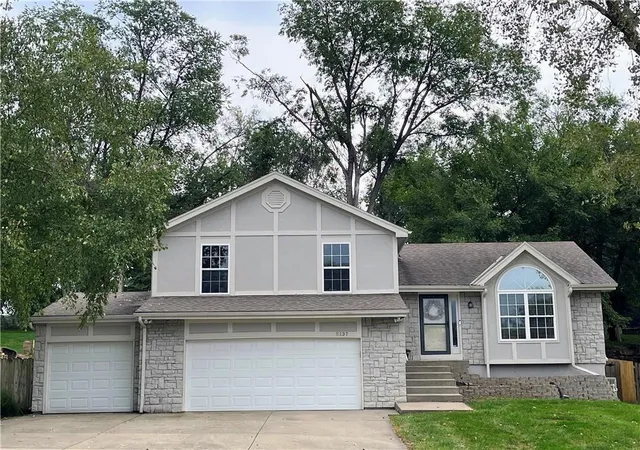
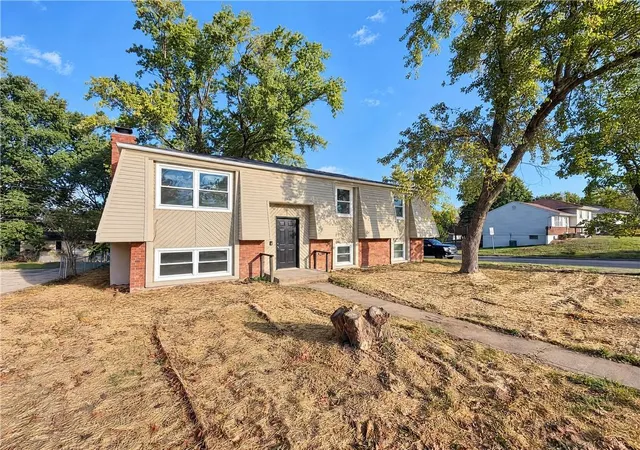
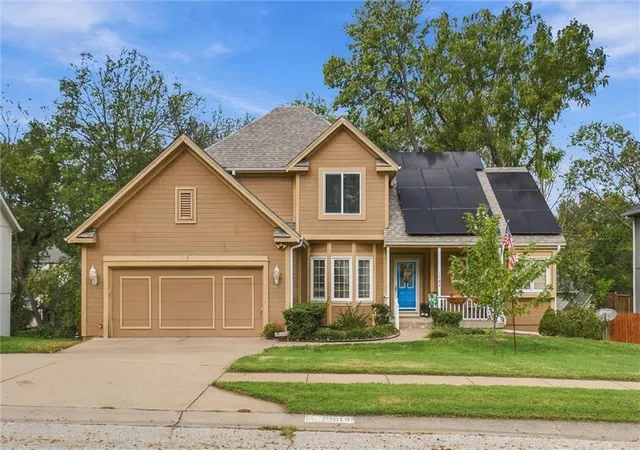
Find Homes by Property Features in Kansas City, MO


Based on information from the Kansas City Regional Association of REALTORS® or Heartland MLS through Oct 30, 2026, 02:31AM. The information displayed on this page is confidential, proprietary, and copyrighted information of Heartland Multiple Listing Service, Inc. (“Heartland MLS”). Heartland MLS does not make any warranty or representation concerning the timeliness or accuracy of the information displayed herein. In consideration for the receipt of the information on this page, the recipient agrees to use the information solely for the private non- commercial purpose of identifying a property in which the recipient has a good faith interest in acquiring. Some IDX listings have been excluded from this website. The data relating to real estate displayed on this website comes in part from the Heartland Multiple Listing Service database compilation. The properties displayed on this website may not be all of the properties in the Heartland MLS database compilation, or all of the properties listed with other brokers participating in the Heartland MLS IDX program. Detailed information about the properties displayed on this website includes the name of the listing company. © 2026 Heartland Multiple Listing Service, Inc. All Rights Reserved.
 Advertising Broker: Nicholas Huscroft | Chosen Realty
