
- Overview
- Description
- Property Details
- Location
- HOA Management
- Facts & Features
- Getting Around
- Nearby Homes


Street View
$2,595,000
Monthly Est:$12,916
 3 Beds
 3 Baths
3 full baths
 1,560sqft
251 1st Street #7F, Brooklyn, NY 11215
$2,595,000
Get Pre-Approved
Apartment
Built in 2016
$1,814/mo HOA
-- sqft lot
$1,663/sq.ft
Description
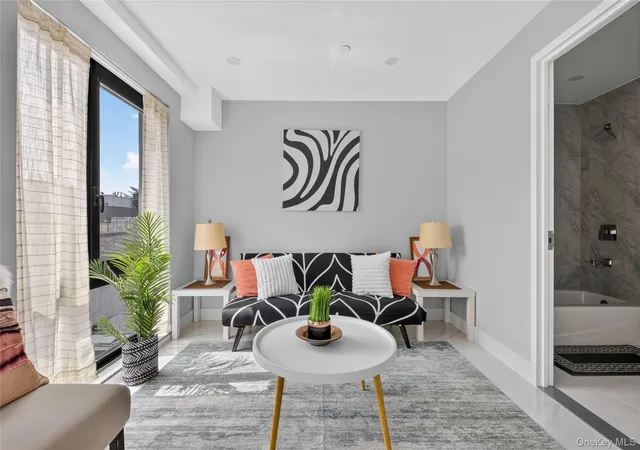
This elusive three-bedroom, three-bathroom home with a spacious private terrace is perched high above the treetops and boasts expansive southern views from every room.
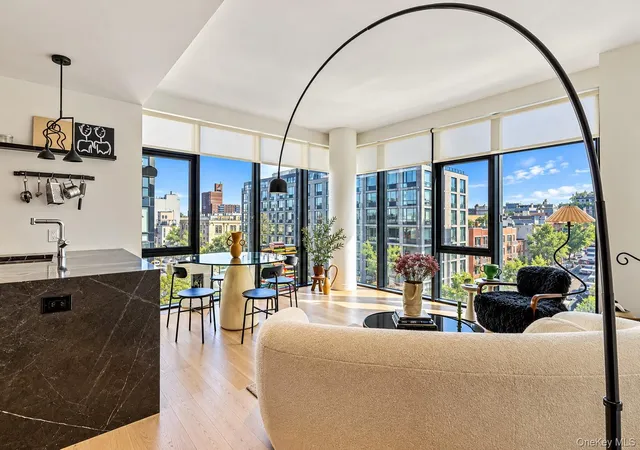
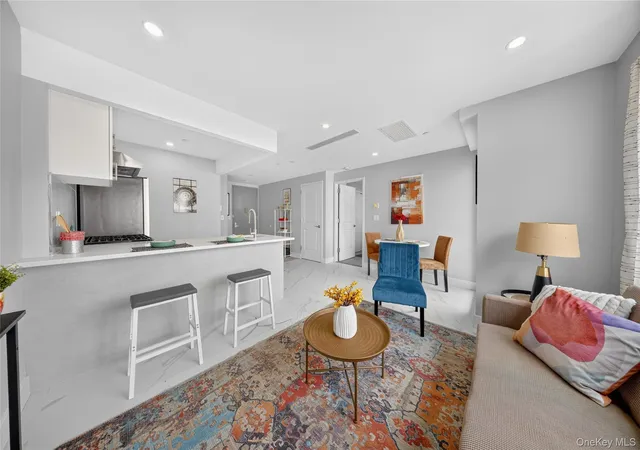
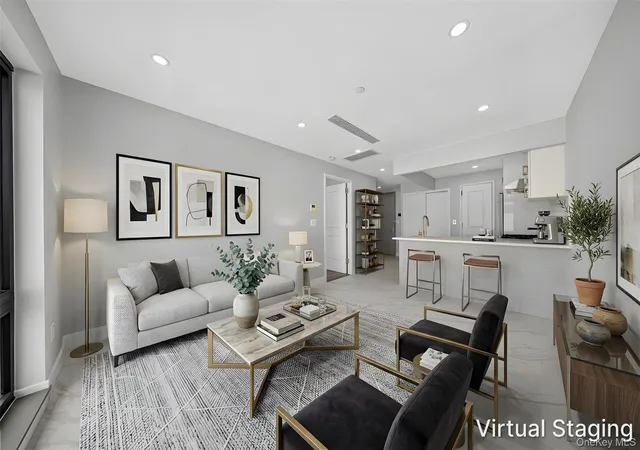
Upon entering the foyer with a large coat closet, you’re greeted with an open living and dining room boasting a wall of 9’4" floor-to-ceiling windows that allow for the most amazing natural sunlight all day long. The open layout is ideal for entertaining and provides access to a terrace with over 380 square feet of private outdoor space, where you can enjoy a meal or relax and take in the Manhattan views and sunsets.
The Chef’s grade kitchen is one of the largest in the building and is replete with an integrated Gaggenau appliance package, Marvel wine fridge, pantry closet, custom-built upper satin lacquer cabinetry, and the stainless steel cabinets below provide ample storage. The oversized kitchen island provides seating for four and is constructed with Anegre wood and topped with pure white Caesarstone.
The split layout of the bedrooms not only provides privacy but also features a primary suite with a custom-designed walk-in closet. The ensuite bathroom is perfected with White Sivec marble and fixtures by Watermark. The oversized mirrors have integrated lighting, and medicine cabinets feature setbacks for shelving. The stylish double-sink vanity offers great storage space. Located on the opposite side of the home are two more bedrooms, each with custom closets, and two full bathrooms featuring porcelain flooring and equipped with deep soaking tubs.
In addition, there is beautiful wide plank white oak flooring throughout, a Bosch washer and dryer, multi-zone heat & AC, seven custom closets throughout, custom lighting fixtures from Roll & Hill & Rejuvenations, and motorized shades from Hunter Douglass.
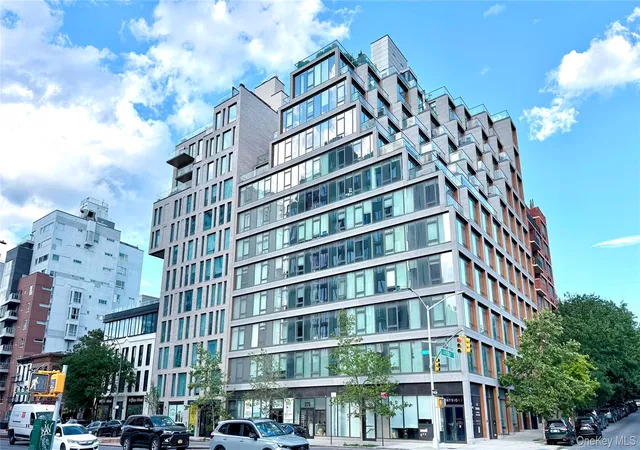
Built in 2017, 251 1st Street is a luxury condo building designed by ODA Architecture. Residents enjoy a part-time concierge, an after-hours virtual doorman, a full-time super, and the same level of design and detail throughout the impressive building amenity package.
Residents and their guests can enjoy the exclusive use of the beautifully designed lobby and adjacent library/sitting area that opens to one of two landscaped courtyards. Take the elevator directly to the common roof deck, featuring two grills, an outdoor kitchen, several areas for lounging, and panoramic views for miles.
The lower level is where you will find the recently renewed children’s playroom and fully equipped gym, with access to a landscaped courtyard. A package delivery room, stroller storage room, and bicycle storage (for an additional fee) complete the building amenity package.
Currently zoned for PS 118 and Located near Prospect Park, Botanical Gardens, Brooklyn Museum, and BAM. Just a few blocks from Whole Foods, JJ Byrne Park, weekend Farmer’s Market, dog run, and all the fabulous restaurants and shops 5th Avenue has to offer.
The R train is two blocks away and just one stop to Atlantic Center with its eleven different subway lines and LIRR access.
- Houzeo last checked: 6 minutes ago
- Listing updated: October 21, 2026 at 6:09 am
- Listing Provided by: Amanda A Nelson (646) 245-6005 | Compass (212) 913-9058
- Source: Rebny MLS-NY | MLS#: RLS20082267

This condo is in:
Property Details
Status
Pending
Type
Condominium
No. of Stories
11
County
City
Neighborhood
Year Built
2016
HOA Fees
$1814/mo
Finished Area
1,560 sqft
Lot Size
-- sqft lot
Basement Area
- sqft
MLS Name
Rebny MLS
MLS Number
RLS20082267
Days on Market
209

Continue Your Journey in App
Find your dream home, receive real-time updates, and many more!
Continue Your Journey in App
Find your dream home, receive real-time updates, and many more!
Location
HOA Management
N/A
HOA Fees
$1,814/ Monthly
Disclaimer: Amenities are based on third-party information and may vary; buyers must independently verify all amenities, as information is deemed reliable but not guaranteed.
Facts & Features
Rooms
Bedrooms & bathrooms
Bedrooms: 3
Bathrooms: 3
Interior
Appliances
Dishwasher, Gas Cooktop, Stainless Steel Appliances, Wine Cooler
Exterior Features
Building Roof Deck, Private Outdoor Space Over60sqft
Window Features
Double Pane Windows
Interior Features
Double Vanity, High Ceilings, Pantry, Soaking Tub, Walk In Closets
Flooring
Hardwood
Cooling
Central Air
Heating
Central
Utilities & Energy
Laundry Features
Common On Floor, Common Area, In Unit
Other Features
Subdivision Name
Park Slope
Patio And Porch Features
Terrace
Price History
| Date | Event | Price |
|---|---|---|
05/18/2026 Source: | Pending | $2,595,000 $1,663/sqft |
04/08/2026 Source: | Listed for Sale | $2,595,000 $1,663/sqft |

Nearby Homes

Find Homes by Property Features in New York, NY


The real estate listing data marked with this icon comes from the IDX program of the RLS at REBNY Listing Service (RLS). Listing information for certain New York City properties provided courtesy of the Real Estate Board of New York's Residential Listing Service (the "RLS") through Nov 04, 2026, 06:45AM. Information deemed reliable but not guaranteed. Information is provided exclusively for consumers' personal, non-commercial use, and may not be used for any purpose other than the identification of potential properties for purchase. The information contained in this listing has not been verified by the RLS and should be verified by the consumer. The listing information provided here is for the consumer's personal, non-commercial use. Retransmission, redistribution or copying of this listing information is strictly prohibited except in connection with a consumer's consideration of the purchase and/or sale of an individual property. This listing information is not verified for authenticity or accuracy and is not guaranteed and may not reflect all real estate activity in the market. Buyer to verify all information. © 2026 The Real Estate Board of New York, Inc. All rights reserved.
 Advertising Broker: Derek Greene | The Greene Realty Group
