- Overview
- Description
- Property Details
- Location
- Facts & Features
- Getting Around
- Nearby Homes

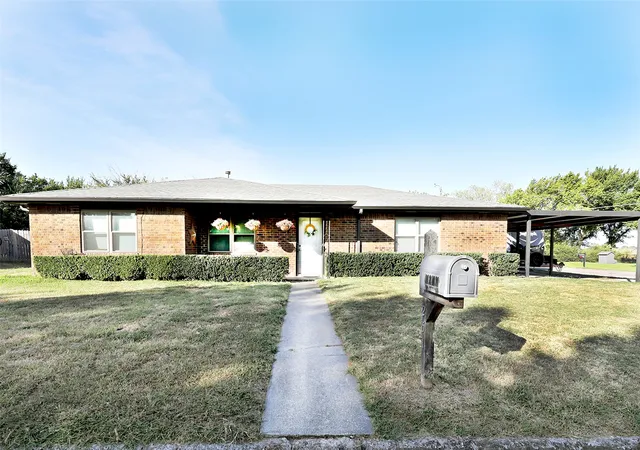
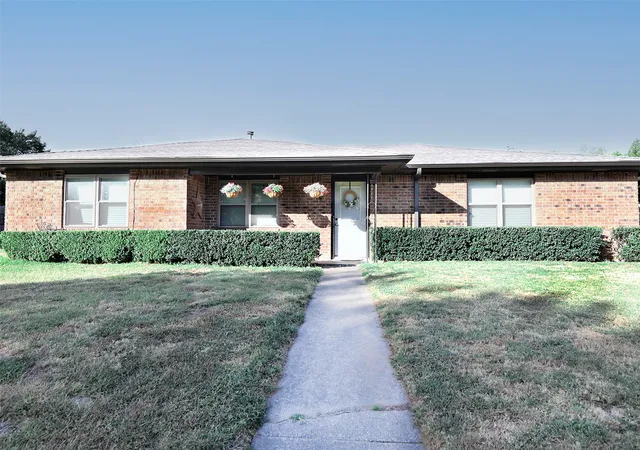
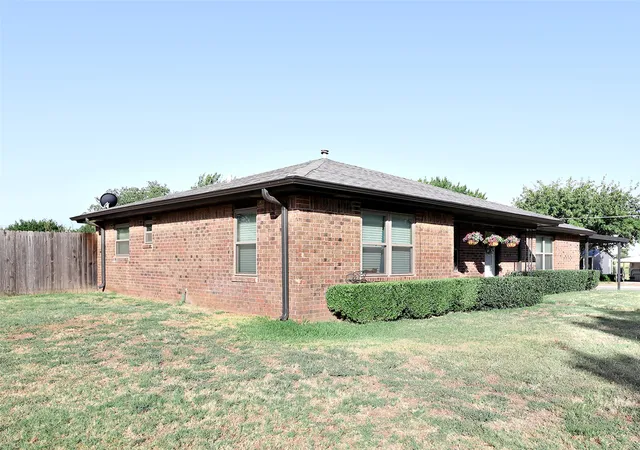
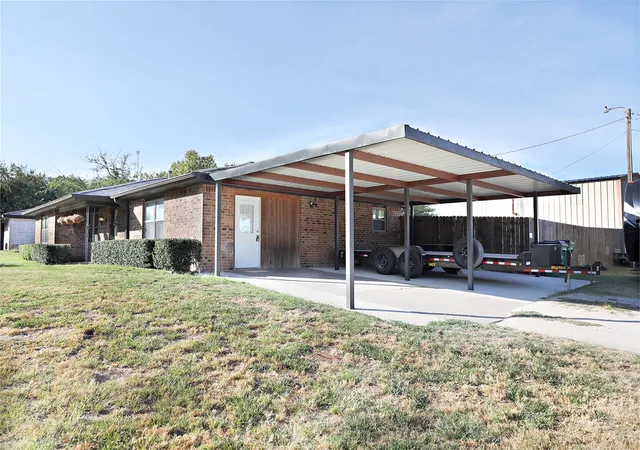


$299,900
Monthly Est:$1,493
 3 Beds
 2 Baths
2 full baths
 1,738sqft
251 Alicia St, Bowie, TX 76230
$299,900
$1,493/moEst:
Get Pre-Approved
Single Family Residence
Built in 1969
$-- HOA
0.4 acre lot
$173/sq.ft
Description
Space, updates, a huge shop, and full RV accommodations—all on a corner lot in Bowie! This 3 bedroom, 2 bath brick home with 1,738 sq ft offers so much more than meets the eye, with thoughtful updates, flexible living space, and outdoor features that are increasingly hard to find.
Step inside to an updated kitchen featuring granite countertops, new cabinets with soft-close doors and drawers, a new gas range, microwave, and refrigerator. The kitchen flows into a cozy breakfast and dining area where a bay window with a built-in table and storage creates a charming spot for morning coffee, casual meals, or gathering with family.
Need more room? You’ll love the 14' x 21' flex space with direct access to the backyard. Use it as a large formal dining room, second living area, home office, game room, homeschool space, or even a fourth bedroom—the possibilities are endless.
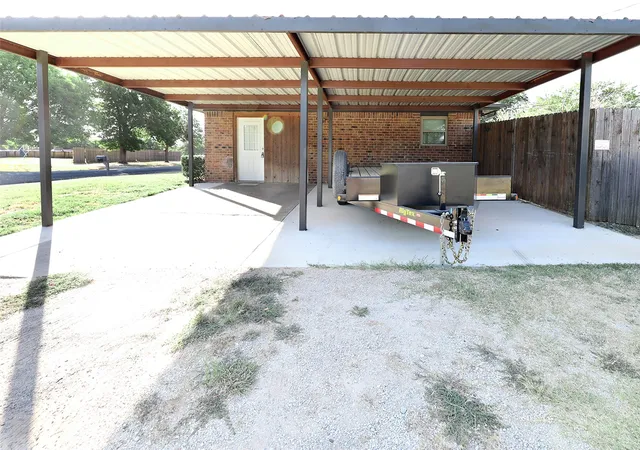
And the outside may be what truly sets this property apart! The privacy-fenced backyard and covered back porch provide a great place to relax or entertain, while the 30' x 32' shop with two overhead doors gives you serious space for vehicles, tools, hobbies, projects, or storage. Have an RV? Bring it! There’s room for a full-size RV with a full hookup at the utility pole, plus a carport for additional covered parking.
With the AC replaced approximately four years ago, many of the big-ticket features are already in place. Whether you need a workshop, RV setup, extra living space, a home office, or simply a home that gives you room to do more, 251 Alicia St checks boxes you don't often find together in town. Don’t just buy a house—buy the space and flexibility to live the way you want. Schedule your showing and see this one before someone else does!
- Houzeo last checked: 11 minutes ago
- Listing updated: September 18, 2026 at 9:30 pm
- Listing Provided by: Aimee Ashley (940) 389-1229 | Parker Properties Real Estate (940) 627-9040
- Source: NTREIS MLS-TX | MLS#: 21357591

Property Details
Status
Active
Type
Single Family Residence
No. of Stories
1
County
City
Neighborhood
--
Year Built
1969
HOA Fees
-
Finished Area
1,738 sqft
Lot Size
0.4 acre lot
Basement Area
- sqft
MLS Name
NTREIS MLS
MLS Number
21357591
MLS Status
Active
Cumulative Days on Market
120

Continue Your Journey in App
Find your dream home, receive real-time updates, and many more!
Download App
Continue Your Journey in App
Find your dream home, receive real-time updates, and many more!
Location
Facts & Features
Rooms
Bedrooms & bathrooms
Bedrooms: 3
Bathrooms: 2
DiningRoom
Level: First
Area: 294.00 Square Feet
Dimensions: 21 x 14
Kitchen
Level: First
Area: 80.00 Square Feet
Dimensions: 10 x 8
DiningRoom
Level: First
Area: 110.00 Square Feet
Dimensions: 10 x 11
Bedroom
Level: First
Area: 126.00 Square Feet
Dimensions: 14 x 9
Bedroom
Level: First
Area: 99.00 Square Feet
Dimensions: 11 x 9
LivingRoom
Level: First
Area: 225.00 Square Feet
Dimensions: 15 x 15
PrimaryBedroom
Level: First
Area: 140.00 Square Feet
Dimensions: 14 x 10
Interior
Appliances
Dryer, Dishwasher, Gas Range, Water Purifier
Sewer
Septic Tank
Interior Features
Built In Features, Decorative Designer Lighting Fixtures, Eat In Kitchen, Kitchen Island, Open Floorplan, Pantry, Walk In Closets
Window Features
Window Coverings
Flooring
Ceramic Tile, Tile, Vinyl, Wood
Exterior Features
Other
Construction
Year Built
Year Built: 1969
Home type
Single Family Residence
Foundation Details
Slab
Roof
Composition
Property Condition
Resale
Construction Materials
Brick
Architectural Style
Traditional, Detached
Utilities & Energy
Parking Features
Attached Carport, Garage, Rv Access Parking
Utilities
Electricity Available, Septic Available, Water Available
Pool Features
None
Laundry Features
Laundry In Utility Room
Water Source
Public
Other Features
Lot Features
Corner Lot
Subdivision Name
Chaparral Sub
Patio And Porch Features
Rear Porch, Front Porch, Covered
Price History
| Date | Event | Price |
|---|---|---|
08/20/2026 Source: | Price Increased | $309,000 +3.03% $178/sqft |
08/20/2026 Source: | Price Decreased | $299,900 -6.16% $173/sqft |
07/08/2026 Source: #21267620 | Price Decreased | $319,600 -1.54% $184/sqft |
05/12/2026 Source: | Price Increased | $324,600 +1.56% $187/sqft |
05/12/2026 Source: | Off Market | $319,600 -1.54% $184/sqft |

Show more
Nearby Homes



Find Homes by Property Features in Bowie, TX
Nearby New Homes For Sale

Based on information from the North Texas Real Estate Information Systems, Inc., through Oct 11, 2026, 07:15AM. Information is provided exclusively for consumers’ personal, non-commercial use. It may not be used for any purpose other than to identify prospective properties consumers may be interested in purchasing. Data is deemed reliable but is not guaranteed accurate. This website may not include listings or property addresses of sellers who have directed their listing brokers to withhold their listing or their property address from display on the Internet. ©2026 North Texas Real Estate Information Systems, Inc. All Rights Reserved.
 Advertising Broker: Michelle Brecker | Pathway To Home Realty