- Overview
- Description
- Property Details
- Location
- HOA Management
- Facts & Features
- Getting Around
- Nearby Homes



$709,000
Monthly Est:$3,529
 3 Beds
 3 Baths
2 full baths + 1 half bath
 3,386sqft
251 Morning Dove Ln, Early, TX 76802
$709,000
$3,529/moEst:
Get Pre-Approved
Single Family Residence
Built in 2025
$25/mo HOA
10.01 acres lot
$209/sq.ft
Description
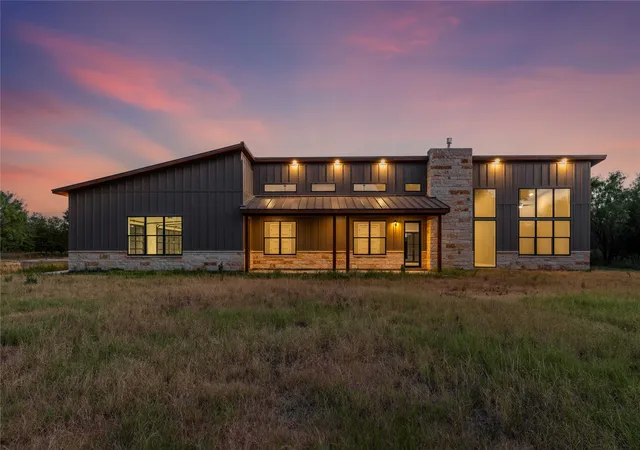
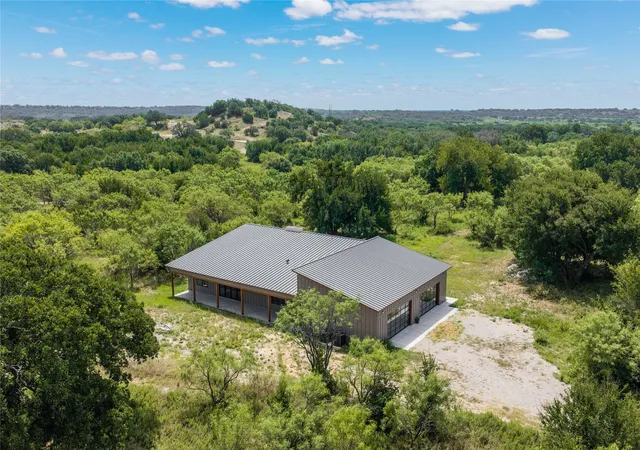
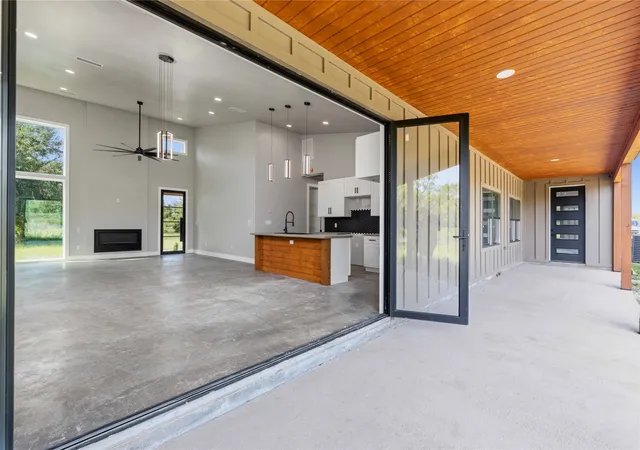
$90,000 PRICE DROP + $25,000 ALLOWANCE! This one-of-a-kind custom home on 10 acres offers luxury, cutting-edge construction, incredible views & room to make it your own. Located in peaceful Ledge Stone Ranch less than 10 miles from downtown Brownwood, it offers country privacy with convenient access to town. With the huge price reduction & $25,000 allowance, this is an exceptional opportunity!
The home features 16-foot ceilings, oversized windows, spray foam insulation, zoned HVAC with individual temperature control, stained concrete floors & a sleek linear gas fireplace. The open floor plan flows into a chef's kitchen with abundant workspace & a huge walk-in pantry. Folding patio doors open to the large covered back porch, perfect for entertaining.
The spacious primary suite features stunning countryside views, oversized windows & a luxurious bath with soaking tub, separate tiled shower, double vanities & oversized walk-in closet. Two additional bedrooms share a Jack-and-Jill bath. The oversized laundry includes a utility sink & dog wash station.
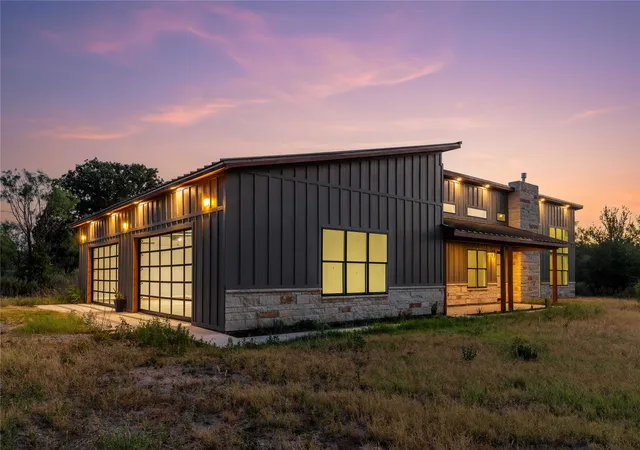
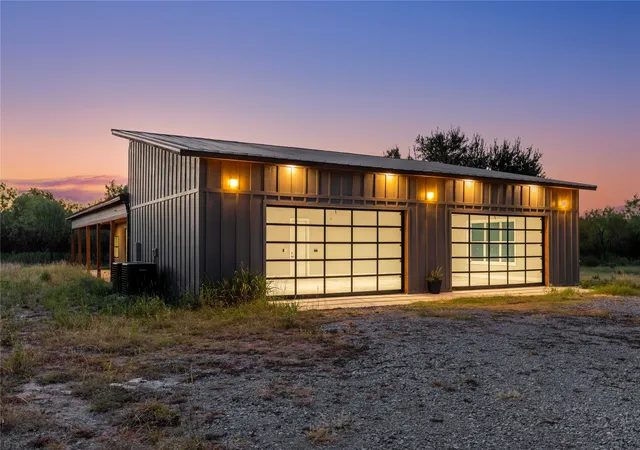
The 1,386-SF climate-controlled 4-car garage adds incredible flexibility for vehicles, a workshop, gym, game room, gatherings or additional living space. Large garage doors provide natural ventilation, plus EV charging & 50-amp RV capability.
The 10-acre property includes a seasonal creek, deer & turkey, plus a wildlife exemption for reduced taxes. Ledge Stone Ranch allows livestock including horses, longhorns & chickens.
This is not a cookie-cutter home! With the price reduction & $25,000 allowance, buyers have a rare opportunity to own an extraordinary custom property & add their own finishing touches. Come see it in person—the photos don't tell the whole story!
- Houzeo last checked: 13 minutes ago
- Listing updated: October 2, 2026 at 10:27 pm
- Listing Provided by: Justin Riggan (325) 430-7629 | Faith & Legacy Realty (325) 430-7629
- Source: NTREIS MLS-TX | MLS#: 20910147

Property Details
Status
Active Under Contract
Type
Single Family Residence
No. of Stories
1
County
City
Neighborhood
--
Year Built
2025
HOA Fees
$25/mo
Finished Area
3,386 sqft
Lot Size
10.01 acres lot
Basement Area
- sqft
MLS Name
NTREIS MLS
MLS Number
20910147
MLS Status
ActiveUnderContract
Cumulative Days on Market
529

Continue Your Journey in App
Find your dream home, receive real-time updates, and many more!
Download App
Continue Your Journey in App
Find your dream home, receive real-time updates, and many more!
Location
HOA Management
Ledge Stone Ranch Property Owners' Association
HOA Fees
$300/ Annually
Amenities
 Amenities and services may be covered by one or multiple associations and service providers.
 AssociationManagement
Disclaimer: Amenities are based on third-party information and may vary; buyers must independently verify all amenities, as information is deemed reliable but not guaranteed.
Facts & Features
Rooms
Bedrooms & bathrooms
Bedrooms: 3
Bathrooms: 3
BonusRoom
Level: First
Area: 1323.00 Square Feet
Dimensions: 49 x 27
MudRoom
Level: First
Area: 42.00 Square Feet
Dimensions: 7 x 6
Laundry
Level: First
Area: 140.00 Square Feet
Dimensions: 14 x 10
HalfBath
Level: First
Area: 30.00 Square Feet
Dimensions: 6 x 5
FullBath
Level: First
Area: 48.00 Square Feet
Dimensions: 8 x 6
Bedroom
Level: First
Area: 150.00 Square Feet
Dimensions: 15 x 10
Bedroom
Level: First
Area: 150.00 Square Feet
Dimensions: 15 x 10
PrimaryBathroom
Level: First
Area: 120.00 Square Feet
Dimensions: 12 x 10
PrimaryBedroom
Level: First
Area: 210.00 Square Feet
Dimensions: 15 x 14
Kitchen
Level: First
Area: 208.00 Square Feet
Dimensions: 16 x 13
DiningRoom
Level: First
Area: 195.00 Square Feet
Dimensions: 15 x 13
LivingRoom
Level: First
Area: 361.00 Square Feet
Dimensions: 19 x 19
Interior
Sewer
Septic Tank
Interior Features
Cathedral Ceilings, Decorative Designer Lighting Fixtures, Double Vanity, Eat In Kitchen, Granite Counters, High Speed Internet, Kitchen Island, Open Floorplan, Pantry, Smart Home, Vaulted Ceilings, Walk In Closets
Cooling
Central Air, Ceiling Fans, Electric, Energy Star Qualified Equipment, Zoned
Flooring
Concrete
Heating
Central, Electric, Energy Star Qualified Equipment, Fireplaces, Heat Pump
Exterior Features
Private Entrance, Private Yard, Rain Gutters, Rv Hookup
Appliances
Dishwasher, Electric Water Heater, Gas Cooktop, Gas Oven, Gas Range, Microwave, Refrigerator
Construction
Year Built
Year Built: 2025
Home type
Single Family Residence
Roof
Metal
Architectural Style
Detached, Farmhouse
Foundation Details
Slab
Construction Materials
Board And Batten Siding, Stone Veneer
Utilities & Energy
Laundry Features
Washer Hookup, Electric Dryer Hookup, Laundry In Utility Room
Water Source
Community Coop, Rural, Water Tap Paid
Utilities
Electricity Connected, Septic Available, Water Available
Pool Features
None
Security Features
Carbon Monoxide Detectors, Smoke Detectors, Security Lights
Fireplace Features
Wood Burning
Parking Features
Additional Parking, Circular Driveway, Concrete, Door Multi, Driveway, Electric Gate, Enclosed, Electric Vehicle Charging Stations, Garage, Garage Door Opener, Guest, Gravel, Heated Garage, Lighted, Off Street, Outside, Oversized, Parking Pad, Private, Garage Faces Side
Other Features
Subdivision Name
Ledge Stone Ranch
Vegetation
Partially Wooded
Lot Features
Acreage, Agricultural, Cul De Sac, Hardwood Trees, Interior Lot, Many Trees, Wooded
Patio And Porch Features
Rear Porch, Front Porch, Covered
Price History
| Date | Event | Price |
|---|---|---|
10/02/2026 Source: | Contingent (Active Under Contract) | $709,000 $209/sqft |
08/02/2026 Source: #20910147 | Price Decreased | $709,000 -5.34% $209/sqft |
06/01/2026 Source: | Price Decreased | $749,000 -6.26% $221/sqft |
04/21/2025 Source: | Price Increased | $799,000 +12.69% $236/sqft |
04/21/2025 Source: | Listed for Sale | $709,000 $209/sqft |

Nearby Homes



Find Homes by Property Features in Early, TX

Based on information from the North Texas Real Estate Information Systems, Inc., through Oct 11, 2026, 05:45AM. Information is provided exclusively for consumers’ personal, non-commercial use. It may not be used for any purpose other than to identify prospective properties consumers may be interested in purchasing. Data is deemed reliable but is not guaranteed accurate. This website may not include listings or property addresses of sellers who have directed their listing brokers to withhold their listing or their property address from display on the Internet. ©2026 North Texas Real Estate Information Systems, Inc. All Rights Reserved.
 Advertising Broker: Michelle Brecker | Pathway To Home Realty