- Overview
- Description
- Property Details
- Location
- HOA Management
- Facts & Features
- Getting Around
- Nearby Homes
 Price Drop: $49K (10/26)
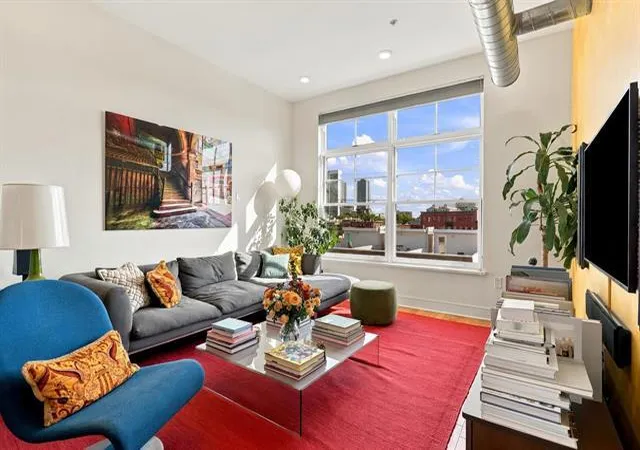

Street View
$1,200,000
Monthly Est:$5,973
 2 Beds
 2 Baths
2 full baths
 1,300sqft
251 Newark Ave #5D, Jersey City, NJ 07302
$1,200,000
$5,973/moEst:
Get Pre-Approved
Condominium
Built in -
$763/mo HOA
-- sqft lot
$923/sq.ft
Description
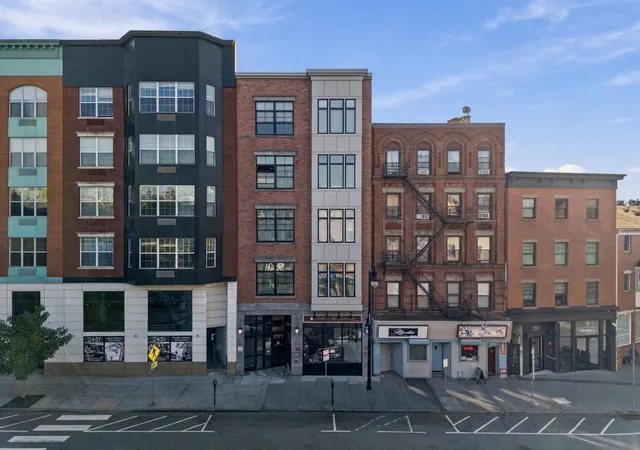
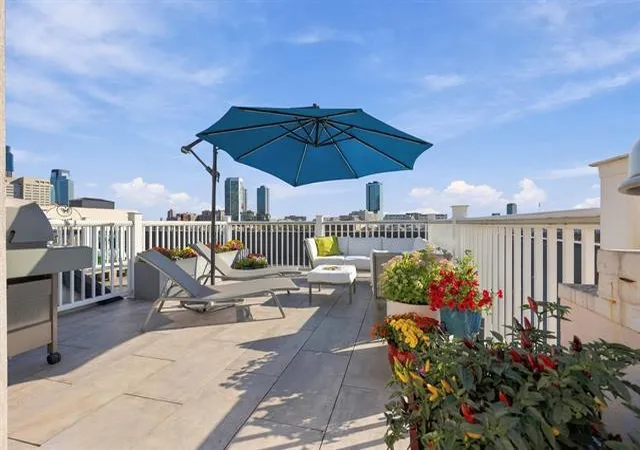
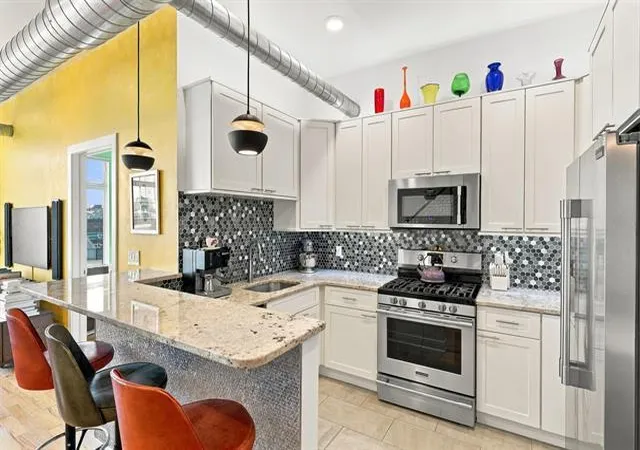
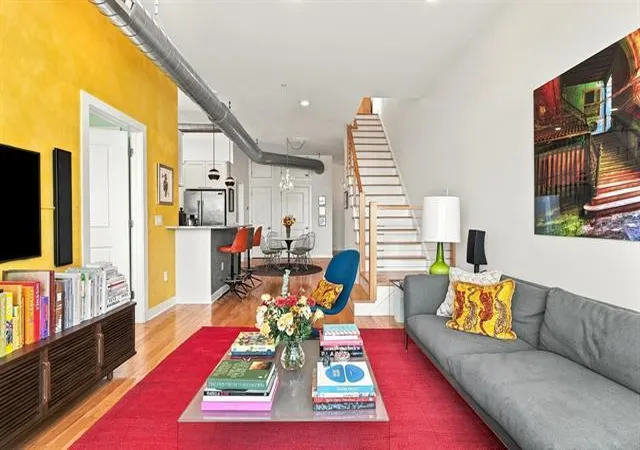
Why compromise when you can have space, duplex layout, tons of light, location, an elevator, parking availability, and one of Downtown Jersey City's most extraordinary private roof decks? Just four blocks from the Grove Street PATH, this rare penthouse duplex offers approximately 1,300 square feet of loft-like living, a flexible three-bedroom layout, and an enormous 340-square-foot wraparound roof deck. Step off the elevator onto the top floor and into a bright, airy home with 10-foot ceilings, hardwood floors, recessed lighting, and oversized south-facing Pella windows with motorized shades. Extensive soundproofing between floors and walls provides added peace and privacy. The open kitchen and living area is designed for easy everyday living and entertaining. A spacious peninsula with a mosaic surround complements the Porcelanosa backsplash, while stone countertops, stainless steel appliances, and a separate dining area complete the space. Upstairs, a versatile flexible area is the 3rd bedroom, or ideal for a home office, reading nook, workout space, or creative retreat. The showstopper is the expansive private roof deck. Offering highly protected 270-degree views and spectacular sunsets. Multiple planters, built-in yacht speakers, a large Weber grill, and ample room for dining and lounging make this a true outdoor living space. Additional features include central air and heat, a Navien on-demand hot-water system, an in-unit LG WashTower, generous closets, and resident bicycle storage. Reserved rental parking is available directly behind the building. Located in the vibrant Village neighborhood, moments from restaurants, cafes, shopping, nightlife, and the PATH, this nearly impossible-to-duplicate penthouse delivers exceptional interior space, private outdoor living, sunlight, privacy, and convenience in one remarkable Downtown home. This is the one! Room dimensions not available. Listing agent and seller make no guarantee on room dimensions or square footage.
- Houzeo last checked: 12 hours ago
- Listing updated: October 27, 2026 at 8:01 am
- Listing Provided by: Irene Barnaby | Compass NJ - Jersey City (201) 627-4947
- Source: MRED MLS-IL as distributed by MLS GRID | MLS#: 12766268

This condo is in:
 Terrace
Property Details
Status
Active
Type
Condominium
No. of Stories
2
County
--
City
Neighborhood
Year Built
-
HOA Fees
$763/mo
Finished Area
1,300 sqft
Lot Size
-- sqft lot
Basement Area
- sqft
MLS Name
MRED MLS
MLS Number
12766268
MLS Status
Active

Continue Your Journey in App
Find your dream home, receive real-time updates, and many more!
Continue Your Journey in App
Find your dream home, receive real-time updates, and many more!
Location
HOA Management
N/A
HOA Fees
$763/ Monthly
Amenities
 Amenities and services may be covered by one or multiple associations and service providers.
 Other
Disclaimer: Amenities are based on third-party information and may vary; buyers must independently verify all amenities, as information is deemed reliable but not guaranteed.
Facts & Features
Rooms
Bedrooms & bathrooms
Bedrooms: 2
Bathrooms: 2
Foyer
Level: Main
Area: 56.00 Square Feet
Dimensions: 7X8
Bedroom 2
Level: Main
Area: 154.00 Square Feet
Dimensions: 14X11
Dining Room
Level: Main
Area: 216.00 Square Feet
Dimensions: 18X12
Kitchen
Level: Main
Area: 66.00 Square Feet
Dimensions: 11X6
Living Room
Level: Main
Area: 176.00 Square Feet
Dimensions: 16X11
Master Bedroom
Level: Main
Area: 228.00 Square Feet
Dimensions: 19X12
Interior
Sewer
Public Sewer
Heating
Gas
Cooling
Central Air
Construction
Year Built
-
Home type
Condominium
Construction Materials
Brick
Utilities & Energy
Water Source
Public
Basement
None
Parking Features
Off Site
Price History
| Date | Event | Price |
|---|---|---|
10/20/2026 Source: | Price Decreased | $1,200,000 -3.92% $923/sqft |
09/27/2026 Source: | Price Decreased | $1,249,000 -3.85% $961/sqft |
09/16/2026 Source: | Listed for Sale | $1,299,000 $999/sqft |
09/16/2026 Source: | Price Increased | $1,299,000 +34.26% $999/sqft |
01/20/2016 Source: | Listing Removed | $967,500 $744/sqft |


Nearby Homes




Find Homes by Property Features in Jersey City, NJ

This representation is based in whole or in part on data supplied by Midwest Real Estate Data, LLC through Nov 02, 2026, 02:15PM. Midwest Real Estate Data, LLC does not guarantee nor is it in any way responsible for its accuracy. Data maintained by Midwest Real Estate Data LLC may not reflect all real estate activity in the market. Based on information submitted to the MLS GRID as of Nov 02, 2026, 02:15PM. All data is obtained from various sources and has not been, and will not be, verified by broker or MLS GRID. Supplied Open House information is subject to change without notice. All information should be independently reviewed and verified for accuracy. Properties may or may not be listed by the office/agent presenting the information. This website may not include listings or property addresses of sellers who have directed their listing brokers to withhold their listing or their property address from display on the Internet. Some IDX listings have been excluded from this website. Information is provided exclusively for consumers’ personal non-commercial use. It may not be used for any purpose other than to identify prospective properties consumers may be interested in purchasing. The data is deemed reliable but is not guaranteed by MLS GRID, MRED or Houzeo. The use of the MLS GRID Data may be subject to an end user license agreement prescribed by the Member Participant’s applicable MLS, if any, and as amended from time to time. Properties displayed may be listed or sold by various participants in the MLS, Listings courtesy of MRED as distributed by MLS GRID. ©2026 Midwest Real Estate Data LLC. All Rights Reserved
 Advertising Broker: Jorge Romero | Realty One Group Inc.
