- Overview
- Description
- Property Details
- Location
- HOA Management
- Facts & Features
- Getting Around
- Nearby Homes


$120,000
Monthly Est:$597
 2 Beds
 2 Baths
2 full baths
 783sqft
251 Patterson Rd #F22, Haines City, FL 33844
$120,000
$597/moEst:
Get Pre-Approved
Manufactured Home
Built in 1994
$80.83/mo HOA
3,999 sqft lot
$153/sq.ft
Description
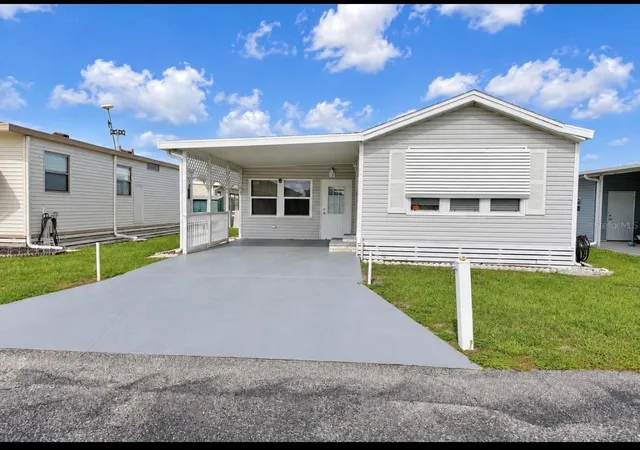
Beautiful, well-maintained Florida getaway or perfect full-time residence located in a highly desirable 55+ gated community in the heart of Central Florida — where you own your own land. This 2-bedroom, 2-bath home features a covered parking area at the front and a bright, open floor plan with laminate wood flooring throughout the kitchen, dining, and living areas. The kitchen offers ample cabinetry and flows seamlessly into the main living space. The primary bathroom includes a tub/shower combination and built-in storage, while the second bathroom features a walk-in shower, vanity, and toilet. The second bedroom is spacious with a walk-in closet. A convenient Florida room leads to the indoor laundry room, complete with a washer, dryer, and additional storage closet. Step out the back door to a covered golf-cart parking area and storage shed, perfect for extra space and convenience. Community amenities include pickleball courts, mini putt-putt golf, and additional recreational options throughout the neighborhood. Ideally located near medical facilities, shopping, restaurants, and Central Florida attractions, with easy access to both the East and West Coast beaches.
View a video from a picture gallery and navigate a 360 degree interactive aerial virtual tour featuring full zoom in and out capabilities that let you explore as far as the eye can see.
- Houzeo last checked: 0 minutes ago
- Listing updated: June 24, 2026 at 6:54 pm
- Listing Provided by: Stacey Towns Friend (863) 557-3034 , Austin Towns | STACEY TOWNS REALTY LLC (863) 422-1585
- Source: Stellar MLS-FL | MLS#: P4937285

Property Details
Status
Active
Type
Manufactured Mobile Home
No. of Stories
-
County
City
Neighborhood
--
Year Built
1994
HOA Fees
$80.83/mo
Finished Area
783 sqft
Lot Size
3,999 sqft lot
Basement Area
- sqft
MLS Name
Stellar MLS
MLS Number
P4937285
MLS Status
Active
Days on Market
294
Cumulative Days on Market
59

Continue Your Journey in App
Find your dream home, receive real-time updates, and many more!
Download App
Continue Your Journey in App
Find your dream home, receive real-time updates, and many more!
Location
HOA Management
ADRIANNA MARTINEZ
HOA Fees
$970/ Annually
Amenities
 Amenities and services may be covered by one or multiple associations and service providers.
 Pool
Pool
 Escrow Reserves Fund
Private Road
Recreational Facilities
Disclaimer: Amenities are based on third-party information and may vary; buyers must independently verify all amenities, as information is deemed reliable but not guaranteed.
Facts & Features
Rooms
Bedrooms & bathrooms
Bedrooms: 2
Bathrooms: 2
Kitchen
Level: First
Area: 84.00 Square Feet
Dimensions: 12x7
Dinette
Level: First
Area: 49.00 Square Feet
Dimensions: 7x7
Living Room
Level: First
Area: 144.00 Square Feet
Dimensions: 12x12
Utility Room
Level: First
Area: 144.00 Square Feet
Dimensions: 12x12
Balcony/Porch/Lanai
Level: First
Area: 99.00 Square Feet
Dimensions: 11x9
Primary Bedroom
Level: First
Area: 144.00 Square Feet
Dimensions: 12x12
Bedroom 2
Level: First
Area: 110.00 Square Feet
Dimensions: 10x11
Interior
Cooling
Central Air
Flooring
Laminate
Sewer
Septic Tank
Appliances
Dryer, Range, Refrigerator, Washer
Exterior Features
Lighting, Sliding Doors, Storage
Heating
Central
Interior Features
Eat In Kitchen, Walk In Closet(s)
Construction
Year Built
Year Built: 1994
Home type
Manufactured Home
Construction Materials
Vinyl Siding, Frame
Roof
Metal, Other
Foundation Details
Crawlspace
Utilities & Energy
Utilities
Bb/hs Internet Available
Water Source
Public
Laundry Features
Inside
Other Features
Community Features
Association Recreation Owned, Clubhouse, Community Mailbox, Deed Restrictions, Gated Community No Guard, Golf Carts Ok, Golf, Pool
Patio And Porch Features
Covered, Enclosed, Front Porch
Subdivision Name
West View Ridge Resorts Inc
Price History
| Date | Event | Price |
|---|---|---|
06/02/2026 Source: | Listed for Sale | $120,000 $153/sqft |
05/22/2026 Source: | Pending | $120,000 $153/sqft |
03/03/2026 Source: | Sold | $120,000 $153/sqft |

Nearby Homes
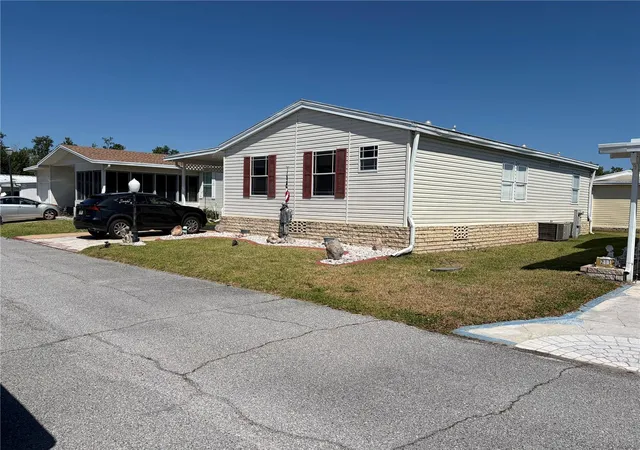
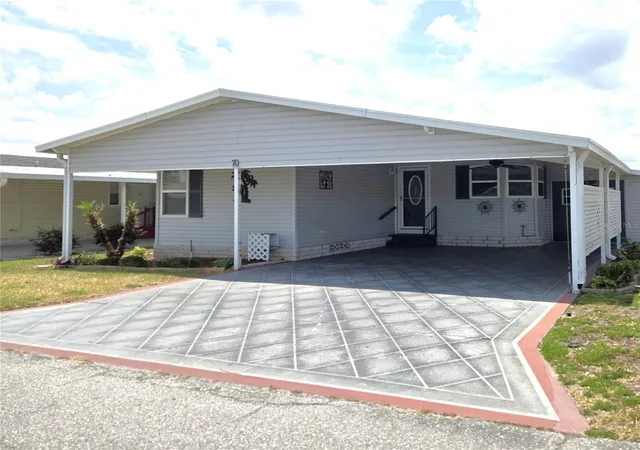

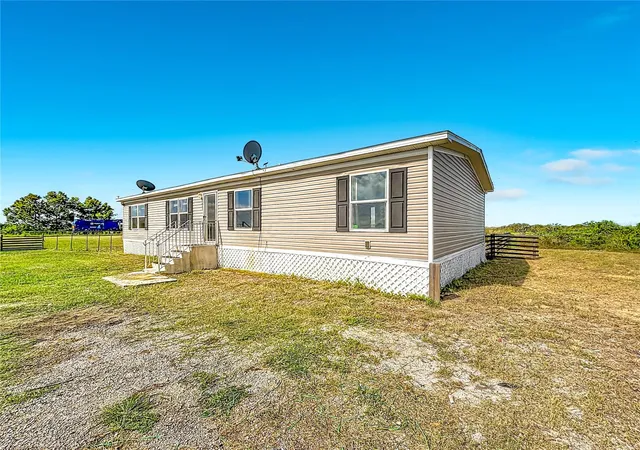
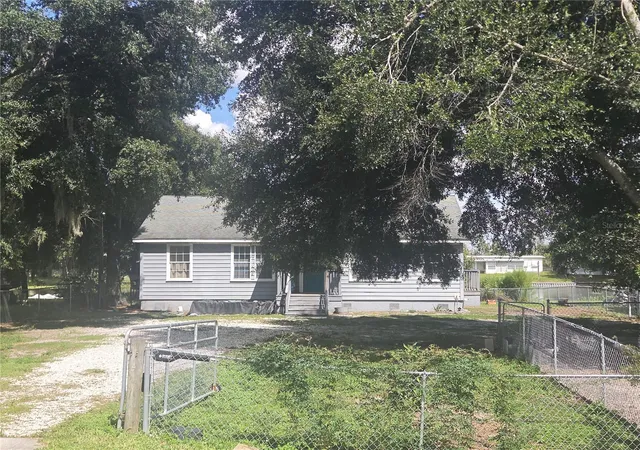
Find Homes by Property Features in Haines City, FL
Nearby New Homes For Sale

Based on information from Stellar MLS® through Oct 08, 2026, 08:00PM as submitted to and distributed by MLS GRID. All data is obtained from various sources and may not have been verified by the broker or MLS GRID. Supplied Open House Information is subject to change without notice. All information should be independently reviewed and verified for accuracy. Properties may or may not be listed by the office/agent presenting the information. IDX information is provided exclusively for consumers’ personal non-commercial use. It may not be used for any purpose other than to identify prospective properties consumers may be interested in purchasing. The data is deemed reliable but is not guaranteed by MLS GRID. The use of the MLS GRID Data may be subject to an end-user license agreement prescribed by the Member Participant’s applicable MLS, if any, and as amended from time to time. © 2026 Stellar MLS. All Rights Reserved.
 Advertising Broker: Fred McGill | Simple Showing, Inc