- Overview
- Description
- Property Details
- Location
- Facts & Features
- Getting Around
- Nearby Homes


Street View
Listed by: Tg Glazer | Winhall Real Estate (802) 297-1550
$1,500,000
Monthly Est:$7,466
 7 Beds
 8 Baths
7 full baths + 1 half bath
 5,686sqft
251 Pratt Bridge Rd, Jamaica, VT 05343
$1,500,000
$7,466/moEst:
Get Pre-Approved
Single Family Residence
Built in 2002
$-- HOA
16.05 acres lot
$264/sq.ft
Description
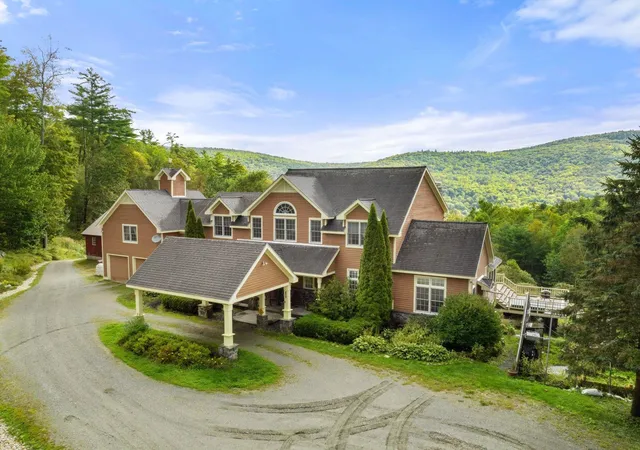
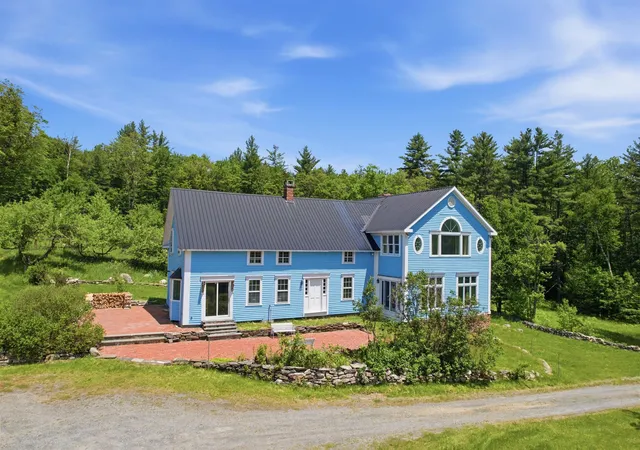
Cold Moon Farm: Where Dreams Take Root! Ever imagine waking up to mountain vistas & the gentle sound of contented goats? This legendary Vermont property, makes that dream a reality. This once-in-a-lifetime offering is brimming with possibilities, whether you crave a sprawling family haven, a luxurious personal retreat, or a chance to revive the farm's celebrated B&B. Prepare to be Enchanted! An open floor plan unfolds into a breathtaking two-story great room, showcasing panoramic mountain views. Prepare feasts fit for royalty in the commercial-grade kitchen, then unwind in one of 6 spacious bedrooms, each with a private en-suite bath. Rise with the sun on the first-floor primary suite: Cozy up by the fireplace, or step out to the deck & savor the scenery with a steaming cup of coffee. Unwind in the lower-level living room, a haven for gatherings. An exercise room, office, & billiard room cater to every mood, while a walk-out door beckons you farm-side. A two-level barn currently houses a menagerie of friendly goats, sheep, chickens, & ducks! A heated garage provides convenient access, while a workshop & storage area keep things organized. The milking room & stalls below are ready for those who dream of a farm-to-table lifestyle. Plus, a charming 1-bedroom, 1-bath guesthouse offers the perfect space for visiting family, friends or potential rental income. Just 4 mi. from Stratton & close to Bromley, Magic & Snow, Cold Moon Farm puts you at the heart of all that Vermont offers! Listing agent is an owner of this property.
- Houzeo last checked: 12 hours ago
- Listing updated: September 16, 2026 at 4:44 pm
- Source: NEREN/Prime MLS-NH | MLS#: 5097566

Property Details
Status
Active
Type
Single Family Residence
No. of Stories
-
County
City
Neighborhood
--
Year Built
2002
HOA Fees
-
Finished Area
5,686 sqft
Lot Size
16.05 acres lot
Basement Area
- sqft
MLS Name
NEREN/Prime MLS
MLS Number
5097566
MLS Status
(10) Active - Active
Days on Market
125

Continue Your Journey in App
Find your dream home, receive real-time updates, and many more!
Continue Your Journey in App
Find your dream home, receive real-time updates, and many more!
Location
Facts & Features
Rooms
Bedrooms & bathrooms
Bedrooms: 7
Bathrooms: 8
Interior
Flooring
Carpet, Ceramic Tile, Hardwood, Laminate
Interior Features
Cedar Closet(s), Ceiling Fan(s), Dining Area, Draperies, Gas Fireplace, Wood Fireplace, 3+ Fireplaces, In Law/adu, Kitchen Island, Primary Br W/ Ba, Natural Light, Indoor Storage, Walk In Closet(s), Programmable Thermostat, 1st Floor Laundry
Sewer
On Site Septic Exists, Septic Tank
Appliances
Gas Cooktop, Dishwasher, Disposal, Dryer, Range Hood, Freezer, Microwave, Wall Oven, Refrigerator, Trash Compactor, Washer, Propane Water Heater, Owned Water Heater, Wine Cooler, Warming Drawer, Vented Exhaust Fan, Water Heater
Exterior Features
Barn, Deck, Invisible Pet Fence, Garden, Guest House, Covered Porch, Screened Porch, Window Screens, Double Pane Window(s), Greenhouse, Poultry Coop
Heating
Propane, Pellet Stove, Baseboard, Electric, Hot Water, Zoned
Cooling
Central Air, Other
Construction
Year Built
Year Built: 2002
Home type
Single Family Residence
Foundation Details
Concrete
Construction Materials
Wood Frame, Wood Siding
Property Condition
Existing
Architectural Style
Colonial, Walkout Lower Level
Roof
Metal, Asphalt Shingle
Utilities & Energy
Utilities
Cable, Cable At Site, Propane, Phone Connected, Phone Available, Phone, Satellite
Water Source
Drilled Well, Private
Basement
Climate Controlled, Finished, Full, Interior Stairs, Walk Out Access, Interior Entry
Electric
Circuit Breakers, Generator
Parking Features
Direct Access, Heated Garage, Driveway, Garage, On Site, Covered, Attached
Other Features
Lot Features
Agricultural, Country Setting, Farm, Horse/animal Farm, Pasture, Hilly, Landscaped, Mountain View, Orchard(s), Secluded, Ski Area, Views, Waterfall, Wooded, Near Skiing, Rural
Price History
| Date | Event | Price |
|---|---|---|
09/16/2026 Source: | Listed for Sale | $1,500,000 -11.50% $264/sqft |
11/11/2025 Source: | Price Decreased | $1,695,000 -3.14% $298/sqft |
01/31/2025 Source: | Off Market | $1,750,000 $308/sqft |

Nearby Homes

Find Homes by Property Features in Jamaica, VT


Based on information from PrimeMLS Inc. through Nov 02, 2026, 02:16PM. This display of listings may or may not be the entire Compilation from the PrimeMLS database, and PrimeMLS does not guarantee the accuracy of such information. The listing broker's offer of compensation is made only to other real estate licensees who are participant members of PrimeMLS. This information is deemed reliable, but not guaranteed. The data relating to real estate displayed on this display comes in part from the IDX Program of PrimeMLS. The information being provided is for consumers' personal, non- commercial use and may not be used for any purpose other than to identify prospective properties consumers may be interested in purchasing. Data last updated Nov 02, 2026, 02:16PM. © 2026 PrimeMLS, Inc. All Rights Reserved.
 Advertising Broker: Derek Greene | The Greene Realty Group
