- Overview
- Description
- Property Details
- Location
- HOA Management
- Facts & Features
- Getting Around
- Nearby Homes

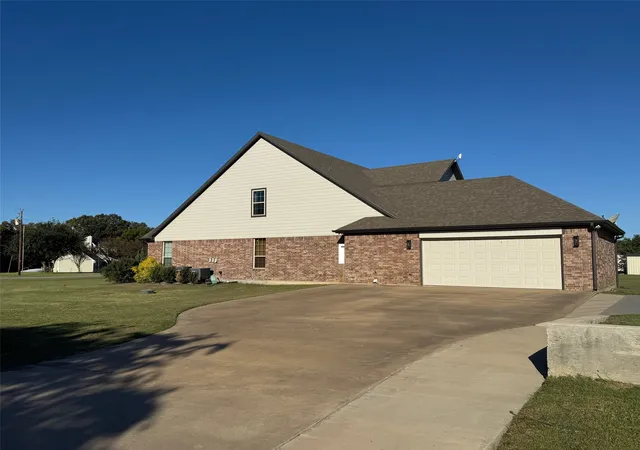


$539,000
Monthly Est:$2,683
 5 Beds
 5 Baths
4 full baths + 1 half bath
 4,887sqft
251 Rs County Road 3430, Emory, TX 75440
$539,000
$2,683/moEst:
Get Pre-Approved
Single Family Residence
Built in 2015
$6.25/mo HOA
0.71 acre lot
$110/sq.ft
Description
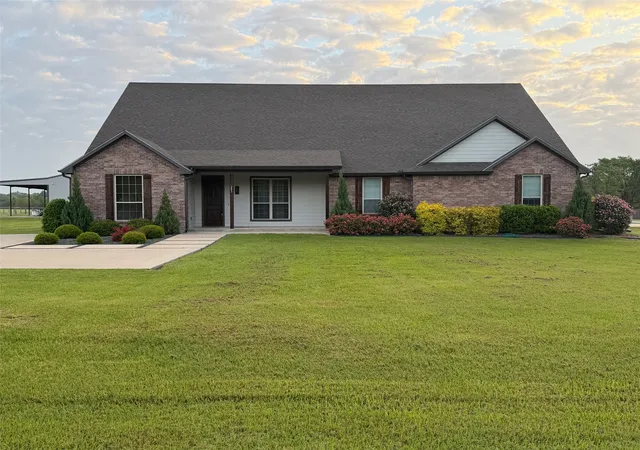
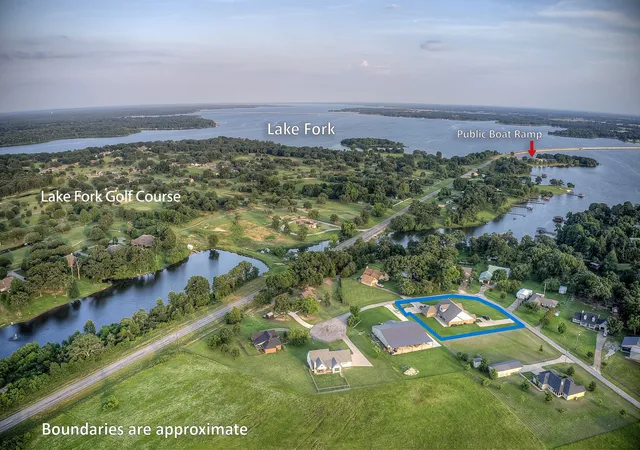
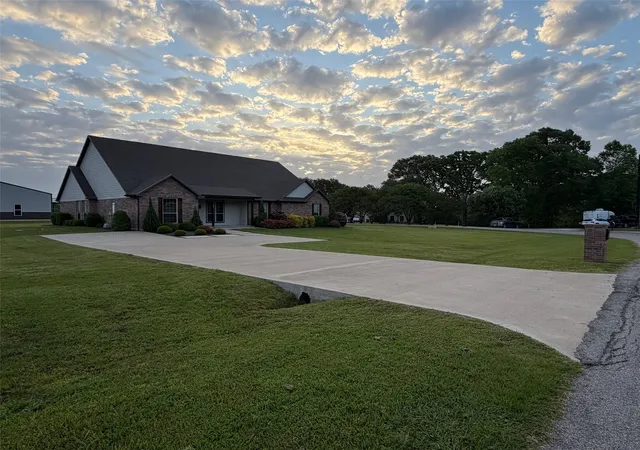
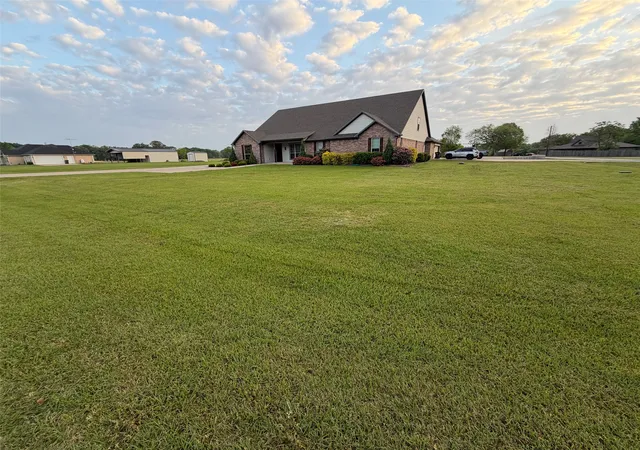
Welcome to an exquisite home in Northwood subdivision at Lake Fork with lake views. Quiet area in a peaceful cul-de-sac! Minutes from a public boat ramp. Easy access to Lake Fork golf course. Home sits on a .71 ac corner lot. This beautifully landscaped home spans 4,887 sq ft, a spacious 5-bdrms, 4.5-bath home, 2 dedicated offices for work at home needs. The home boasts impressive 11-foot ceilings that enhance its open & airy feel. Meticulously cared for with special attention. Walk into a large living room features a ventless remote gas stone fireplace, with built in bookshelves. Beverage-coffee area with small sink & instant hot water tap. An elegant dining room, perfect for entertaining large gatherings. The gourmet kitchen is a chef's dream, equipped with a Frigidaire Professional built in fridge & freezer, 40 inch gas oven convection range, custom vent hood, a second wall oven & built in microwave. A walk in pantry & an extra large island with large drawers & cabinets. Large, deep stainless steel sink is flanked by 2 dishwashers. Beautiful quartz countertops, with waterfall ledge adds the finishing touch. Breakfast nook & Breakfast Bar perfect for quick meals. Primary bedroom with on suite bath features large deep soaking jetted tub & separate shower plus a walk in closet with custom shelves. Guest bedrooms share a jack & jill bathroom each bedroom with its own vanity area & walk in closet. 3rd bedroom can be 2nd primary or a mother in law suite with full bathroom, includes linen closet, 2 walk in closets, plus storage closet. Upstairs area could be its own apartment perfect for adult children just starting out, includes Large Living area, 4th bedroom with a walk in closet & a full bath. Utility room is large, features sink, built in ironing board & lots of storage areas. Large mud room area with 6 locker type cubby areas. Full size door to floored attic space lots of room for storage. 31X31 Basketball half court w light, extra parking could easily park 10+cars
- Houzeo last checked: 4 minutes ago
- Listing updated: September 4, 2026 at 7:08 pm
- Listing Provided by: Rossana Smith (903) 268-7875 | R Inspiration Realty, LLC (903) 268-7875
- Source: NTREIS MLS-TX | MLS#: 21220149

Property Details
Status
Active
Type
Single Family Residence
No. of Stories
2
County
City
Neighborhood
--
Year Built
2015
HOA Fees
$6.25/mo
Finished Area
4,887 sqft
Lot Size
0.71 acre lot
Basement Area
- sqft
MLS Name
NTREIS MLS
MLS Number
21220149
MLS Status
Active
Cumulative Days on Market
162

Continue Your Journey in App
Find your dream home, receive real-time updates, and many more!
Download App
Continue Your Journey in App
Find your dream home, receive real-time updates, and many more!
Location
HOA Management
Northwood
HOA Fees
$75/ Annually
Disclaimer: Amenities are based on third-party information and may vary; buyers must independently verify all amenities, as information is deemed reliable but not guaranteed.
Facts & Features
Rooms
Bedrooms & bathrooms
Bedrooms: 5
Bathrooms: 5
StorageRoom
Level: Second
Area: 400.00 Square Feet
Dimensions: 20 x 20
BreakfastRoomNook
Level: First
Area: 165.00 Square Feet
Dimensions: 11 x 15
UtilityRoom
Level: First
Area: 112.00 Square Feet
Dimensions: 14 x 8
MudRoom
Level: First
Area: 64.00 Square Feet
Dimensions: 8 x 8
GameRoom
Level: Second
Area: 378.00 Square Feet
Dimensions: 27 x 14
Office
Level: First
Area: 256.00 Square Feet
Dimensions: 16 x 16
Office
Level: First
Area: 156.00 Square Feet
Dimensions: 12 x 13
DiningRoom
Level: First
Area: 156.00 Square Feet
Dimensions: 12 x 13
Kitchen
Level: First
Area: 306.00 Square Feet
Dimensions: 17 x 18
LivingRoom
Level: First
Area: 432.00 Square Feet
Dimensions: 18 x 24
PrimaryBedroom
Level: First
Area: 272.00 Square Feet
Dimensions: 16 x 17
PrimaryBedroom
Level: First
Area: 240.00 Square Feet
Dimensions: 15 x 16
Bedroom
Level: First
Area: 182.00 Square Feet
Dimensions: 13 x 14
Bedroom
Level: First
Area: 182.00 Square Feet
Dimensions: 13 x 14
Bedroom
Level: Second
Area: 168.00 Square Feet
Dimensions: 12 x 14
FullBath
Level: First
Area: 72.00 Square Feet
Dimensions: 12 x 6
FullBath
Level: First
Area: 90.00 Square Feet
Dimensions: 10 x 9
PrimaryBathroom
Level: First
Area: 176.00 Square Feet
Dimensions: 11 x 16
HalfBath
Level: First
Area: 48.00 Square Feet
Dimensions: 8 x 6
Interior
Cooling
Central Air, Ceiling Fans
Window Features
Window Coverings
Sewer
Aerobic Septic, Septic Tank
Exterior Features
Basketball Court, Lighting, Rain Gutters
Interior Features
Wet Bar, Decorative Designer Lighting Fixtures, Double Vanity, Eat In Kitchen, Granite Counters, High Speed Internet, In Law Floorplan, Kitchen Island, Multiple Master Suites, Open Floorplan, Pantry, Walk In Closets
Appliances
Some Gas Appliances, Built In Refrigerator, Double Oven, Dishwasher, Disposal, Gas Range, Microwave, Plumbed For Gas, Tankless Water Heater, Vented Exhaust Fan
Flooring
Luxury Vinyl Plank
Heating
Central
Construction
Year Built
Year Built: 2015
Home type
Single Family Residence
Architectural Style
Detached
Foundation Details
Slab
Construction Materials
Brick
Roof
Composition
Property Condition
Resale
Utilities & Energy
Utilities
Electricity Available, Propane, Septic Available
Parking Features
Additional Parking, Door Single, Driveway, Oversized, Garage Faces Side
Security Features
Carbon Monoxide Detectors, Smoke Detectors
Laundry Features
Dryer Hookup, Electric Dryer Hookup, Laundry In Utility Room
Pool Features
None
Fireplace Features
Decorative, Gas, Living Room, Stone, Ventless
Other Features
Lot Features
Back Yard, Corner Lot, Cul De Sac, Interior Lot, Lawn, Landscaped, Pasture, Subdivision
Disclosures
Deed Restriction
Patio And Porch Features
Covered
Subdivision Name
Northwood Annex South Ph 1
Price History
| Date | Event | Price |
|---|---|---|
07/14/2026 Source: #21220149 | Price Decreased | $550,000 -8.18% $113/sqft |
06/26/2026 Source: | Price Decreased | $599,000 -4.01% $123/sqft |
04/20/2026 Source: | Price Decreased | $624,000 -3.85% $128/sqft |
03/26/2026 Source: | Price Increased | $649,000 +20.41% $133/sqft |
03/26/2026 Source: | Price Decreased | $539,000 -32.46% $110/sqft |

Show more
Nearby Homes




Find Homes by Property Features in Emory, TX

Based on information from the North Texas Real Estate Information Systems, Inc., through Oct 10, 2026, 03:00PM. Information is provided exclusively for consumers’ personal, non-commercial use. It may not be used for any purpose other than to identify prospective properties consumers may be interested in purchasing. Data is deemed reliable but is not guaranteed accurate. This website may not include listings or property addresses of sellers who have directed their listing brokers to withhold their listing or their property address from display on the Internet. ©2026 North Texas Real Estate Information Systems, Inc. All Rights Reserved.
 Advertising Broker: Michelle Brecker | Pathway To Home Realty