- Overview
- Description
- Property Details
- Location
- Facts & Features
- Getting Around
- Nearby Homes

Street View
Listed by: Mike Burak | KW Vermont (802) 654-8500
$1,295,000
Monthly Est:$6,446
 4 Beds
 3 Baths
2 full baths + 1 half bath
 2,545sqft
251 Upper Old Town Trl, Charlotte, VT 05445
$1,295,000
$6,446/moEst:
Get Pre-Approved
Single Family Residence
Built in 1989
$-- HOA
18.39 acres lot
$509/sq.ft
Description
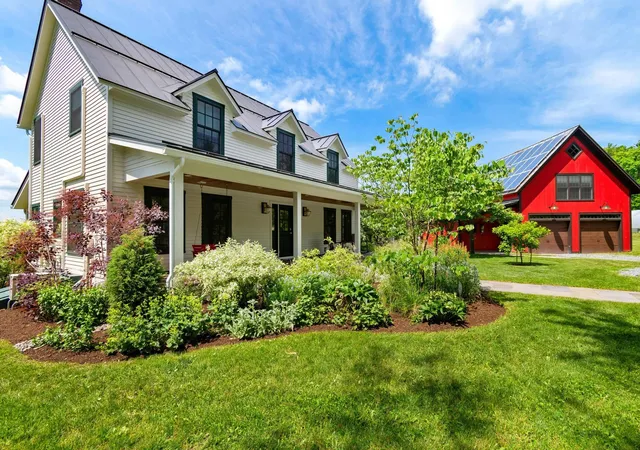
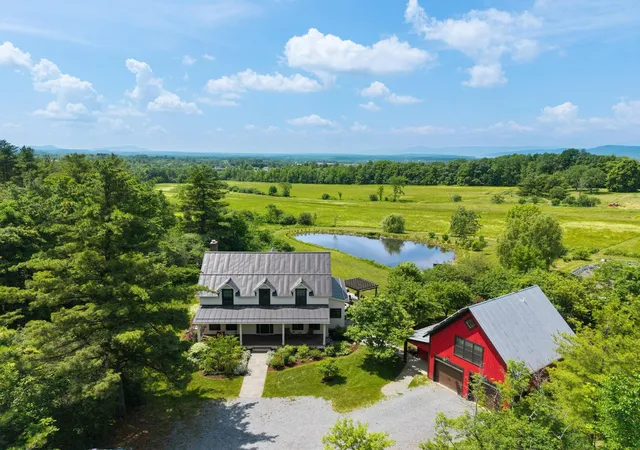
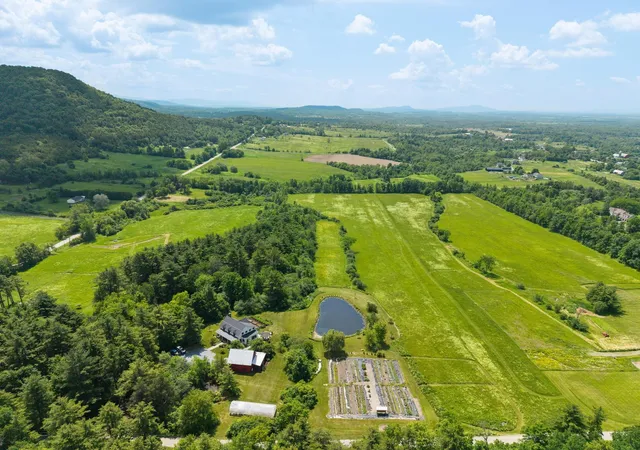
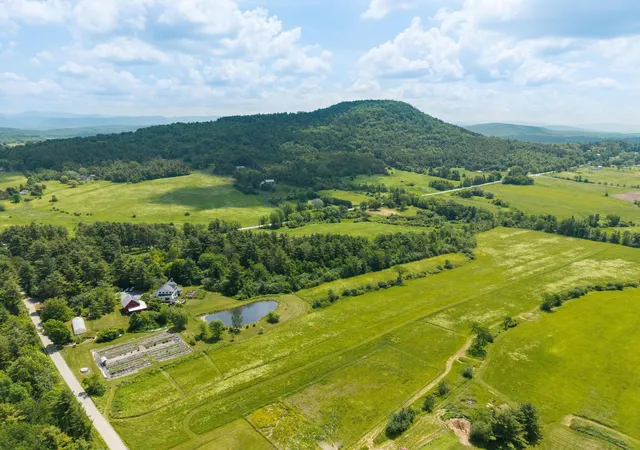
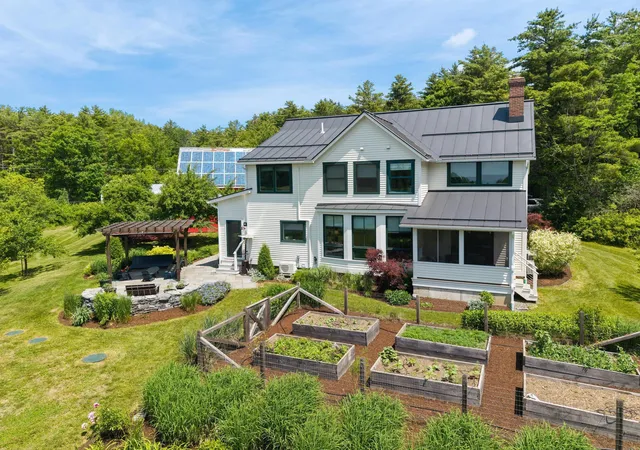
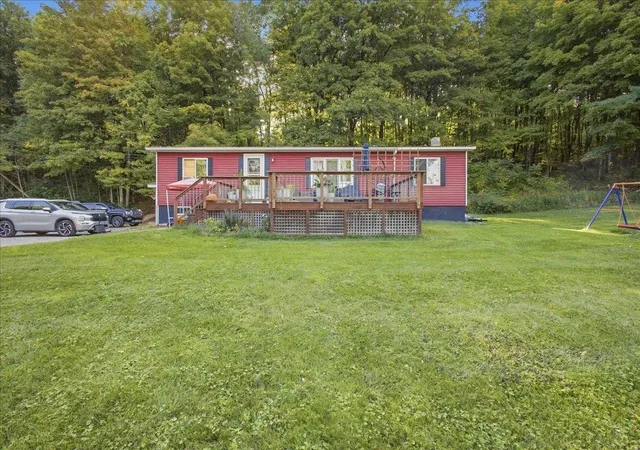
The Vermont dream property does exist! Amazing opportunity to live the good life on this gorgeously landscaped 18+ acres in an updated Farm style home! Located next to Mt. Philo, as you pull into the driveway, you are instantly greeted by the privacy and green paradise one craves. Step inside the main home and be immersed in an abundance of natural light with amazing views through your new windows. The eat-in Kitchen offers plenty of space for all of your cooking and gathering needs. The large bonus room off the kitchen is perfect for additional kitchen storage/pantry or even an office. Step into the main living room which offers breathtaking views of your pond, gardens, and lush vegetation. Imagine your morning cup of coffee or enjoying dinner while listening to bird song on the screened-in porch. The wood stove in the family room is ideal for those winter nights. Walk upstairs to your private primary suite with a completely renovated and updated bath and views. Three additional separate bedrooms and a second bathroom complete the second level. The basement features a large amount of open space for a home gym and/or storage. Step outside to be surrounded by a meticulously landscaped property with raised garden beds and wildflowers, a custom stone patio, pergola, perennials, a pond, your own basketball area, private greenhouse, and panoramic views. But that's not all. The detached 2 car garage boasts a completely renovated living space above it with a full kitchen and 3/4 bathroom. See the attached document of improvements for a list of all the incredible upgrades performed. This property is walking distance to Mt Philo with an easy drive to all amenities.
- Houzeo last checked: 9 minutes ago
- Listing updated: June 22, 2026 at 1:05 pm
- Source: NEREN/Prime MLS-NH | MLS#: 5095113

Property Details
Status
Active Under Contract
Type
Single Family Residence
No. of Stories
-
County
City
Neighborhood
--
Year Built
1989
HOA Fees
-
Finished Area
2,545 sqft
Lot Size
18.39 acres lot
Basement Area
- sqft
MLS Name
NEREN/Prime MLS
MLS Number
5095113
MLS Status
(31) Under Contract - Active Under Contract
Days on Market
126

Continue Your Journey in App
Find your dream home, receive real-time updates, and many more!
Download App
Continue Your Journey in App
Find your dream home, receive real-time updates, and many more!
Location
Facts & Features
Rooms
Bedrooms & bathrooms
Bedrooms: 4
Bathrooms: 3
Interior
Heating
Oil, Wood, Baseboard, Electric, Hot Water, Radiant Floor, Wood Stove
Exterior Features
Garden, Natural Shade, Porch, Covered Porch, Storage, Greenhouse
Appliances
Dishwasher, Dryer, Microwave, Refrigerator, Washer, Electric Stove
Sewer
Septic Tank
Interior Features
Ceiling Fan(s), Dining Area, 1 Fireplace, Kitchen/dining, Master Br W/ Ba, Natural Light, Indoor Storage, Walk In Closet(s), Basement Laundry
Flooring
Tile, Wood
Cooling
Mini Split
Construction
Year Built
Year Built: 1989
Home type
Single Family Residence
Roof
Standing Seam
Architectural Style
Farmhouse
Property Condition
Existing
Construction Materials
Wood Frame, Cedar, Clapboard
Foundation Details
Concrete
Utilities & Energy
Utilities
Cable Available
Basement
Unfinished
Water Source
Drilled Well, Purifier/soft
Electric
100 Amp Service
Other Features
Lot Features
Country Setting, Pasture, Landscaped, Mountain View, Pond, Trail/near Trail, Views, Wooded, Private
Price History
| Date | Event | Price |
|---|---|---|
06/22/2026 Source: | Contingent (Active Under Contract) | $1,295,000 +102.66% $509/sqft |
04/25/2019 Source: | Sold | $639,000 $251/sqft |

Nearby Homes


Find Homes by Property Features in Charlotte, VT


Based on information from PrimeMLS Inc. through Oct 21, 2026, 11:05PM. This display of listings may or may not be the entire Compilation from the PrimeMLS database, and PrimeMLS does not guarantee the accuracy of such information. The listing broker's offer of compensation is made only to other real estate licensees who are participant members of PrimeMLS. This information is deemed reliable, but not guaranteed. The data relating to real estate displayed on this display comes in part from the IDX Program of PrimeMLS. The information being provided is for consumers' personal, non- commercial use and may not be used for any purpose other than to identify prospective properties consumers may be interested in purchasing. Data last updated Oct 21, 2026, 11:05PM. © 2026 PrimeMLS, Inc. All Rights Reserved.
 Advertising Broker: Derek Greene | The Greene Realty Group
