- Overview
- Description
- Property Details
- Location
- Facts & Features
- Getting Around
- Nearby Homes



$345,900
Monthly Est:$1,722
 4 Beds
 2 Baths
2 full baths
 1,770sqft
2510 Beverly Cv, Leander, TX 78641
$345,900
$1,722/moEst:
Get Pre-Approved
Single Family Residence
Built in 1986
$-- HOA
6,969.6 sqft lot
$195/sq.ft
Description
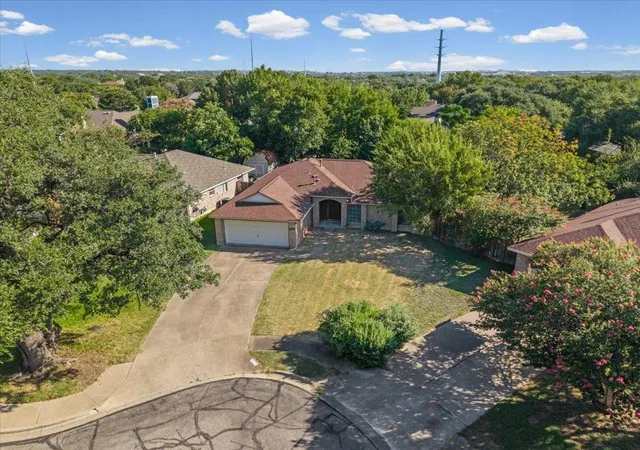
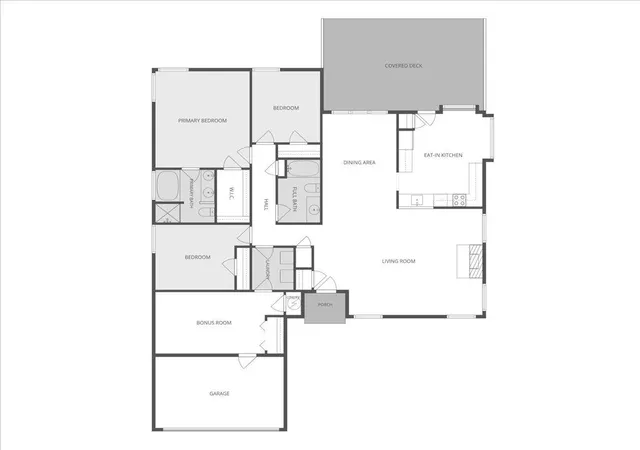
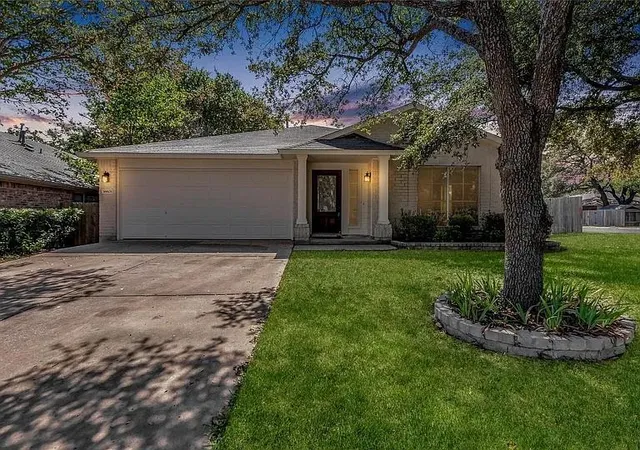
Discover unparalleled comfort in this charming 3-bedroom, 2-bathroom single-story residence, nestled in a suburban Leander neighborhood. This home masterfully combines classic appeal with modern amenities, offering an idyllic lifestyle for its residents. The property boasts a private yard and a well-maintained brick facade, ensuring enduring curb appeal and a welcoming atmosphere. Enjoy outdoor living on the spacious deck, complete with a pergola, perfect for relaxation and entertaining.
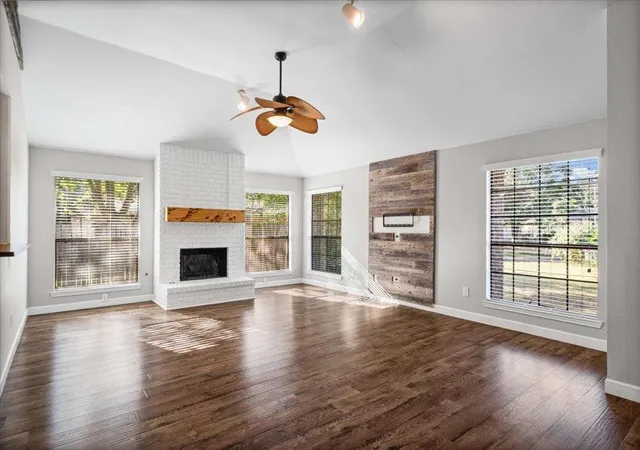
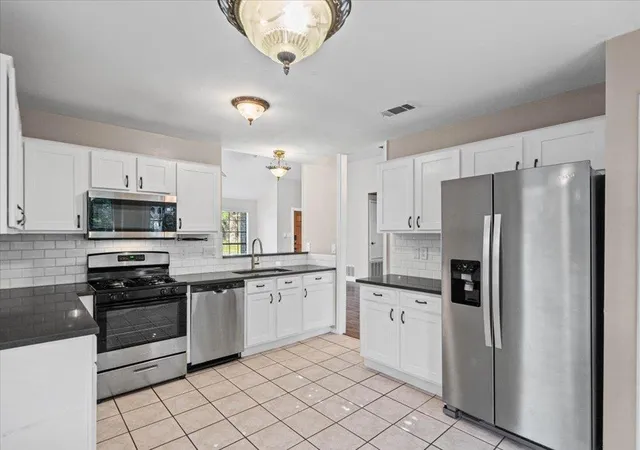
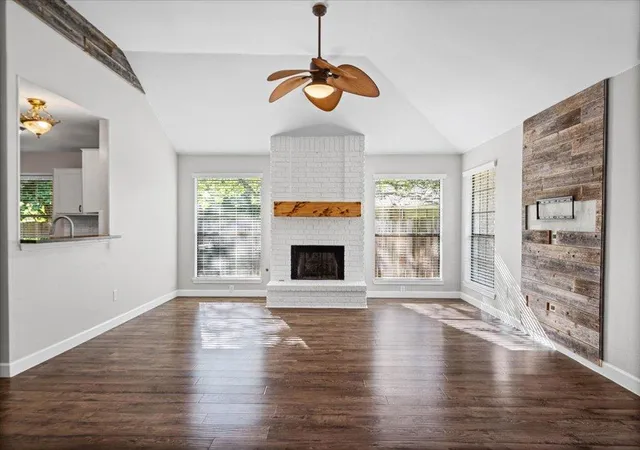
Step inside to a generous living area featuring vaulted ceilings and rich flooring that extends throughout the home. A prominent brick fireplace serves as a cozy focal point, complemented by abundant natural light and ceiling fans for year-round comfort. The modern kitchen is a culinary delight, equipped with pristine white cabinetry, dark countertops, stainless steel appliances including a dishwasher, microwave, gas range, and refrigerator. Eat-in kitchen and a convenient pantry enhance its functionality.
Retreat to the bedrooms, each featuring laminate floors and ceiling fans. The primary bedroom offers vaulted ceilings and a walk-in closet, providing direct access to a private bathroom. The main bathroom includes a soaking tub and a tiled shower with a built-in bench, offering a spa-like experience. Built-in features and a double vanity further enhance this well-appointed space. Additional features include a dedicated laundry room with washer and dryer, recessed lighting, and blinds on all windows.
Converted garage, adding additional space and storage area. Spacious driveway provides ample parking. The home is situated in a tree-lined neighborhood, offering a serene and secure environment. This residence presents an exceptional opportunity for those seeking comfort, convenience, and a vibrant community in Leander.
All information provided is deemed reliable but not guaranteed. Buyer and buyer’s agent are responsible for independently verifying all information.
- Houzeo last checked: 11 minutes ago
- Listing updated: October 1, 2026 at 7:44 pm
- Listing Provided by: Katrina Pruitt (512) 751-2323 , Brian Davis | MCLANE REALTY, LLC (512) 809-5447
- Source: Unlock MLS-TX | MLS#: 1165869

Property Details
Status
Active
Type
Single Family Residence
No. of Stories
-
County
City
Neighborhood
--
Year Built
1986
HOA Fees
-
Finished Area
1,770 sqft
Lot Size
6,969.6 sqft lot
Basement Area
- sqft
MLS Name
Unlock MLS
MLS Number
1165869
MLS Status
Active
Days on Market
64

Continue Your Journey in App
Find your dream home, receive real-time updates, and many more!
Download App
Continue Your Journey in App
Find your dream home, receive real-time updates, and many more!
Location
Facts & Features
Rooms
Bedrooms & bathrooms
Bedrooms: 4
Bathrooms: 2
Interior
Sewer
Mud
Interior Features
Ceiling High, Multiple Dining Areas, Primary Bedroom On Main, Walk In Closet(s)
Window Features
Window Treatments
Cooling
Central Air
Flooring
Carpet, Laminate, Tile
Heating
Central
Exterior Features
None
Appliances
Dishwasher, Disposal, Microwave, Free Standing Range, Refrigerator
Construction
Year Built
Year Built: 1986
Home type
Single Family Residence
Property Condition
Resale
Roof
Composition
Foundation Details
Slab
Construction Materials
Masonry – Partial
Utilities & Energy
Water Source
Mud
Utilities
Electricity Available, Natural Gas Available, Phone Available
Pool Features
None
Security Features
Smoke Detector(s)
Fireplace Features
Gas Log, Living Room
Parking Features
Open
Other Features
Subdivision Name
Block House Creek Sec 04
Disclosures
Seller Disclosure
Lot Features
Cul De Sac, Irregular Lot, Trees Small (under 20 Ft)
Patio And Porch Features
Covered, Deck, Patio
Community Features
Common Grounds, Park, Playground, Pool, Trail(s)
Price History
| Date | Event | Price |
|---|---|---|
10/01/2026 Source: | Listed for Sale | $345,900 +14939.13% $195/sqft |
07/19/2025 Source: | Sold | $2,300 $1/sqft |
07/07/2025 Source: | Pending | $2,300 $1/sqft |
06/12/2025 Source: | Listed for Sale | $2,300 -98.90% $1/sqft |
10/09/2017 Source: | Price Increased | $209,900 +59.02% $119/sqft |

Show more
Nearby Homes
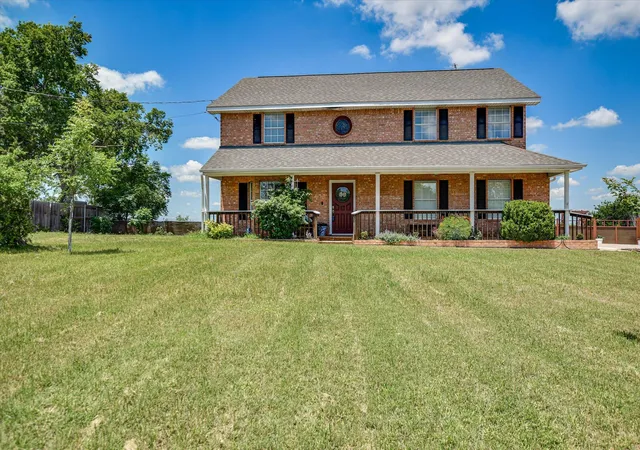
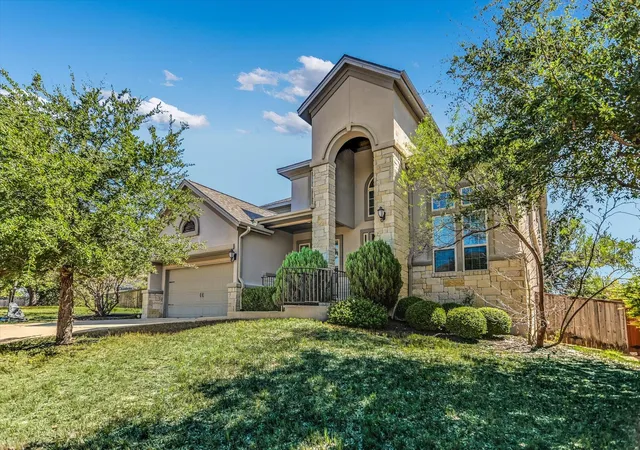
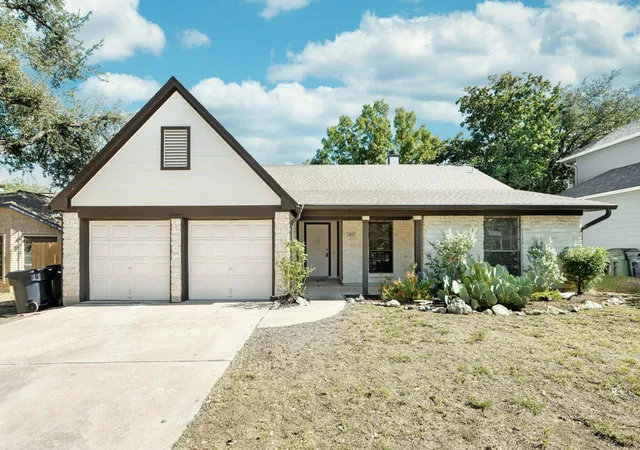
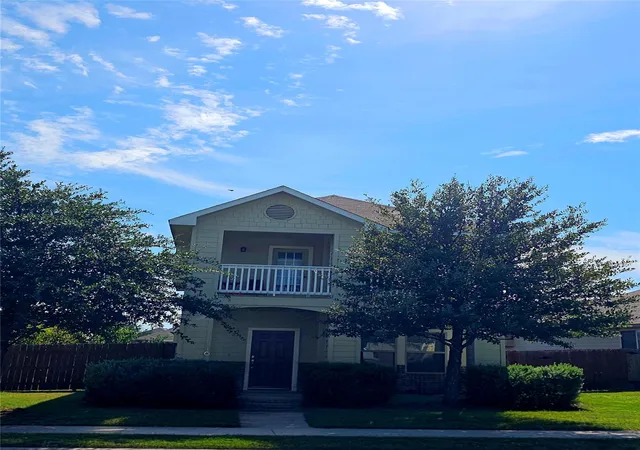
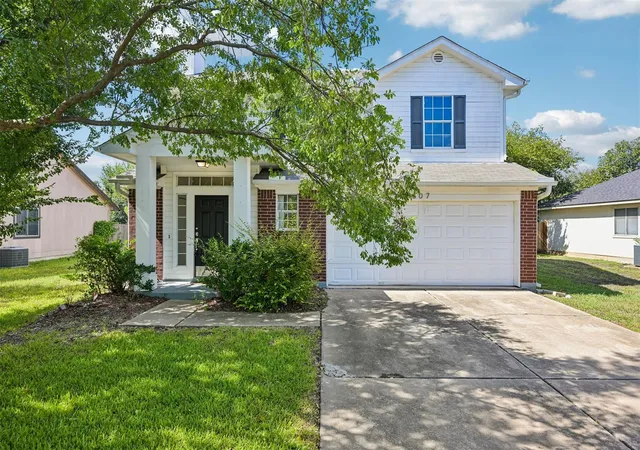

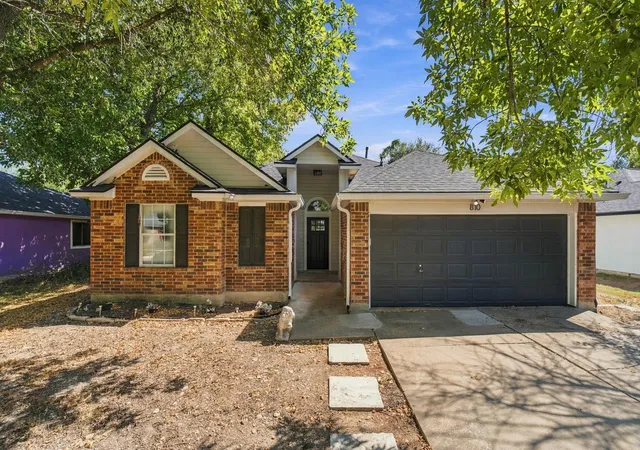
Find Homes by Property Features in Leander, TX
Nearby New Homes For Sale

Based on information submitted to the MLS GRID from Unlock MLS through Oct 10, 2026, 05:30PM. All information provided is deemed reliable but is not guaranteed and should be independently verified. Unlock MLS and its affiliates provide the MLS and all content therein “AS IS” and without any warranty, express or implied. All data is obtained from various sources and may not have been verified by broker or MLS GRID. Supplied Open House Information is subject to change without notice. All information should be independently reviewed and verified for accuracy. Properties may or may not be listed by the office/agent presenting the information. The information being provided is for consumers’ personal, non-commercial use. It may not be used for any purpose other than to identify prospective properties consumers may be interested in purchasing. © 2026 Unlock MLS. All Rights Reserved.
 Advertising Broker: Michelle Brecker | Pathway To Home Realty