- Overview
- Description
- Property Details
- Location
- HOA Management
- Facts & Features
- Getting Around
- Nearby Homes


Street View
$338,500
Monthly Est:$1,685
 4 Beds
 2 Baths
2 full baths
 1,811sqft
2510 Cowgirl Trl, Belton, TX 76513
$338,500
$1,685/moEst:
Get Pre-Approved
Single Family Residence
Built in 2025
$20.83/mo HOA
7,405.2 sqft lot
$187/sq.ft
Description
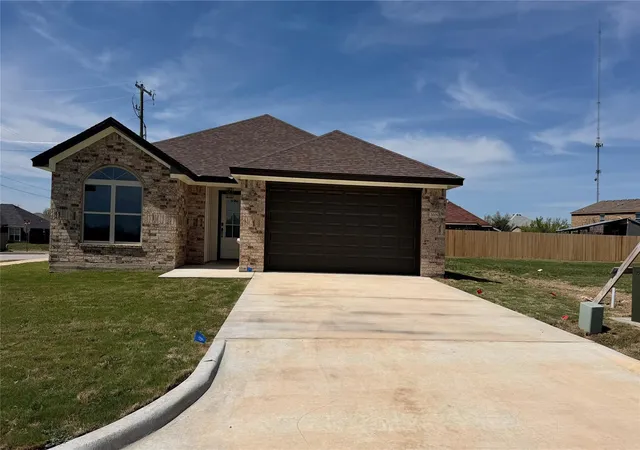
Welcome to 2510 Cowgirl Trail in Belton, Tx! Jubilee Homes is out in the Hubbard Branch subdivision bringing homes to market that are "Built to Appreciate". This 1811 sqft floor plan has a spacious living room with high ceilings and an entertainer's open concept kitchen/dining area. What can you do with 4 bedrooms and 2 full bathrooms? Features-Ceramic tile floors throughout, ceiling fans and window treatments in all rooms, stainless steel GE appliances(including fridge), and much more....
Conveniently located with easy access to I-35, Baylor Scott & White, Belton, shopping and dining.
Call your local REALTOR® today and ask about all the great incentives on this home. Jubilee Homes, since 1987.
- Houzeo last checked: 6 hours ago
- Listing updated: October 9, 2026 at 7:20 pm
- Listing Provided by: Bradley Johnston (817) 521-7655 DRE #0777813 | eXp Realty LLC (888) 519-7431
- Source: Central Texas MLS-TX | MLS#: 576447

Property Details
Status
Pending
Type
Single Family Residence
No. of Stories
1
County
City
Neighborhood
--
Year Built
2025
HOA Fees
$20.83/mo
Finished Area
1,811 sqft
Lot Size
7,405.2 sqft lot
Basement Area
- sqft
MLS Name
Central Texas MLS
MLS Number
576447
MLS Status
Pending
Days on Market
543
Cumulative Days on Market
536

Continue Your Journey in App
Find your dream home, receive real-time updates, and many more!
Download App
Continue Your Journey in App
Find your dream home, receive real-time updates, and many more!
Location
HOA Management
Hubbard Branch
HOA Fees
$250/ Annually
Disclaimer: Amenities are based on third-party information and may vary; buyers must independently verify all amenities, as information is deemed reliable but not guaranteed.
Facts & Features
Rooms
Bedrooms & bathrooms
Bedrooms: 4
Bathrooms: 2
Interior
Sewer
Not Connected At Lot, Public Sewer
Interior Features
All Bedrooms Down, Attic, Built In Features, Ceiling Fans, Double Vanity, Eat In Kitchen, Garden Tub Roman Tub, High Ceilings, Pull Down Attic Stairs, Separate Shower, Vaulted Ceilings, Walk In Closets, Breakfast Bar, Breakfast Area, Custom Cabinets, Granite Counters, Kitchen Island, Kitchen Family Room Combo, Kitchen Dining Combo, Pantry, Solid Surface Counters
Appliances
Dishwasher, Electric Range, Electric Water Heater, Disposal, Oven, Refrigerator, Water Heater, Some Electric Appliances, Microwave, Range
Exterior Features
Covered Patio
Flooring
Ceramic Tile
Cooling
Central Air, Electric, Heat Pump, One Unit
Heating
Central, Electric, Heat Pump
Construction
Year Built
Year Built: 2025
Home type
Single Family Residence
Property Condition
Under Construction
Foundation Details
Slab
Architectural Style
Traditional
Roof
Composition, Shingle
Construction Materials
Batts Insulation, Blown In Insulation, Board And Batten Siding, Brick Veneer, Masonry, Stone Veneer
Utilities & Energy
Water Source
Not Connected At Lot, Public
Laundry Features
Washer Hookup, Electric Dryer Hookup, Laundry In Utility Room, Laundry Room
Fireplace Features
None
Pool Features
None
Other Features
Community Features
Trails Paths, Sidewalks
Patio And Porch Features
Covered, Patio
Subdivision Name
Hubbard Branch
Vegetation
Partially Wooded
Disclosures
Owner Is Listing Agent
Price History
| Date | Event | Price |
|---|---|---|
10/09/2026 Source: | Pending | $338,500 $187/sqft |
01/01/2026 Source: | Price Increased | $338,500 +2.11% $187/sqft |
04/14/2025 Source: | Off Market | $331,500 $183/sqft |
04/14/2025 Source: | Listed for Sale | $331,500 -2.18% $183/sqft |
04/14/2025 Source: | Listed for Sale | $338,900 $187/sqft |

Nearby Homes




Find Homes by Property Features in Belton, TX
Nearby New Homes For Sale

Based on information from the association of REALTORS® (alternatively, from the Central Texas MLS) through Oct 09, 2026, 02:30PM. IDX information is provided exclusively for personal, non-commercial use, and may not be used for any purpose other than to identify prospective properties consumers may be interested in purchasing. Information is deemed reliable but not guaranteed. © 2026 Central Texas MLS, All Rights Reserved.
 Advertising Broker: Michelle Brecker | Pathway To Home Realty