- Overview
- Description
- Property Details
- Location
- Facts & Features
- Getting Around
- Nearby Homes
 New Construction
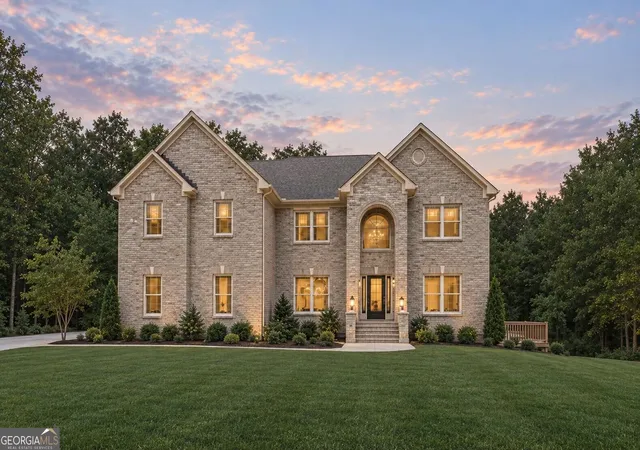

Street View
$684,625
Monthly Est:$3,408
 5 Beds
 6 Baths
5 full baths + 1 half bath
 3,900sqft
2510 Oneal Rd SW, Conyers, GA 30094
$684,625
$3,408/moEst:
Get Pre-Approved
Single Family Residence
Built in 2026
$-- HOA
2.82 acres lot
$176/sq.ft
Description
Welcome to 2510 SW O'Neal Road in the O'Neal Road community of Conyers, Georgia. This impressive single-family home showcases the spacious Stanley floor plan with approximately 3,900 square feet, five bedrooms, four full bathrooms, and a two-car garage. The main level welcomes you with formal living and dining rooms before opening into a dramatic two-story family room with elegant coffered ceilings. The gourmet kitchen is designed for gathering and entertaining, featuring granite countertops, a tile backsplash, an oversized island, abundant cabinetry, a walk-in pantry, and stainless steel appliances. A private main-level bedroom with a full bathroom offers added flexibility for guests or multigenerational living. Upstairs, an elegant staircase with oak handrails and wrought-iron spindles leads to the expansive primary suite, complete with a private sitting room and generous walk-in closet. Three secondary bedrooms and two additional full bathrooms provide plenty of space and privacy, while the unfinished basement offers exciting possibilities for future living, entertaining, or storage space. Luxury features throughout include a cup-wash station, smart fans, smart toilets, rain-head showerheads, a standalone soaking tub, and stylish vessel-basin sinks. With its impressive architectural details, spacious gathering areas, and upscale finishes, this Stanley home beautifully blends elegance with everyday comfort. Enjoy living in Conyers, Georgia, where charming local destinations, outdoor recreation, convenient shopping and dining, and easy access to the Atlanta area come together.
- Houzeo last checked: 6 minutes ago
- Listing updated: October 7, 2026 at 1:01 am
- Listing Provided by: | Maximum One Premier Realtors (470) 400-9877
- Source: Georgia MLS-GA | MLS#: 10850619

Property Details
Status
Pending
Type
Single Family Residence
No. of Stories
-
County
City
Neighborhood
--
Year Built
2026
HOA Fees
-
Finished Area
3,900 sqft
Lot Size
2.82 acres lot
Basement Area
- sqft
MLS Name
Georgia MLS
MLS Number
10850619
MLS Status
Under Contract
Days on Market
45
Cumulative Days on Market
14

Continue Your Journey in App
Find your dream home, receive real-time updates, and many more!
Continue Your Journey in App
Find your dream home, receive real-time updates, and many more!
Location
Facts & Features
Rooms
Bedrooms & bathrooms
Bedrooms: 5
Bathrooms: 6
Interior
Flooring
Carpet, Tile
Heating
Central, Dual, Electric, Zoned
Interior Features
Double Vanity, High Ceilings, Split Foyer, Entrance Foyer, Walk In Closet(s)
Appliances
Cooktop, Dishwasher, Microwave
Cooling
Ceiling Fan(s), Central Air, Dual, Electric, Zoned
Window Features
Double Pane Windows
Sewer
Public Sewer
Construction
Year Built
Year Built: 2026
Home type
Single Family Residence
Roof
Composition
Architectural Style
Traditional
Property Condition
New Construction
Construction Materials
Brick, Stucco
Utilities & Energy
Parking Features
Garage, Attached
Laundry Features
In Hall, Upper Level
Water Source
Public
Electric
220 Volts
Utilities
Electricity Available, Cable Available, Natural Gas Available, Underground Utilities
Security Features
Smoke Detector(s)
Basement
None
Other Features
Lot Features
Other
Subdivision Name
Oneal Road
Community Features
None
Price History
| Date | Event | Price |
|---|---|---|
10/07/2026 Source: | Pending | $684,625 $176/sqft |
10/06/2026 Source: | Price Increased | $684,625 +2.95% $176/sqft |
09/22/2026 Source: | Listed for Sale | $664,990 $171/sqft |

Nearby Homes
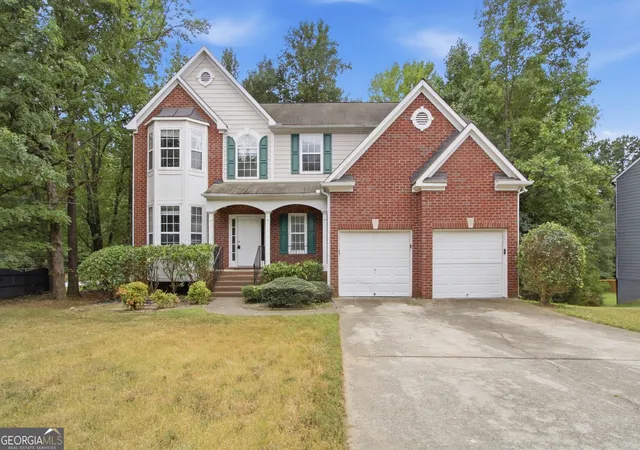
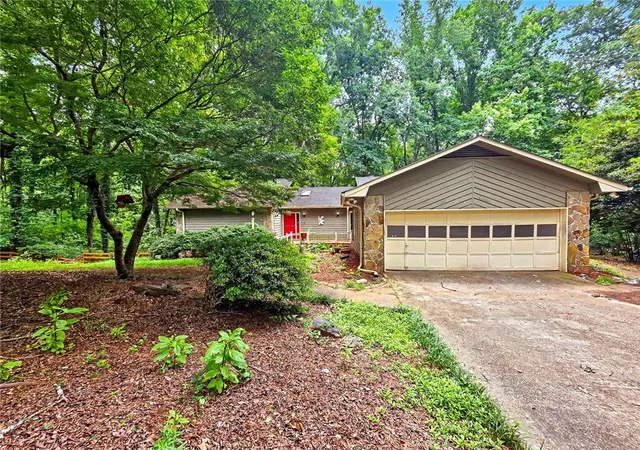

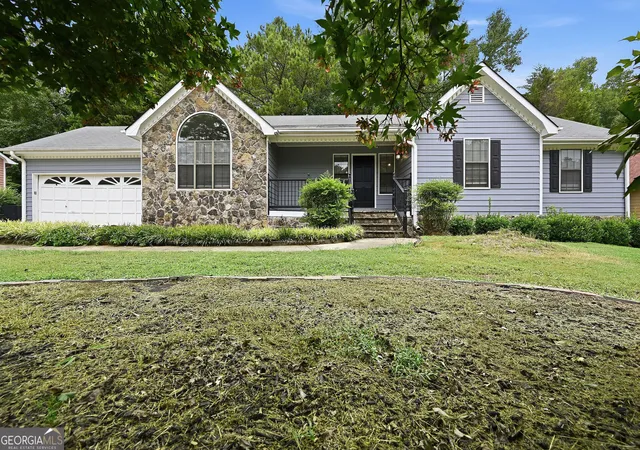


Find Homes by Property Features in Conyers, GA
Nearby New Homes For Sale


Information Deemed Reliable But Not Guaranteed. © 2026 Georgia Multiple Listing Service. All Rights Reserved.
 Advertising Broker: Fred McGill | Simple Showing, Inc
