- Overview
- Description
- Property Details
- Location
- HOA Management
- Facts & Features
- Getting Around
- Nearby Homes


$609,000
Monthly Est:$3,031
 4 Beds
 3 Baths
2 full baths + 1 half bath
 2,080sqft
2510 Ranch Rd, Melbourne, FL 32904
$609,000
$3,031/moEst:
Get Pre-Approved
Single Family Residence
Built in 2024
$155/mo HOA
0.54 acre lot
$293/sq.ft
Description
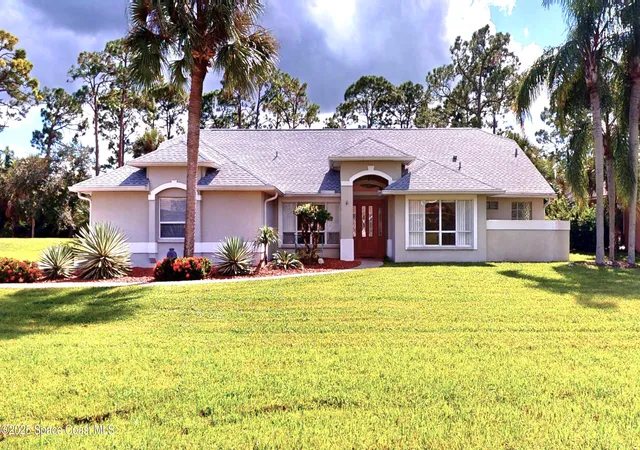
Built in 2024 and barely lived in, this pristine residence delivers the rare balance of in-town convenience and a peaceful countryside setting across 0.54 acres framed by mature trees and lush green space. The open-concept layout is designed for modern living, showcasing tiled floors throughout the main areas, plush carpeted bedrooms, quartz countertops in every space, an oversized island, sleek soft-close cabinetry and drawers, and striking double front entry doors that create an impressive first impression. French doors extend the living space onto a screened porch, while the thoughtfully planned backyard offers ample room for a future pool thanks to the septic placement along the west side of the home. Additional highlights include a 3-car garage, shutters, irrigation system on well water, utility sink and cabinetry in the laundry room, and a minimal HOA that preserves the community's relaxed feel. Residents also enjoy exceptional amenities including pickleball and tennis courts, RV and boat parking, and even a dedicated horse grazing area, creating a lifestyle that feels both refined and refreshingly connected to the outdoors.
- Houzeo last checked: 12 hours ago
- Listing updated: October 12, 2026 at 6:49 am
- Listing Provided by: Milly Akins (407) 489-2640 | Compass Florida, LLC (321) 214-8400
- Source: Space Coast MLS (Space Coast Association of REALTORS®)-FL | MLS#: 1078086

Property Details
Status
Active
Type
Single Family Residence
No. of Stories
1
County
City
Neighborhood
--
Year Built
2024
HOA Fees
$155/mo
Finished Area
2,080 sqft
Lot Size
0.54 acre lot
Basement Area
- sqft
MLS Name
Space Coast MLS (Space Coast Association of REALTORS®)
MLS Number
1078086
MLS Status
Active
Days on Market
165

Continue Your Journey in App
Find your dream home, receive real-time updates, and many more!
Continue Your Journey in App
Find your dream home, receive real-time updates, and many more!
Location
HOA Management
Brandywine Estates HOA
HOA Fees
$155/ Monthly
Amenities
 Amenities and services may be covered by one or multiple associations and service providers.
 Maintenance
 Internet
 Cable TV
 Parking
 Tennis
 Sports Court
Other
Stable(s)
Disclaimer: Amenities are based on third-party information and may vary; buyers must independently verify all amenities, as information is deemed reliable but not guaranteed.
Facts & Features
Rooms
Bedrooms & bathrooms
Bedrooms: 4
Bathrooms: 3
Interior
Sewer
Septic Tank
Heating
Central, Electric
Cooling
Central Air, Electric
Interior Features
Breakfast Bar, Breakfast Nook, Ceiling Fan(s), Kitchen Island, Open Floorplan, Pantry, Primary Bathroom Tub With Separate Shower, Smart Thermostat, Split Bedrooms, Walk In Closet(s)
Flooring
Carpet, Tile
Exterior Features
Storm Shutters
Appliances
Dishwasher, Dryer, Electric Range, Electric Water Heater, Microwave, Refrigerator, Washer
Construction
Year Built
Year Built: 2024
Home type
Single Family Residence
Construction Materials
Concrete, Stucco
Utilities & Energy
Water Source
Public
Association Amenities
Cable Tv, Maintenance Grounds, Pickleball, Racquetball, Rv/boat Storage, Stable(s), Tennis Court(s), Other
Laundry Features
Electric Dryer Hookup, Sink
Utilities
Cable Connected, Electricity Connected, Natural Gas Not Available, Sewer Not Available, Water Connected
Parking Features
Attached, Garage, Garage Door Opener, Rv Access/parking
Other Features
Lot Features
Few Trees
Patio And Porch Features
Covered, Patio, Screened
Subdivision Name
Brandywine Estates Pud
Price History
| Date | Event | Price |
|---|---|---|
05/22/2026 Source: | Listed for Sale | $609,000 -8.42% $293/sqft |
05/22/2026 Source: | Price Increased | $665,000 +4.72% $320/sqft |
05/22/2026 Source: | Price Increased | $635,000 +19743.75% $305/sqft |
08/01/2024 Source: | Listing Removed | $3,200 -99.48% $2/sqft |
05/07/2024 Source: | Price Decreased | $615,000 -1.60% $296/sqft |

Show more
Nearby Homes
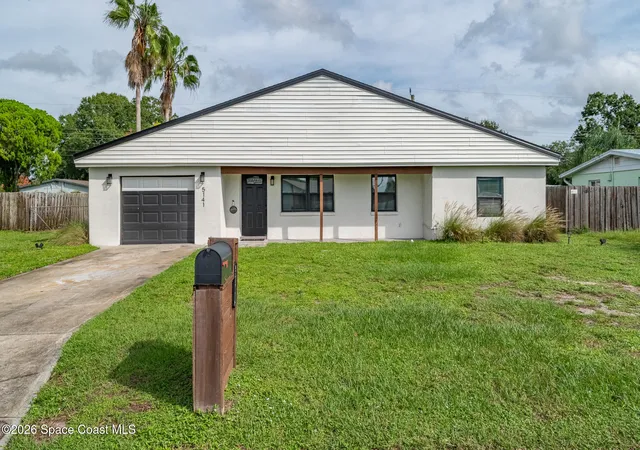
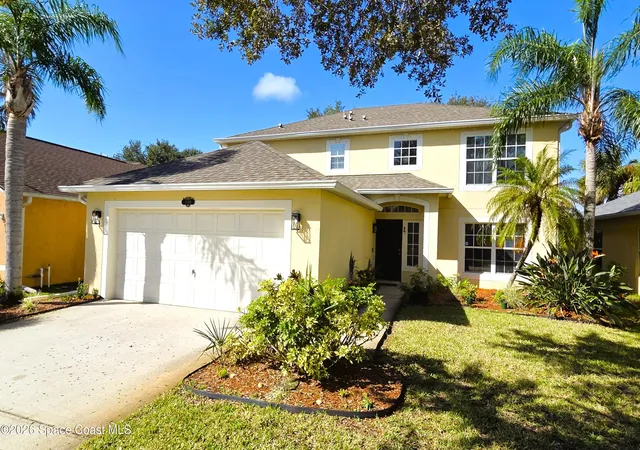
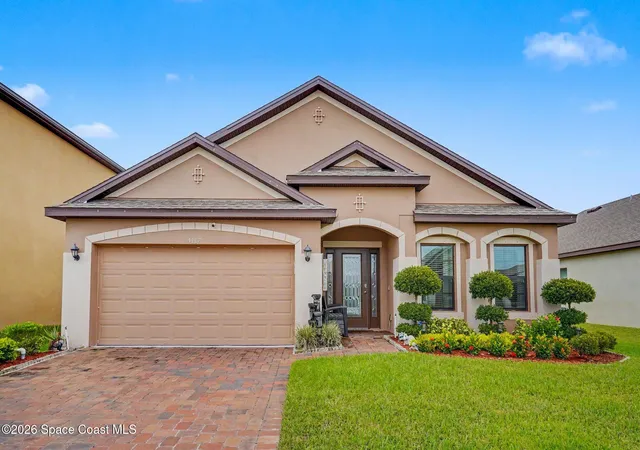
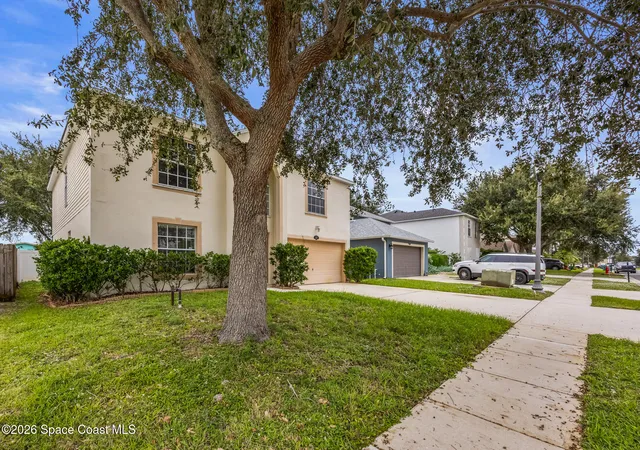
Find Homes by Property Features in Melbourne, FL
Nearby New Homes For Sale

Based on information from the Space Coast MLS through Nov 02, 2026, 02:15PM. Information is provided exclusively for consumers’ personal, non-commercial use, that it may not be used for any purpose other than to identify prospective properties consumers may be interested in purchasing. All information provided is deemed reliable but is not guaranteed and should be independently verified. This website may not include listings or property addresses of sellers who have directed their listing brokers to withhold their listing or their property address from display on the Internet. © 2026 Space Coast Association of Realtors®. All Rights Reserved.
 Advertising Broker: Moe Mossa (Savvy Avenue) | Savvy Avenue, LLC
