- Overview
- Description
- Property Details
- Location
- HOA Management
- Facts & Features
- Getting Around
- Nearby Homes

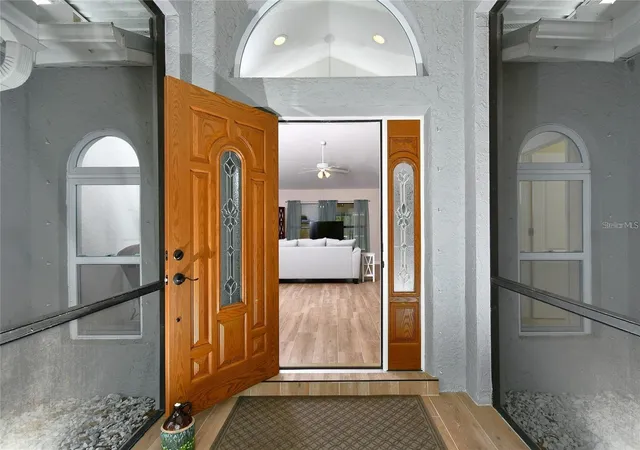


$430,000
Monthly Est:$2,140
 3 Beds
 2 Baths
2 full baths
 1,915sqft
25101 Kimberly Ct, Punta Gorda, FL 33955
$430,000
$2,140/moEst:
Get Pre-Approved
Single Family Residence
Built in 1988
$14.17/mo HOA
21,603 sqft lot
$225/sq.ft
Description
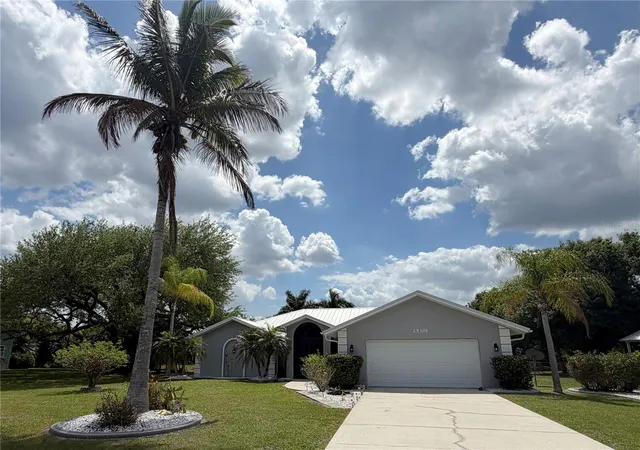
Welcome to Woodland Estates, an exclusive deed-restricted enclave nestled along Punta Gorda’s highly sought-after Burnt Store Corridor—where privacy, space, and refined Florida living come together seamlessly.
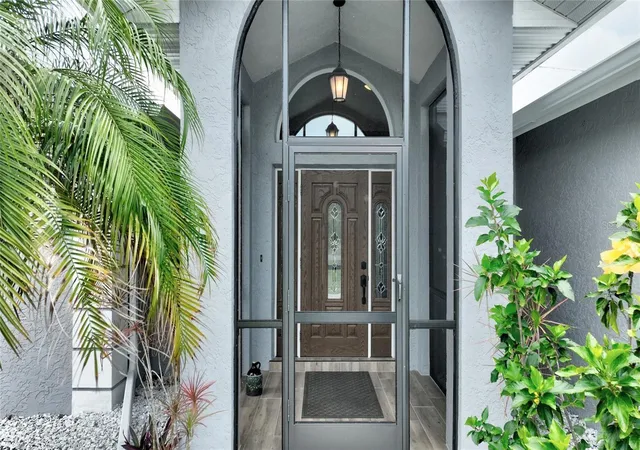
Set on an expansive half-acre homesite with highly desirable southern rear exposure, this beautifully maintained residence invites you to experience a lifestyle defined by tranquility, comfort, and thoughtful upgrades. From the moment you arrive, the home’s striking architectural presence—featuring elegant exterior arches, transom windows, and a grand foyer—sets the tone for what awaits inside, complemented by a spacious attached 2-car garage for added convenience and storage.
Step into over 1900 square feet of well-appointed living space, and over 3000 total sq ft, where vaulted cathedral ceilings, designer plank tile flooring, and abundant natural light create an open, airy ambiance. The great room effortlessly blends living and dining areas, flowing into a well-designed kitchen ideal for both everyday living and entertaining. Here, you’ll find granite countertops, a spacious center island with bar seating, stainless Whirlpool appliances, custom tile accents, and ample cabinetry—delivering both style and function.
Recent enhancements provide peace of mind and elevated efficiency, including spray foam insulation in the attic, new hurricane impact windows in guest bedrooms and garage, new pool pump motor, newly installed landscape curbing, and a re-screened front porch with freshly painted ceiling. For added protection, the home is equipped with hurricane shutters for all non-impact windows and doors, offering comprehensive storm readiness.
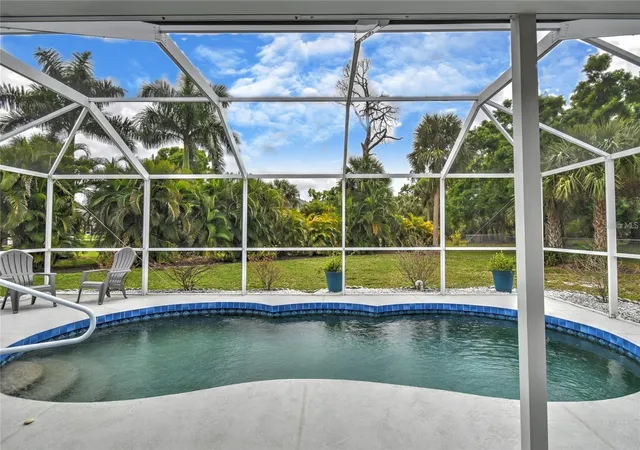
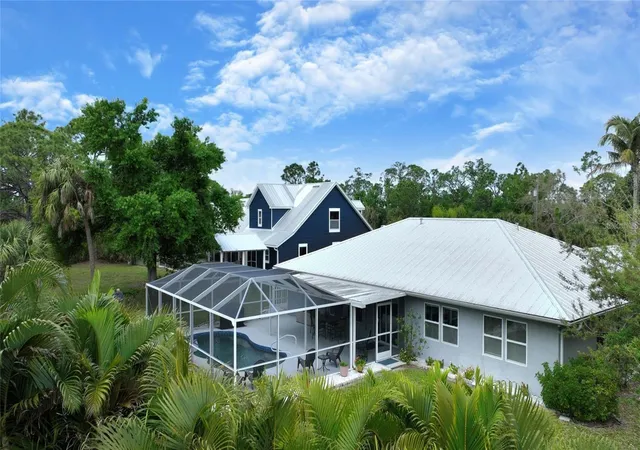
Seamlessly transition outdoors through sliding glass doors to your enclosed Florida room, opening to an oversized screened lanai with covered ceiling and private pool area. With southern rear exposure, enjoy sun-filled days by the pool and warm, glowing evenings—perfect for entertaining or unwinding in your own tropical retreat.
The owner’s suite is an oversized private sanctuary featuring a walk-in closet, and a spa-inspired ensuite bath complete with a glass-enclosed tile shower, dual vanities with granite countertops, and refined finishes. A split-bedroom floor plan ensures privacy for guests, while Bedroom 3 offers flexible use as a potential in-law suite with direct access to the Florida room.
Beyond the pool, the property unfolds into a lush, natural backdrop of mature palms and lush landscaping, true to the Woodland Estates name—offering both beauty and space to create your dream outdoor oasis. Located in a D Flood Zone.
Ideally located just minutes from Safe Harbor Burnt Store Marina, residents enjoy convenient access to world-class boating, golf, dining, and waterfront recreation all open to the Public. Downtown Punta Gorda is only a short car ride away and features restaurants, farmers markets, shopping, and beautiful Charlotte Harbor Parks, Piers, and walking/biking paths.
This is more than a home—it’s a refined expression of Southwest Florida living, where thoughtful upgrades, generous space, and serene surroundings create an exceptional opportunity.
Schedule your private showing today and experience it for yourself.
- Houzeo last checked: 12 minutes ago
- Listing updated: October 20, 2026 at 5:04 pm
- Listing Provided by: Sharadan Edmonds (941) 875-6525 , Linda Dutcher | ALLISON JAMES ESTATES & HOMES (941) 500-4922
- Source: Stellar MLS-FL as distributed by MLS GRID | MLS#: A4688030

Property Details
Status
Active
Type
Single Family Residence
No. of Stories
1
County
City
Neighborhood
--
Year Built
1988
HOA Fees
$14.17/mo
Finished Area
1,915 sqft
Lot Size
21,603 sqft lot
Basement Area
- sqft
MLS Name
Stellar MLS
MLS Number
A4688030
MLS Status
Active
Days on Market
215
Cumulative Days on Market
201

Continue Your Journey in App
Find your dream home, receive real-time updates, and many more!
Continue Your Journey in App
Find your dream home, receive real-time updates, and many more!
Location
HOA Management
Woodland Estates
HOA Fees
$170/ Annually
Amenities
 Amenities and services may be covered by one or multiple associations and service providers.
 Vehicle Restrictions
Disclaimer: Amenities are based on third-party information and may vary; buyers must independently verify all amenities, as information is deemed reliable but not guaranteed.
Facts & Features
Rooms
Bedrooms & bathrooms
Bedrooms: 3
Bathrooms: 2
Interior
Sewer
Public Sewer
Cooling
Central Air
Interior Features
Ceiling Fans(s), Eat In Kitchen, High Ceilings, Kitchen/family Room Combo, Living Room/dining Room Combo, Open Floorplan, Primary Bedroom Main Floor, Solid Wood Cabinets, Split Bedroom, Stone Counters, Thermostat, Walk In Closet(s), Window Treatments
Heating
Electric
Flooring
Carpet, Ceramic Tile, Tile
Appliances
Dishwasher, Dryer, Electric Water Heater, Microwave, Refrigerator, Washer
Exterior Features
Hurricane Shutters, Lighting, Rain Gutters, Sidewalk
Window Features
Blinds, Double Pane Windows, Shutters, Window Treatments
Construction
Year Built
Year Built: 1988
Home type
Single Family Residence
Foundation Details
Block
Architectural Style
Florida
Property Condition
Completed
Construction Materials
Block, Stone
Roof
Metal
Utilities & Energy
Security Features
Security Lights
Pool Features
Gunite, In Ground, Screen Enclosure
Parking Features
Driveway, Ground Level
Association Amenities
Vehicle Restrictions
Laundry Features
In Kitchen, Inside, Laundry Room, Washer Hookup
Utilities
Electricity Available, Electricity Connected, Phone Available, Public, Sewer Connected
Water Source
Public
Other Features
Lot Features
Irregular Lot, Level, Near Marina, Street Dead End, Paved
Subdivision Name
Harborside Woods Sub
Community Features
Deed Restrictions, Golf Carts Ok
Patio And Porch Features
Covered, Enclosed, Front Porch, Other, Screened
Vegetation
Mature Landscaping, Oak Trees, Trees/landscaped
Price History
| Date | Event | Price |
|---|---|---|
04/02/2026 Source: | Listed for Sale | $430,000 -3.37% $225/sqft |
04/02/2026 Source: | Price Decreased | $445,000 -10.10% $232/sqft |
09/05/2024 Source: | Price Decreased | $495,000 -0.98% $258/sqft |
02/21/2024 Source: | Listing Removed | $499,900 $261/sqft |
11/18/2023 Source: | Off Market | $499,900 +443.37% $261/sqft |


Show more
Nearby Homes
Find Homes by Property Features in Punta Gorda, FL
Nearby New Homes For Sale

Based on information from Stellar MLS® through Nov 04, 2026, 09:00AM as submitted to and distributed by MLS GRID. All data is obtained from various sources and may not have been verified by the broker or MLS GRID. Supplied Open House Information is subject to change without notice. All information should be independently reviewed and verified for accuracy. Properties may or may not be listed by the office/agent presenting the information. IDX information is provided exclusively for consumers’ personal non-commercial use. It may not be used for any purpose other than to identify prospective properties consumers may be interested in purchasing. The data is deemed reliable but is not guaranteed by MLS GRID. The use of the MLS GRID Data may be subject to an end-user license agreement prescribed by the Member Participant’s applicable MLS, if any, and as amended from time to time. © 2026 Stellar MLS. All Rights Reserved.
 Advertising Broker: Fred McGill | Simple Showing, Inc
