- Overview
- Description
- Property Details
- Location
- Facts & Features
- Getting Around
- Nearby Homes

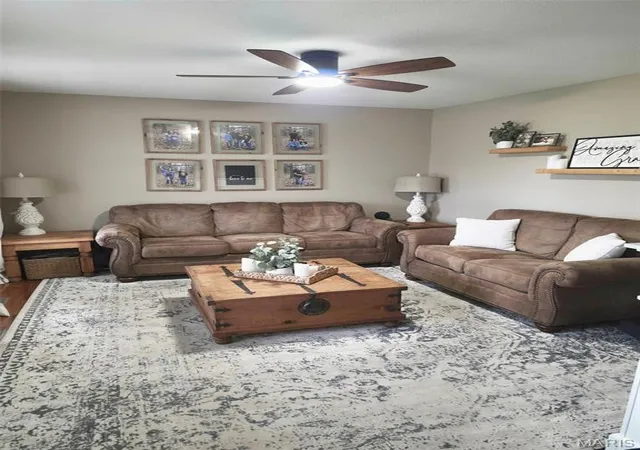

Street View
$624,900
Monthly Est:$3,110
 5 Beds
 5 Baths
4 full baths + 1 half bath
 3,660sqft
25101 Mcbride Ln, Lebanon, MO 65536
$624,900
$3,110/moEst:
Get Pre-Approved
Single Family Residence
Built in 2005
$-- HOA
11.04 acres lot
$171/sq.ft
Description
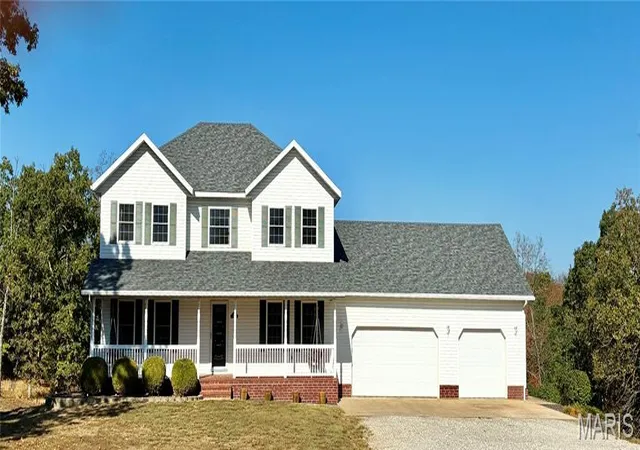
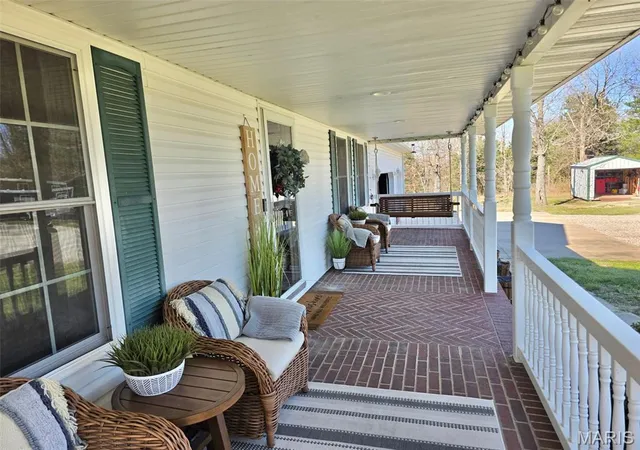
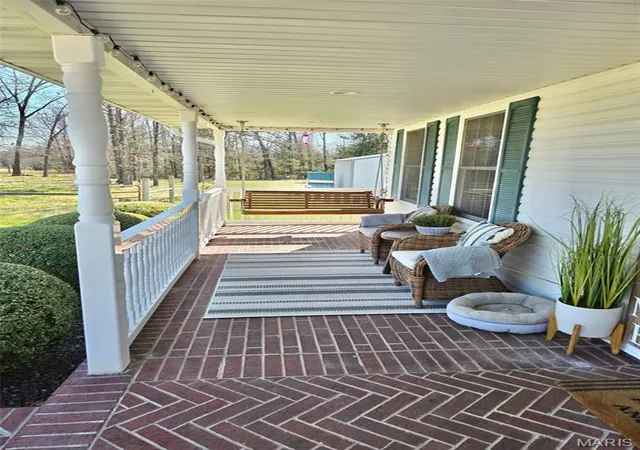
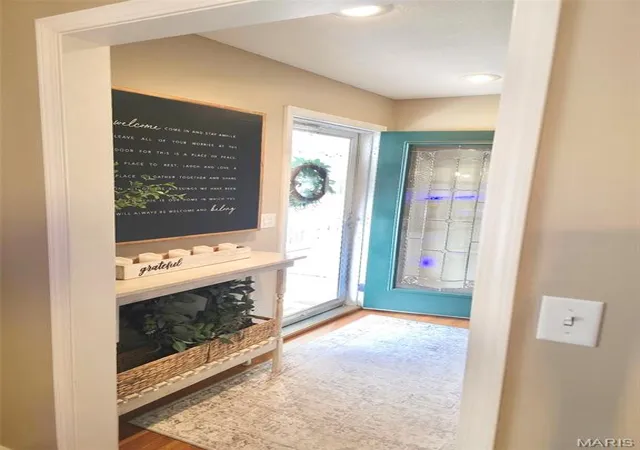
A quick close is possible… This younger Beautiful Country Style home & welcoming large front porch, with Brick-pavers (2 porch swings included) are a must have for country living. Your country home is situated on 11 acres, that is partially fenced, plus it’s on a county maintained blacktop road. Invite your guests in through a beautiful beveled stained glass front door, where you'll find 3,660 sq. ft. spanning 3 levels. For convenience, you’ll discover the main level master bedroom, ensuite with a jacuzzi tub, & separate shower, a laundry room, and 1/2 bath. All with beautiful hard wood floors through-out. The 4 large bedrooms on the upper level have 2 Jack & Jill double sink bathrooms between the bedrooms to share. The finished walkout basement has a ton of space for entertaining with a must have kitchen/bar & bath. Step out onto the large deck and enjoy the peacefulness of nature. For lots of fun & enjoyment, there’s a large above ground pool for hot days & a fire pit for anytime. A 3 car attached garage with individual garage door openers, rounds out your country living. Just imagine how easy it will be for entertaining your family & guests. Check out the small storage shed, a large chicken coop on wheels & a detached 20x20 garage/workshop that has insulation, electric, & heat. Recent updates include: NEW ROOF, fall of 2025, 2 NEW WATER HEATERS within the last 2 years, NEW UPSTAIRS FURNACE 2026, New GARBAGE DISPOSAL & NEW POOL PUMP & FILTER 2026. This beautiful country property can all be yours & moved in before the holidays. Just 10 minutes to Bennett Springs, 10 min to town & minutes to Spring Hollow Golf Course. Ready to move in? Schedule your showing today.
- Houzeo last checked: 4 minutes ago
- Listing updated: October 10, 2026 at 2:31 pm
- Listing Provided by: Kris Dodson (314) 724-1060 | LPT Realty LLC (417) 813-1762
- Source: MARIS MLS-MO | MLS#: MIS26064882

Property Details
Status
Active
Type
Single Family Residence
No. of Stories
-
County
City
Neighborhood
--
Year Built
2005
HOA Fees
-
Finished Area
3,660 sqft
Lot Size
11.04 acres lot
Basement Area
- sqft
MLS Name
MARIS MLS
MLS Number
MIS26064882
MLS Status
Active
Days on Market
1

Continue Your Journey in App
Find your dream home, receive real-time updates, and many more!
Download App
Continue Your Journey in App
Find your dream home, receive real-time updates, and many more!
Location
Facts & Features
Rooms
Bedrooms & bathrooms
Bedrooms: 5
Bathrooms: 5
Dining Room
Level: First
Area: 140.00 Square Feet
Dimensions: 10x14
Kitchen
Level: Main
Area: 154.00 Square Feet
Dimensions: 11x14
Living Room
Level: Main
Area: 168.00 Square Feet
Dimensions: 14x12
Primary Bedroom
Level: Main
Area: 255.00 Square Feet
Dimensions: 15x17
Bedroom
Level: Second
Area: 198.00 Square Feet
Dimensions: 18x11
Bathroom 2
Level: Second
Area: 156.00 Square Feet
Dimensions: 13x12
Bathroom 3
Level: Second
Area: 168.00 Square Feet
Dimensions: 12x14
Bathroom 4
Level: Second
Area: 168.00 Square Feet
Dimensions: 12x14
Recreation Room
Level: Lower
Area: 360.00 Square Feet
Dimensions: 20x18
Great Room
Level: Lower
Area: 286.00 Square Feet
Dimensions: 13x22
Interior
Sewer
Engineered Septic, Lagoon, Septic Tank
Appliances
Dishwasher, Disposal, Dryer, Microwave, Electric Range, Free Standing Electric Range, Refrigerator, Washer, Water Heater, Electric Water Heater
Flooring
Carpet, Ceramic Tile, Hardwood
Window Features
Drapes, Storm Window(s), Window Coverings, Window Treatments
Exterior Features
Entry Steps/stairs, Fire Pit, Lighting
Interior Features
Ceiling Fan(s), Center Hall Floorplan, Chandelier, Country Kitchen, Custom Cabinetry, Double Vanity, Entrance Foyer, High Ceilings, Master Downstairs, Recessed Lighting, Separate Dining, Separate Shower, Smart Thermostat, Soaking Tub, Solid Surface Countertop(s), Storage, Track Lighting, Tub
Cooling
Ceiling Fan(s), Central Air, Dual, Electric, Exhaust Fan, Zoned
Heating
Electric, Heat Pump
Construction
Year Built
Year Built: 2005
Home type
Single Family Residence
Construction Materials
Brick Veneer, Vinyl Siding
Architectural Style
Traditional
Foundation Details
Concrete Perimeter
Roof
Architectural Shingle
Utilities & Energy
Laundry Features
Laundry Room, Main Level
Pool Features
Above Ground, Outdoor Pool, Pool Cover, Private, Vinyl
Utilities
Electricity Connected, Underground Utilities, Water Connected
Water Source
Public
Electric
220 Volts
Basement
9 Ft + Pour, Bathroom, Concrete, Partially Finished, Full, Storage Space, Walk Out Access
Parking Features
Additional Parking, Attached, Driveway, Garage, Garage Door Opener, Garage Faces Front, Inside Entrance, Lighted, Oversized
Fireplace Features
Basement, Decorative, Electric
Other Features
Subdivision Name
Mc Bride
Disclosures
Flood Plain No, See Seller's Disclosure, Septic Disclosure
Lot Features
Adjoins Wooded Area, Back Yard, Front Yard, Landscaped, Near Golf Course, Scattered Woods, Some Trees, Suitable For Horses
Patio And Porch Features
Deck, Front Porch, Patio
Price History
| Date | Event | Price |
|---|---|---|
10/10/2026 Source: | Listed for Sale | $624,900 +56.22% $171/sqft |
06/15/2021 Source: | Price Decreased | $400,000 -8.05% $109/sqft |
03/28/2021 Source: | Sold | $435,000 $119/sqft |


Nearby Homes
Find Homes by Property Features in Lebanon, MO
Nearby New Homes For Sale


Based on information from Mid America Regional Information Systems, Inc. through Oct 11, 2026, 03:45AM. All data is obtained from various sources and may not have been verified by broker or MLS GRID. Supplied Open House Information is
subject to change without notice. All information should be independently reviewed and verified for accuracy. Properties may or may not be listed by the office/agent presenting the information. Some IDX listings have been excluded from this website.
Properties displayed may be listed or sold by various participants in the MLS. Property data presented reflect information otherwise available from public records. The REALTOR® providing this information may not have represented the buyer or seller
in some or all of the transactions.
IDX information is provided exclusively for consumers’ personal noncommercial use, that it may not be used for any purpose other than to identify prospective properties consumers may be interested in purchasing, that the data is deemed reliable but is not guaranteed by MLS GRID, and that the use of the MLS GRID Data may be subject to an end user license agreement prescribed by the Member Participant’s applicable MLS if any and as amended from time to time. © 2026 Mid America Regional Information Systems, Inc. All Rights Reserved.
 Advertising Broker: Nicholas Huscroft | Chosen Realty