- Overview
- Description
- Property Details
- Location
- Facts & Features
- Getting Around
- Nearby Homes
 Price Drop: $50K (09/09)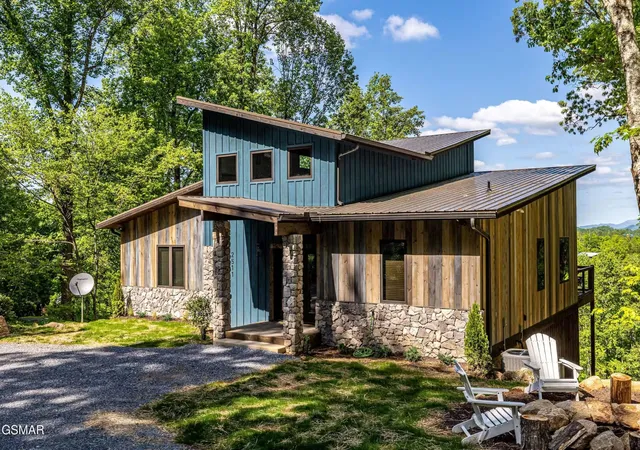


Street View
$1,450,000
Monthly Est:$7,217
 4 Beds
 6 Baths
4 full baths + 2 half baths
 3,795sqft
2511 Cvs Mountain Ln, Sevierville, TN 37862
$1,450,000
$7,217/moEst:
Get Pre-Approved
Single Family Residence
Built in 2022
$-- HOA
2 acres lot
$382/sq.ft
Description
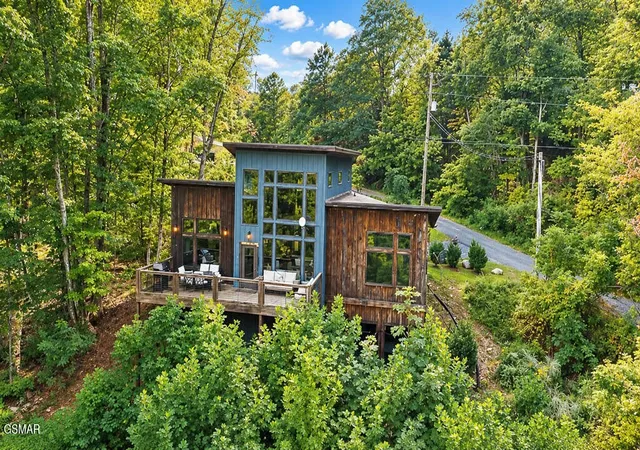
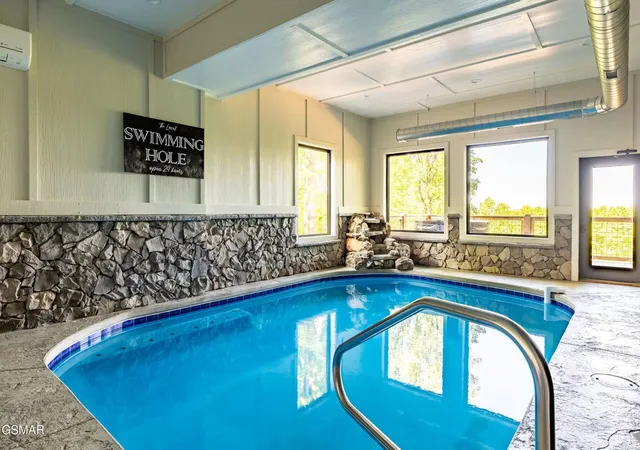
This modern woodland retreat sits on a two acre lot in the heart of Wears Valley, with easy access to the National Park, Townsend, Pigeon Forge and Knoxville's airport. Nearly 3,800 stylish square feet across three levels: 4 bedrooms, 4 full baths, 2 half baths, theatre room, billiard room, an indoor pool, multiple decks and a fire pit. From the main level rear deck, the mountains stretch out in front of you with Mt. LeConte front and center. Downtown Pigeon Forge, Sevierville, Gatlinburg, Dollywood, Wears Valley, and the National Park all sit a short drive away, so guests get the seclusion of the trees without giving up easy access to the attractions. Out front, a fire pit anchors the yard for long evenings, and two levels of rear decking add more room to gather. The main level holds a large great room, where an open living room with a fireplace flows into the dining area and full kitchen. There are two bedrooms on the main level each with a private closet and bath, alongside a half bath and utility room. The loft level opens into a den and recreation room. Downstairs, the lower level is built for a crowd: a private indoor pool, a media and theater room, and two more bedrooms with two more baths. Cabins that pair this kind of space, setting, features, location and income potential don't sit still for long. Come walk through it and see the Smokies from the deck for yourself.
- Houzeo last checked: 12 minutes ago
- Listing updated: October 8, 2026 at 10:33 pm
- Listing Provided by: The Jason White Team (877) 678-2121 DRE #261655, Crystal Johnson (912) 596-4921 DRE #339600 | Century 21 Legacy (865) 436-7121
- Source: Nashville (RealTracs Mid) MLS-TN | MLS#: 3545037

Property Details
Status
Active
Type
Single Family Residence
No. of Stories
3
County
City
Neighborhood
--
Year Built
2022
HOA Fees
-
Finished Area
3,795 sqft
Lot Size
2 acres lot
Basement Area
- sqft
MLS Name
Nashville (RealTracs Mid) MLS
MLS Number
3545037
MLS Status
Active
Days on Market
29

Continue Your Journey in App
Find your dream home, receive real-time updates, and many more!
Download App
Continue Your Journey in App
Find your dream home, receive real-time updates, and many more!
Location
Facts & Features
Rooms
Bedrooms & bathrooms
Bedrooms: 4
Bathrooms: 6
Interior
Sewer
Septic Tank
Interior Features
High Ceilings, Ceiling Fan(s), High Speed Internet, Kitchen Island
Heating
Electric, Heat Pump
Flooring
Wood, Luxury Vinyl
Appliances
Dishwasher, Dryer, Cooktop, Electric Range, Microwave, Refrigerator, Oven, Washer
Cooling
Electric, Other
Construction
Year Built
Year Built: 2022
Home type
Single Family Residence
Foundation Details
Combination
Architectural Style
Contemporary
Roof
Metal
Construction Materials
Frame, Stone, Wood Siding
Utilities & Energy
Basement
Crawl Space, Full, Finished, Exterior Entry, Walk Out Access, Other
Water Source
Well
Utilities
Electricity Available, Cable Connected
Laundry Features
Electric Dryer Hookup, Washer Hookup
Fireplace Features
Electric
Parking Features
Driveway, Gravel
Pool Features
In Ground
Security Features
Smoke Detector(s)
Other Features
Lot Features
Private, Sloped, Views, Wooded
Subdivision Name
Cove Mtn Estate
Patio And Porch Features
Deck, Covered
Price History
| Date | Event | Price |
|---|---|---|
09/09/2026 Source: | Price Decreased | $1,450,000 -3.33% $382/sqft |
09/09/2026 Source: | Listed for Sale | $1,500,000 $395/sqft |

Nearby Homes


Find Homes by Property Features in Sevierville, TN
Nearby New Homes For Sale

Based on information from Realtracs® through Oct 08, 2026, 11:46PM. Data courtesy of Realtracs® MLS as distributed by MLS GRID. Some IDX listings have been excluded from this website. All data is obtained from various sources and may not have been verified by the broker or MLS GRID. Supplied Open House Information is subject to change without notice. All information should be independently reviewed and verified for accuracy. Properties may or may not be listed by the office/agent presenting the information. IDX information is provided exclusively for consumers’ personal, noncommercial use. It may not be used for any purpose other than to identify prospective properties consumers may be interested in purchasing. The data is deemed reliable but is not guaranteed by MLS GRID. The use of the MLS GRID Data may be subject to an end-user license agreement prescribed by Realtracs® MLS. © 2026 RealTracs Solutions. All Rights Reserved. Angela Fowler Real Estate, LLC | 423.320.4620 | afowler@catt.com Mailing Address: 452 Kailors Cove Cir, Ringgold, GA 30736
 Advertising Broker: Angela Fowler | Angela Fowler Real Estate, LLC.