- Overview
- Description
- Property Details
- Location
- Facts & Features
- Getting Around
- Nearby Homes



$287,900
Monthly Est:$1,433
 4 Beds
 1 Bath
1 full bath
 1,883sqft
2511 E 21st Avenue, Tampa, FL 33605
$287,900
$1,433/moEst:
Get Pre-Approved
Single Family Residence
Built in 1918
$-- HOA
6,489 sqft lot
$153/sq.ft
Description
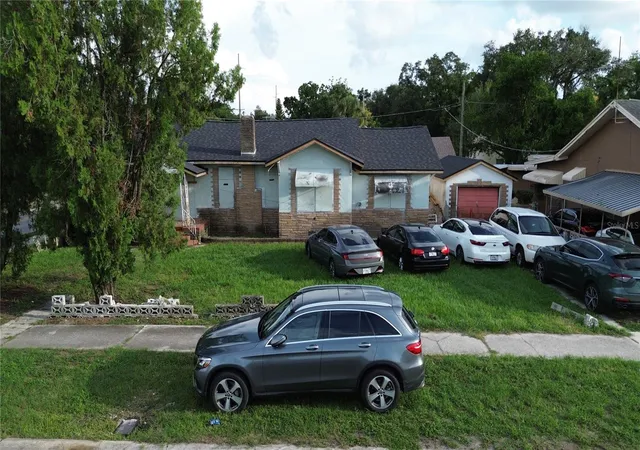
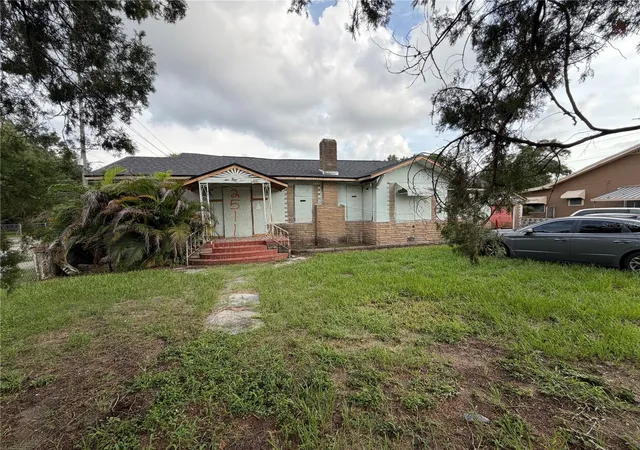
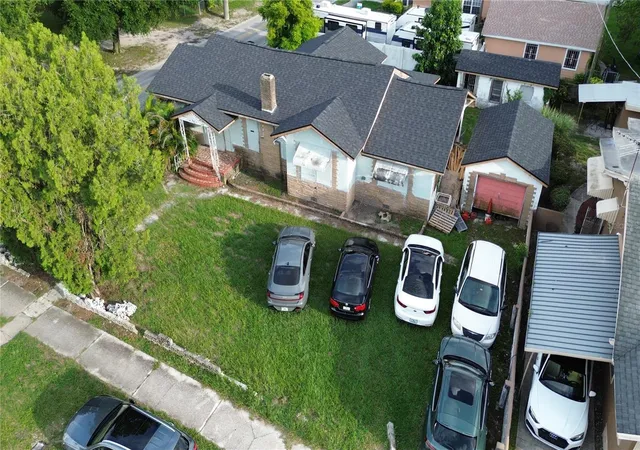
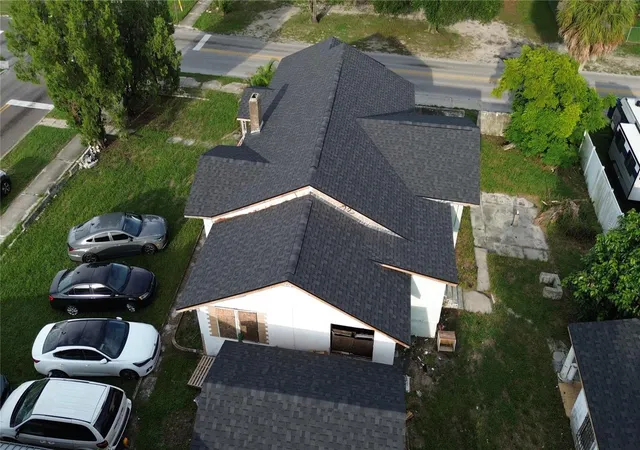
INVESTOR SPECIAL! FULL REHAB OPPORTUNITY in one of Tampa's most desirable and fastest-growing neighborhoods! Situated on a massive corner lot, this unique property features a brand-new roof, multiple detached accessory structures, and is being offered completely vacant and ready for your next project. Whether you're planning a fix-and-flip, long-term rental, or a complete reimagination, this versatile property offers incredible upside and endless possibilities.
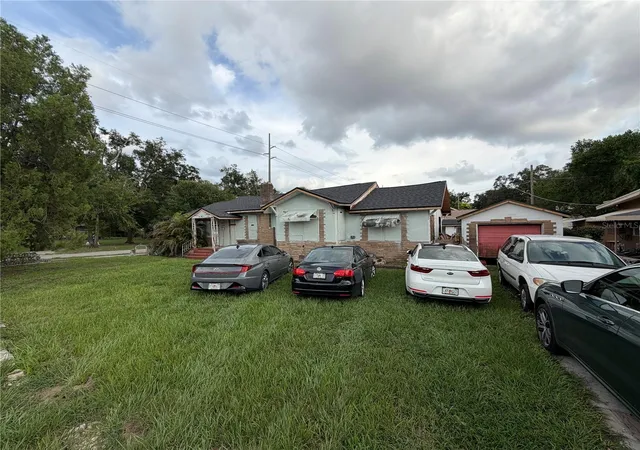
From the moment you arrive, the property showcases timeless architectural character with a charming covered front porch, classic brick façade, detached garage, and expansive front yard with ample parking. The oversized corner lot provides an excellent footprint for redevelopment while offering outstanding curb appeal and flexibility for future improvements.
Inside, much of the home has already been taken down to the studs, allowing investors to skip a significant portion of the demolition process and begin bringing their vision to life. The exposed framing creates a blank canvas to redesign the floor plan, modernize the interior, and maximize the property's value. Whether you're creating a custom residence, profitable flip, or income-producing rental, the possibilities are endless.
Beyond the main home, multiple detached accessory structures provide exceptional value-add potential. Restore them as workshops, storage, home offices, guest quarters, or explore multigenerational living opportunities (subject to zoning and permitting). The spacious backyard ties the entire property together, offering plenty of room to create a truly one-of-a-kind compound or maximize the site's functionality.
Additional highlights include a BRAND NEW ROOF, public water and sewer, and NO HOA with no rental restrictions. The property does not currently have an A/C system and is being sold as-is, making it the perfect opportunity for investors ready to capitalize on one of Tampa's fastest-growing markets. Bring your vision and unlock this property's full potential!
- Houzeo last checked: 10 minutes ago
- Listing updated: August 26, 2026 at 3:49 pm
- Listing Provided by: Ronald Ryder (305) 302-9806 | RICHARD PETERS REALTY LLC (786) 418-1388
- Source: Stellar MLS-FL as distributed by MLS GRID | MLS#: TB8536243

Property Details
Status
Active
Type
Single Family Residence
No. of Stories
-
County
City
Neighborhood
Year Built
1918
HOA Fees
-
Finished Area
1,883 sqft
Lot Size
6,489 sqft lot
Basement Area
- sqft
MLS Name
Stellar MLS
MLS Number
TB8536243
MLS Status
Active
Days on Market
86
Cumulative Days on Market
20

Continue Your Journey in App
Find your dream home, receive real-time updates, and many more!
Continue Your Journey in App
Find your dream home, receive real-time updates, and many more!
Location
Facts & Features
Rooms
Bedrooms & bathrooms
Bedrooms: 4
Bathroom: 1
Primary Bedroom
Level: First
Kitchen
Level: First
Living Room
Level: First
Interior
Heating
None
Appliances
Other
Interior Features
Other
Exterior Features
Other
Cooling
None
Flooring
Other
Sewer
Public Sewer
Construction
Year Built
Year Built: 1918
Home type
Single Family Residence
Foundation Details
Block
Roof
Shingle
Construction Materials
Stucco
Utilities & Energy
Laundry Features
Other
Utilities
Other
Water Source
Public
Other Features
Subdivision Name
Greenville Sub 3
Price History
| Date | Event | Price |
|---|---|---|
08/26/2026 Source: #MFRTB8536243 | Price Decreased | $287,900 -2.07% $153/sqft |
08/24/2026 Source: | Price Increased | $293,999 +2.12% $156/sqft |
08/06/2026 Source: | Listed for Sale | $287,900 -4.00% $153/sqft |
08/06/2026 Source: | Price Decreased | $299,900 -0.03% $159/sqft |
08/06/2026 Source: | Coming Soon | $300,000 $159/sqft |

Nearby Homes


Find Homes by Property Features in Tampa, FL
Nearby New Homes For Sale
Nearby Pre-Owned Homes For Sale

Based on information from Stellar MLS® through Oct 31, 2026, 10:15AM as submitted to and distributed by MLS GRID. All data is obtained from various sources and may not have been verified by the broker or MLS GRID. Supplied Open House Information is subject to change without notice. All information should be independently reviewed and verified for accuracy. Properties may or may not be listed by the office/agent presenting the information. IDX information is provided exclusively for consumers’ personal non-commercial use. It may not be used for any purpose other than to identify prospective properties consumers may be interested in purchasing. The data is deemed reliable but is not guaranteed by MLS GRID. The use of the MLS GRID Data may be subject to an end-user license agreement prescribed by the Member Participant’s applicable MLS, if any, and as amended from time to time. © 2026 Stellar MLS. All Rights Reserved.
 Advertising Broker: Fred McGill | Simple Showing, Inc
