- Overview
- Description
- Property Details
- Location
- Facts & Features
- Getting Around
- Nearby Homes


$375,000
Monthly Est:$1,867
 3 Beds
 2 Baths
2 full baths
 2,176sqft
2511 Greenway Dr, Brownwood, TX 76801
$375,000
$1,867/moEst:
Get Pre-Approved
Single Family Residence
Built in 1946
$-- HOA
0.29 acre lot
$172/sq.ft
Description
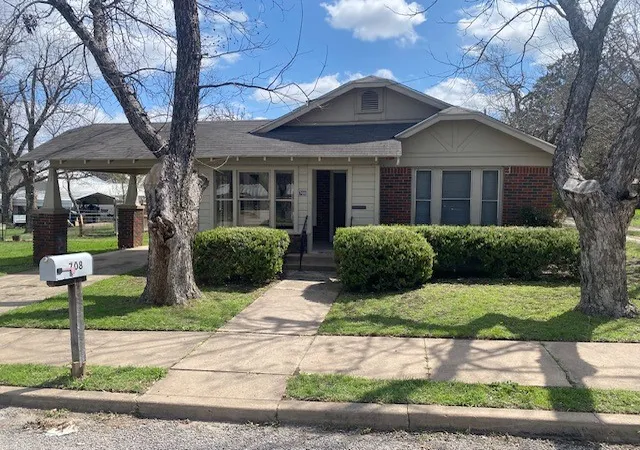
Charming Yellow Cottage near Brownwood High School. 3 Bedrooms with 2 Bathrooms Living Areas and 2 Living Areas. on shade tree covered corner lot. New updated bathrooms....nice. 2 New Hot Water Heaters. Recently installed TRANE AC unit. Freshly Painted Exterior of house. Freshly Painted Covered Patio area. Freshly painted back side fence. Cozy side porch perfect for private cup of coffee or to read a book. Freshly resurfaced front porch. 20 mature trees provide a canopy of shade during the hot summers. Sprinkler system in front yard. Hardwood floors in front living, dining room and bedrooms. Large Bedrooms tastefully painted with ceiling fans and walk in closets. Nice bright kitchen area with ample spaced pantry. House backs up to Brownwood High School track across the alley. Back yard hedges allow natural privacy and nice storage shed for the extras. Gas burning fireplace and gas logs provides ambiance in the den with views out the new double french doors over the back porch and gardens and water fountains. This house is ready for someone to move in and enjoy. We hope you come see our beautiful home.
- Houzeo last checked: 8 minutes ago
- Listing updated: July 2, 2026 at 5:38 pm
- Listing Provided by: Lane Laning | James Laning, Broker (830) 591-7822
- Source: NTREIS MLS-TX | MLS#: 21196774

Property Details
Status
Active
Type
Single Family Residence
No. of Stories
-
County
City
Neighborhood
--
Year Built
1946
HOA Fees
-
Finished Area
2,176 sqft
Lot Size
0.29 acre lot
Basement Area
- sqft
MLS Name
NTREIS MLS
MLS Number
21196774
MLS Status
Active
Cumulative Days on Market
121

Continue Your Journey in App
Find your dream home, receive real-time updates, and many more!
Download App
Continue Your Journey in App
Find your dream home, receive real-time updates, and many more!
Location
Facts & Features
Rooms
Bedrooms & bathrooms
Bedrooms: 3
Bathrooms: 2
LivingRoom
Level: First
Area: 396.00 Square Feet
Dimensions: 22 x 18
PrimaryBedroom
Level: First
Area: 195.00 Square Feet
Dimensions: 13 x 15
Interior
Cooling
Central Air, Ceiling Fans, Electric
Exterior Features
Lighting, Rain Gutters
Window Features
Window Coverings
Appliances
Dishwasher, Disposal, Gas Oven, Gas Range, Gas Water Heater, Vented Exhaust Fan
Interior Features
Decorative Designer Lighting Fixtures, Granite Counters, High Speed Internet, Pantry, Walk In Closets, Wired For Sound
Heating
Central, Natural Gas
Sewer
Public Sewer
Flooring
Linoleum, Simulated Wood, Tile, Wood
Construction
Year Built
Year Built: 1946
Home type
Single Family Residence
Architectural Style
Craftsman, Detached
Roof
Composition
Construction Materials
Vinyl Siding
Foundation Details
Concrete Perimeter, Pillar Post Pier
Utilities & Energy
Utilities
Electricity Connected, Natural Gas Available, Sewer Available, Separate Meters, Water Available
Water Source
Public
Fireplace Features
Den, Gas Log, Raised Hearth
Parking Features
Attached Carport, Concrete, Door Multi, Garage, Garage Door Opener, Lighted, Garage Faces Side
Pool Features
None
Laundry Features
Washer Hookup, Dryer Hookup, Electric Dryer Hookup
Security Features
Security System Owned, Security System, Carbon Monoxide Detectors, Fire Alarm, Smoke Detectors
Other Features
Subdivision Name
Parkcrest South
Disclosures
Owner Is Listing Agent
Patio And Porch Features
Rear Porch, Front Porch, Side Porch, Covered
Community Features
Fenced Yard, Curbs
Lot Features
Corner Lot, Sprinkler System
Price History
| Date | Event | Price |
|---|---|---|
03/04/2026 Source: | Price Increased | $387,000 +3.20% $178/sqft |
03/04/2026 Source: | Listed for Sale | $375,000 $172/sqft |

Nearby Homes


Find Homes by Property Features in Brownwood, TX
Nearby New Homes For Sale

Based on information from the North Texas Real Estate Information Systems, Inc., through Oct 12, 2026, 05:00AM. Information is provided exclusively for consumers’ personal, non-commercial use. It may not be used for any purpose other than to identify prospective properties consumers may be interested in purchasing. Data is deemed reliable but is not guaranteed accurate. This website may not include listings or property addresses of sellers who have directed their listing brokers to withhold their listing or their property address from display on the Internet. ©2026 North Texas Real Estate Information Systems, Inc. All Rights Reserved.
 Advertising Broker: Michelle Brecker | Pathway To Home Realty