- Overview
- Description
- Property Details
- Location
- HOA Management
- Facts & Features
- Getting Around
- Nearby Homes



$620,000
Monthly Est:$3,086
 3 Beds
 2 Baths
2 full baths
 2,077sqft
2511 Pine Preserve Ct, Saint Cloud, FL 34771
$620,000
$3,086/moEst:
Get Pre-Approved
Single Family Residence
Built in 2024
$434/mo HOA
7,405 sqft lot
$299/sq.ft
Description
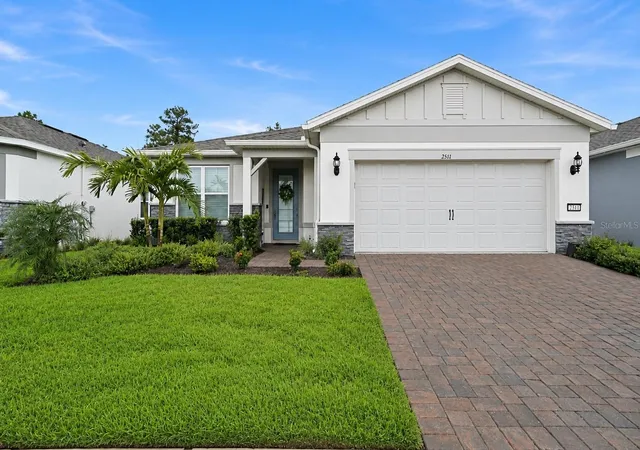
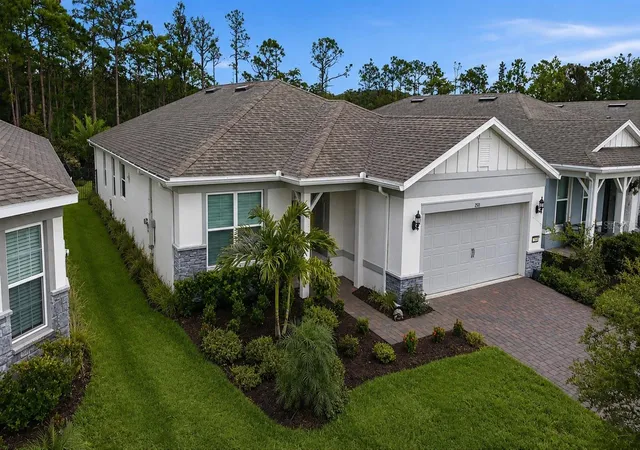
MAJOR PRICE REDUCTION - Beautiful 3-bedroom, 2-bath home with additional flex space located in a desirable gated 55+ active community and available for immediate move-in.
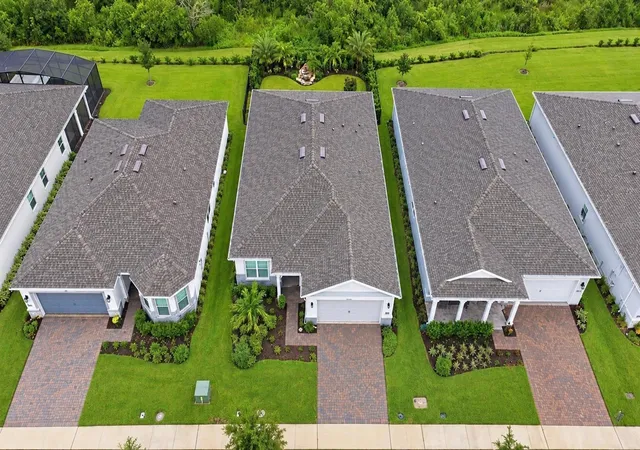
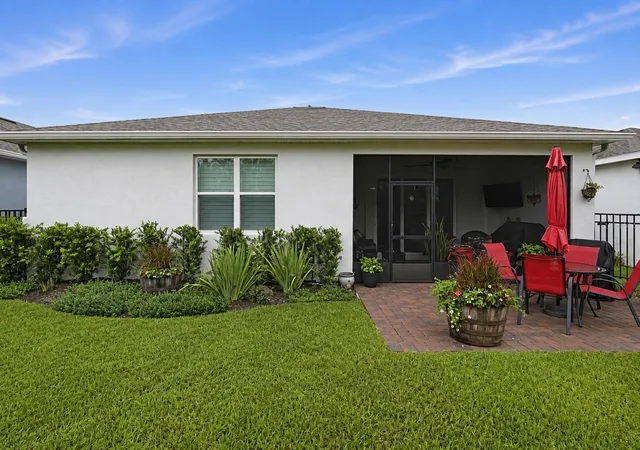
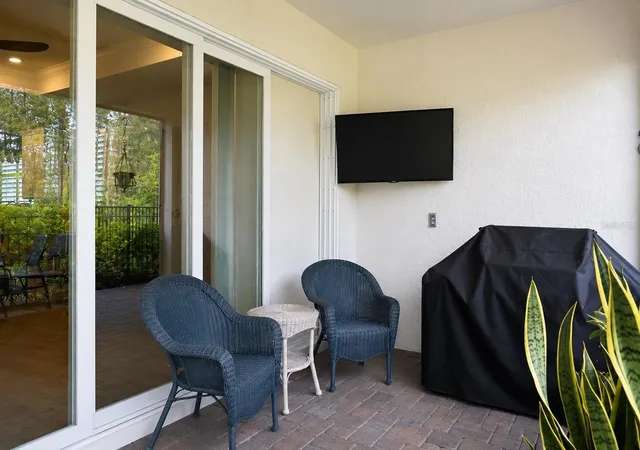
This well-appointed home features numerous upgrades, in excess of $50,000 above the actual purchase price, which includes PLANTATION SHUTTERS, a CUSTOM-DESIGNED PRIMARY BEDROOM CLOSET, AN INSULATED GARAGE FOR ADDED TEMPERATURE CONTROL, and an epoxy-coated garage floor. Garage has an ELECTRIC CAR PLUG FOR CHARGING YOUR ELECTRIC VEHICLE. The PROFESSIONALLY DESIGNED BACKYARD GARDEN backs to a peaceful conservation area and offers a FENCED YARD, OUTDOOR FOUNTAIN AND EXTENDED PAVER PATIO, a screen-enclosed lanai—perfect for enjoying Florida outdoor living. The manned, gated community features an impressive 27,000-square-foot clubhouse with ballrooms, conference rooms, fitness center with equipment, exercise rooms, pickleball courts, resort-style swimming pool with lap lanes, hot tub, resistance pool, outdoor pavilion, and on-site restaurant. A full-time entertainment director coordinates shows, special events, activities, and educational seminars. Conveniently located near shopping and Basecamp, an environmental and educational area featuring a scenic walking trail. Move-in ready and easy to show!
- Houzeo last checked: 6 minutes ago
- Listing updated: October 30, 2026 at 2:55 pm
- Listing Provided by: Frank Kusiak (321) 231-5586 | MY FLORIDA HOME CENTER REAL ESTATE (321) 231-5586
- Source: Stellar MLS-FL as distributed by MLS GRID | MLS#: O6439329

Property Details
Status
Active
Type
Single Family Residence
No. of Stories
1
County
City
Neighborhood
--
Year Built
2024
HOA Fees
$434/mo
Finished Area
2,077 sqft
Lot Size
7,405 sqft lot
Basement Area
- sqft
MLS Name
Stellar MLS
MLS Number
O6439329
MLS Status
Active
Days on Market
59
Cumulative Days on Market
56

Continue Your Journey in App
Find your dream home, receive real-time updates, and many more!
Continue Your Journey in App
Find your dream home, receive real-time updates, and many more!
Location
HOA Management
Stacey Peach
HOA Fees
$434/ Monthly
Amenities
 Amenities and services may be covered by one or multiple associations and service providers.
 Security Gate
 Spa
 Gym
 Club House
 Maintenance
 Security Guard
 Internet
 Pool
 wheel Chair
Sports Court
Recreational Facilities
Common Area Taxes
Vehicle Restrictions
Disclaimer: Amenities are based on third-party information and may vary; buyers must independently verify all amenities, as information is deemed reliable but not guaranteed.
Facts & Features
Rooms
Bedrooms & bathrooms
Bedrooms: 3
Bathrooms: 2
Interior
Flooring
Ceramic Tile
Cooling
Central Air
Window Features
Shutters, Thermal Windows
Exterior Features
Lighting, Private Yard, Sidewalk
Sewer
Public Sewer
Interior Features
Ceiling Fans(s), In Wall Pest System, Kitchen/family Room Combo, L Dining, Living Room/dining Room Combo, Open Floorplan, Primary Bedroom Main Floor, Smart Home, Split Bedroom, Thermostat, Walk In Closet(s), Window Treatments
Heating
Central, Gas
Appliances
Built In Oven, Cooktop, Dishwasher, Disposal, Dryer, Gas Water Heater, Microwave, Range, Refrigerator, Tankless Water Heater, Washer
Construction
Year Built
Year Built: 2024
Home type
Single Family Residence
Architectural Style
Traditional
Foundation Details
Block, Concrete Perimeter
Construction Materials
Block, Stucco
Roof
Shingle
Utilities & Energy
Security Features
Gated Community, Key Card Entry, Security Gate, Security Lights, Smoke Detector(s)
Association Amenities
Clubhouse, Fitness Center, Gated, Handicap Modified, Maintenance, Pickleball Court(s), Pool, Security, Spa/hot Tub, Vehicle Restrictions, Wheelchair Access
Parking Features
Driveway, Electric Vehicle Charging Station(s), Garage Door Opener
Water Source
Public
Laundry Features
Gas Dryer Hookup, Inside, Laundry Room, Washer Hookup
Utilities
Cable Available, Cable Connected, Electricity Connected, Fire Hydrant, Natural Gas Connected, Public, Sewer Connected, Underground Utilities, Water Connected
Other Features
Patio And Porch Features
Covered, Front Porch, Patio, Porch, Rear Porch, Screened
Community Features
Association Recreation Owned, Clubhouse, Community Mailbox, Deed Restrictions, Dog Park, Fitness Center, Gated Community Guard, Golf Carts Ok, Handicap Modified, Irrigation Reclaimed Water, Pool, Sidewalks, Street Lights
Subdivision Name
Del Webb Sunbridge Ph 2a
Price History
| Date | Event | Price |
|---|---|---|
09/05/2026 Source: | Listed for Sale | $620,000 -3.11% $299/sqft |
09/05/2026 Source: | Price Increased | $639,900 +6.65% $308/sqft |
05/30/2026 Source: | Listing Removed | $600,000 $289/sqft |
05/02/2026 Source: | Listed for Sale | $600,000 -4.00% $289/sqft |
07/08/2024 Source: | Listing Removed | $624,990 $301/sqft |

Nearby Homes





Find Homes by Property Features in Saint Cloud, FL
Nearby New Homes For Sale

Based on information from Stellar MLS® through Nov 04, 2026, 01:30AM as submitted to and distributed by MLS GRID. All data is obtained from various sources and may not have been verified by the broker or MLS GRID. Supplied Open House Information is subject to change without notice. All information should be independently reviewed and verified for accuracy. Properties may or may not be listed by the office/agent presenting the information. IDX information is provided exclusively for consumers’ personal non-commercial use. It may not be used for any purpose other than to identify prospective properties consumers may be interested in purchasing. The data is deemed reliable but is not guaranteed by MLS GRID. The use of the MLS GRID Data may be subject to an end-user license agreement prescribed by the Member Participant’s applicable MLS, if any, and as amended from time to time. © 2026 Stellar MLS. All Rights Reserved.
 Advertising Broker: Fred McGill | Simple Showing, Inc
