- Overview
- Description
- Property Details
- Location
- HOA Management
- Facts & Features
- Getting Around
- Nearby Homes



$191,000
Monthly Est:$951
 2 Beds
 2 Baths
2 full baths
 1,349sqft
25120 Clifford Hl, Leesburg, FL 34748
$191,000
$951/moEst:
Get Pre-Approved
Manufactured Home
Built in 1990
$180/mo HOA
6,803 sqft lot
$142/sq.ft
Description
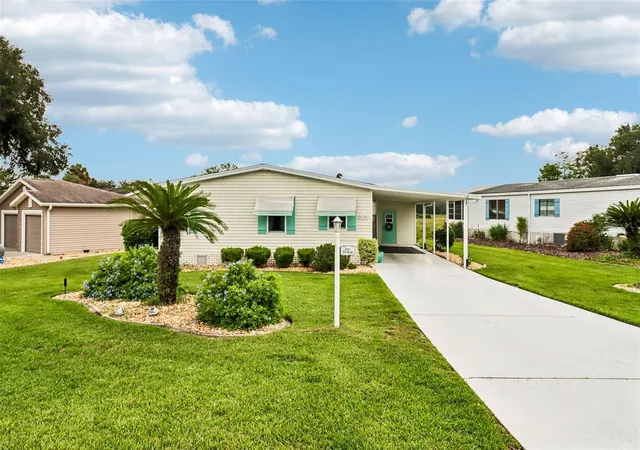
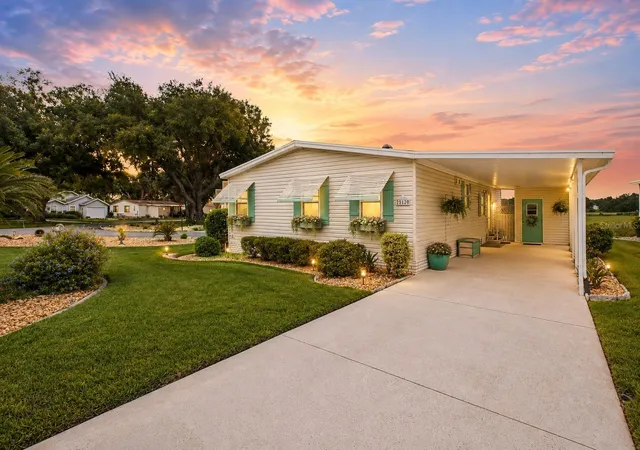
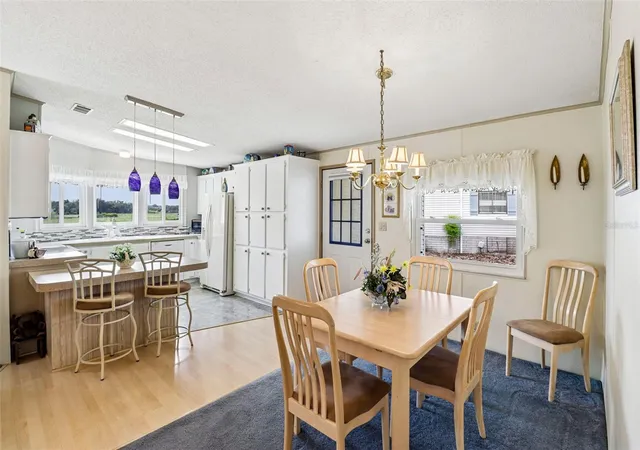
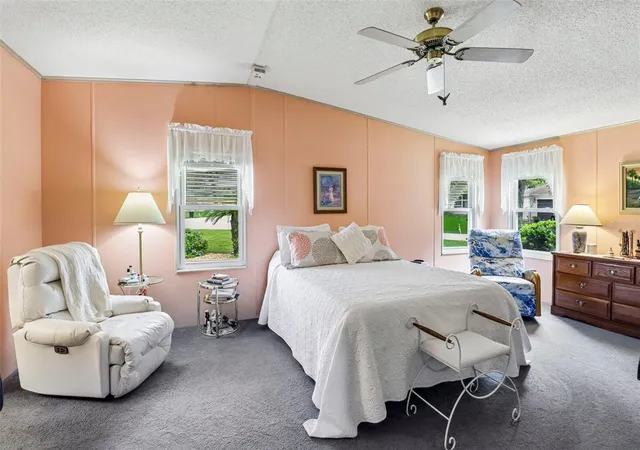
Virtually Staged. CHARMING COTTAGE FEEL with a PEACEFUL PRIVATE VIEW and an exceptional lot location! Welcome to 25120 Clifford Hill, where the setting truly makes this home special. An extra-long driveway welcomes you home, while the private backyard and tranquil private views create a wonderful sense of space and privacy. Inside, the light and inviting kitchen takes full advantage of the view with a beautiful bay window overlooking the open landscape—imagine enjoying your morning coffee while taking it all in! The kitchen also features a breakfast bar, NEW backsplash, fresh paint, a newer range and disposal, and an easy connection to the main living areas. The spacious PRIMARY SUITE offers a walk-in closet and private ensuite with updated cabinetry, backsplash, and a walk-in shower with a comfort-height toilet. The generously sized guest bedroom even includes its own mini walk-in closet. A versatile BONUS SPACE combines the convenience of inside laundry room and also a HOME OFFICE, craft area, or additional flex space and storage. With the addition of a closet, this area offers potential to be converted into another bedroom while relocating the laundry to the utility shed—giving the next owner options to make the space work for their lifestyle. Important improvements include a NEW ROOF AND NEW STRAPS, SKYLIGHTS in 2024, NEW ELECTRICAL PANEL in 2024, additional electrical updates throughout the home, newer range and disposal, and newer front windows on Lanai. Best of all, the back lanai provides the perfect place to slow down and enjoy peaceful Florida outdoor living while overlooking the PRIVATE VIEW.
Enjoy resort-style living at THE PLANTATION AT LEESBURG offers RESORT STYLE living in A 55+ GATED COMMUNITY, with golf courses, pools, tennis, pickleball, softball, clubs, and endless activities in one of Central Florida’s premier active adult communities. The life you have waited your whole life for is conveniently located near major hospitals, shopping, parks, and the airport.
If you’ve been searching for an AFFORDABLE home with CHARACTER, FLEXIBLE SPACE, important updates, and a LOT AND VIEW that stand apart from the rest, this one deserves a closer look. Schedule your private showing and come experience the setting for yourself!
- Houzeo last checked: 3 hours ago
- Listing updated: October 11, 2026 at 6:28 pm
- Listing Provided by: Debra Askew (407) 312-0258 | COLDWELL BANKER VANGUARD EDGE REALTY (800) 948-0938
- Source: Stellar MLS-FL | MLS#: G5116272

Property Details
Status
Active
Type
Manufactured Mobile Home
No. of Stories
1
County
City
Neighborhood
--
Year Built
1990
HOA Fees
$180/mo
Finished Area
1,349 sqft
Lot Size
6,803 sqft lot
Basement Area
- sqft
MLS Name
Stellar MLS
MLS Number
G5116272
MLS Status
Active
Days on Market
73
Cumulative Days on Market
30

Continue Your Journey in App
Find your dream home, receive real-time updates, and many more!
Download App
Continue Your Journey in App
Find your dream home, receive real-time updates, and many more!
Location
HOA Management
Christine Campbell
HOA Fees
$180/ Monthly
Amenities
 Amenities and services may be covered by one or multiple associations and service providers.
 Pool
 Basket Ball
 Bike Trails
 Golf
 Gym
 Spa
 Tennis
 Insurance
 Club House
 Security Gate
 Sports Court
Private Road
Recreation Facilities
Management
Recreational Facilities
Fidelity Bond
Escrow Reserves Fund
Disclaimer: Amenities are based on third-party information and may vary; buyers must independently verify all amenities, as information is deemed reliable but not guaranteed.
Facts & Features
Rooms
Bedrooms & bathrooms
Bedrooms: 2
Bathrooms: 2
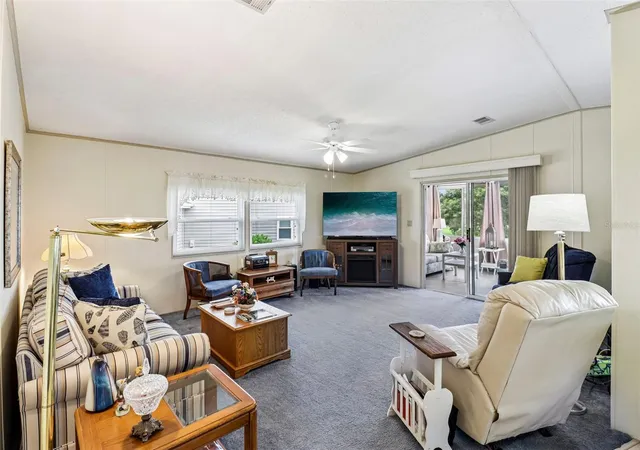
Living Room
Level: First
Area: 306.46 Square Feet
Dimensions: 19.9x15.4
Dining Room
Level: First
Area: 187.96 Square Feet
Dimensions: 14.8x12.7
Kitchen
Level: First
Area: 90.30 Square Feet
Dimensions: 8.6x10.5
Primary Bedroom
Level: First
Area: 246.39 Square Feet
Dimensions: 12.9x19.1
Bedroom 2
Level: First
Area: 153.12 Square Feet
Dimensions: 11.6x13.2
Florida Room
Level: First
Area: 112.84 Square Feet
Dimensions: 9.1x12.4
Interior
Sewer
Public Sewer
Window Features
Skylight(s), Blinds
Flooring
Carpet
Heating
Central
Appliances
Dishwasher, Exhaust Fan, Ice Maker, Microwave, Range, Refrigerator
Interior Features
Ceiling Fans(s)
Cooling
Central Air
Exterior Features
Private Yard
Construction
Year Built
Year Built: 1990
Home type
Manufactured Home
Foundation Details
Crawlspace
Construction Materials
Vinyl Siding, Frame
Roof
Shingle
Utilities & Energy
Laundry Features
Inside
Water Source
Public
Association Amenities
Basketball Court, Clubhouse, Fence Restrictions, Fitness Center, Gated, Golf Course, Pickleball Court(s), Pool, Recreation Facilities, Sauna, Shuffleboard Court, Spa/hot Tub, Tennis Court(s), Trail(s)
Utilities
Cable Available, Electricity Connected, Phone Available, Public, Sewer Connected, Water Connected
Security Features
Gated Community, Smoke Detector(s)
Other Features
Community Features
Association Recreation Owned, Buyer Approval Required, Clubhouse, Community Mailbox, Deed Restrictions, Fitness Center, Gated Community Guard, Golf Carts Ok, Golf, Pool, Restaurant, Tennis Court(s)
Subdivision Name
Plantation At Leesburg
Price History
| Date | Event | Price |
|---|---|---|
10/11/2026 Source: | Listed for Sale | $191,000 $142/sqft |
10/06/2026 Source: | Listing Removed | $191,000 $142/sqft |
09/09/2026 Source: | Contingent (Active Under Contract) | $191,000 $142/sqft |
08/10/2026 Source: | Coming Soon | $191,000 -0.78% $142/sqft |
06/02/2026 Source: | Listing Removed | $192,500 $143/sqft |

Show more
Nearby Homes
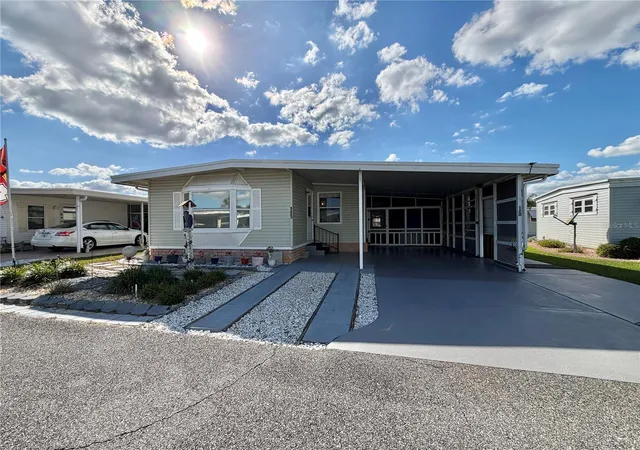
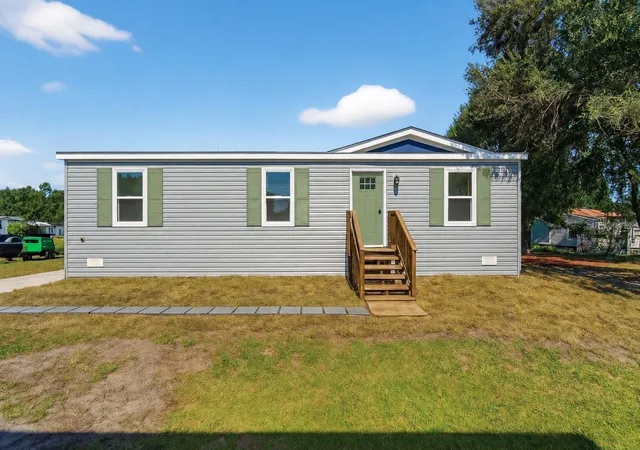
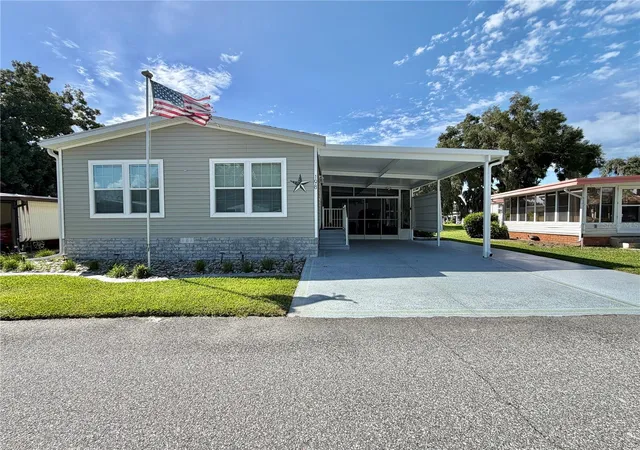
Find Homes by Property Features in Leesburg, FL
Nearby New Homes For Sale

Based on information from Stellar MLS® through Oct 23, 2026, 06:45AM as submitted to and distributed by MLS GRID. All data is obtained from various sources and may not have been verified by the broker or MLS GRID. Supplied Open House Information is subject to change without notice. All information should be independently reviewed and verified for accuracy. Properties may or may not be listed by the office/agent presenting the information. IDX information is provided exclusively for consumers’ personal non-commercial use. It may not be used for any purpose other than to identify prospective properties consumers may be interested in purchasing. The data is deemed reliable but is not guaranteed by MLS GRID. The use of the MLS GRID Data may be subject to an end-user license agreement prescribed by the Member Participant’s applicable MLS, if any, and as amended from time to time. © 2026 Stellar MLS. All Rights Reserved.
 Advertising Broker: Fred McGill | Simple Showing, Inc
